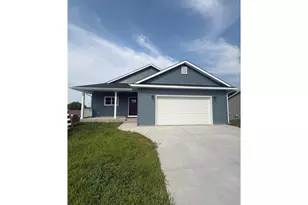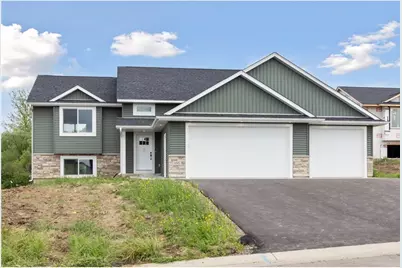

This is a carousel with tiles that activate property listing cards. Use the previous and next buttons to navigate.
1/31
$389,900
This is a carousel with tiles that activate property listing cards. Use the previous and next buttons to navigate.
1/31
Property Description
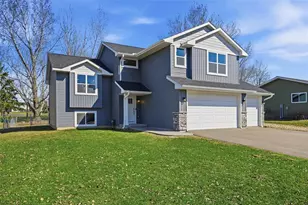
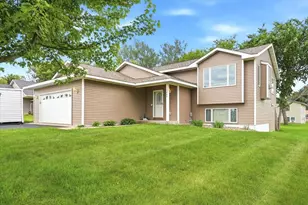
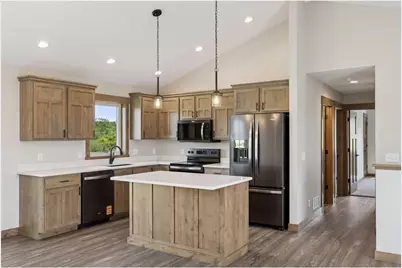
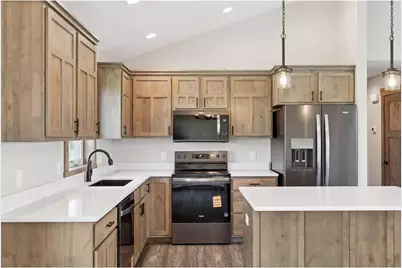
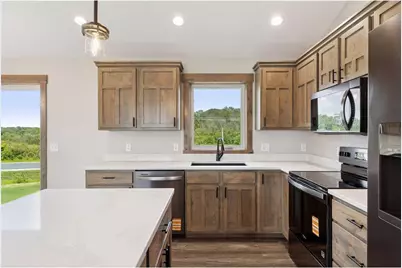
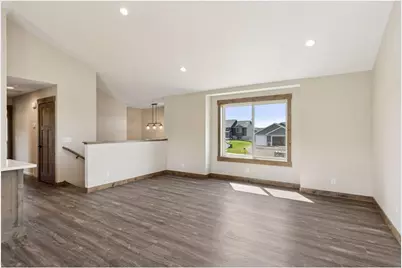
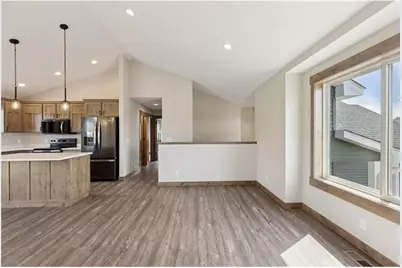
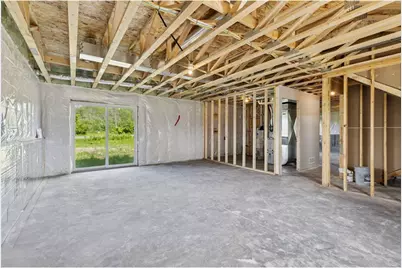
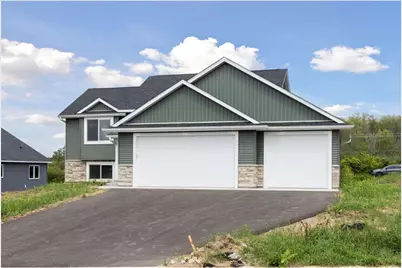
TO BE BUILT split entry home by C & J Builders on a spacious city lot at 521 Summit Circle in Baldwin. This well-designed floor plan offers 2 bedrooms and 2 bathrooms, featuring custom solid wood cabinetry and millwork, along with stylish LVP flooring throughout. The unfinished basement includes rough-ins for future expansion, giving you room to grow. Complete with landscaping and an asphalt driveway, this is a great opportunity to build a quality home in a convenient in-town location!
Full Property Details
Full Property Details for 521 Summit Cir
General
- Price: $389,900
- Taxes: $1,008 (2025)
- Status: Active
- Type: Single Family
- Source: Wirex_Western_Wisconsin_Realtors_Association_WWRA
- MLS ID: 7047036
- Updated: 5/27/2026
- Added to Site: 55 day(s) ago
Interior
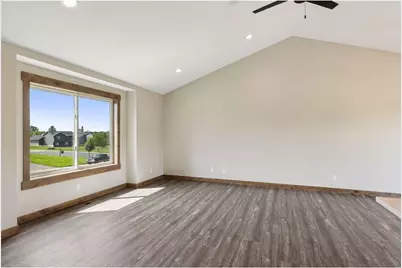
- Interior Features: Ceiling Fan(s), Wood trim, Walk-in closet(s), Cathedral/vaulted ceiling
- Appliances: Dishwasher, Disposal, Microwave, Range, Refrigerator, Washer
Rooms
Bathrooms
- Total Bathrooms: 2
- Full Bathrooms: 1
- Partial Bathrooms: 1
- Bathroom: Master Bedroom Bath: 3/4, Master Bedroom Bath, Full on Lower, Full on Main, Stubbed For Bathroom on Lower
Bedrooms
- Total Bedrooms: 2
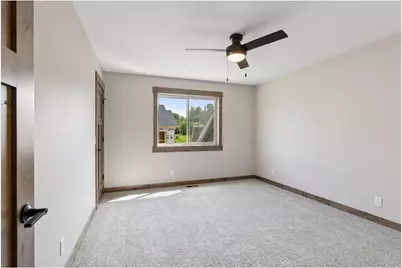
- Primary Bedroom: 13 x 11, Main
- Bedroom 2: 12 x 10, Main
Other Rooms
- Living Room: 16 x 12, Main
- Kitchen: 10 x 11, Main
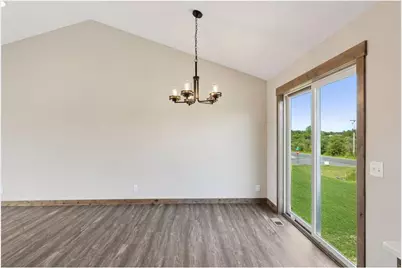
- Dining Room: 12 x 11, Main
Parking
- Garage: Yes
- Garage Spaces: 3
- Garage Description: Attached, Opener Included
Location
- Municipality: Baldwin
- County: Saint Croix
- Subdivision: Hielkema & Doorninks Add
- Driving Directions: From 63N, Right on Curtis, Right on Lokhorst, Left on Summit St, Corner of Summit St and Summit Circle.
School Information
- School District: Baldwin-Woodville Area
Heating & Cooling
- Heating Fuel: Natural Gas
- Heating/Cooling: Central Air, Forced Air
Utilities
- Water/Sewer: Municipal Water, Municipal Sewer
Structural Information
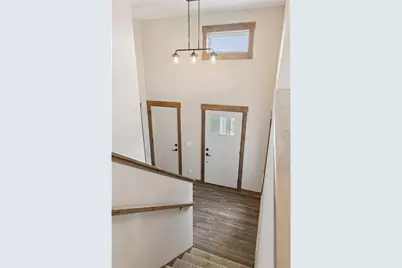
- Architectural Style: Split entry
- Description/Design: Single Family/Detached
- Construction Status: Under Construction
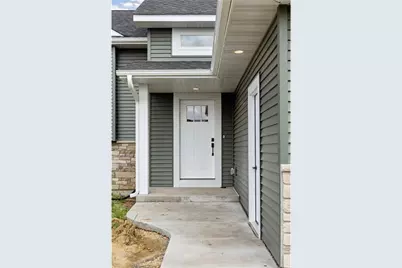
- Exterior Const.: Brick/Stone, Vinyl
- Basement Desc.: Daylight Window, Full, Unfinished
- Roof: Other, Shingle
- Square Feet: 1,197
- Year Built: 2026
Lot Features
- Lot Size (Acres): irregular
- Lot Size Range: 0.0 to .499
- Zoning: Residential-Single
- Lot Description: Some Trees
Financial Considerations
- Tax Amount: $1,008.52
- Tax Year: 2025
Listed by Coldwell Banker Realty
Get Pre-Approved Today
Get a Great Insurance Rate
Schools
Schools serving 521 Summit Cir
School District:Baldwin-Woodville Area School District
| Name | Grades | Distance |
|---|---|---|
Greenfield Elementary School 1160 14th Avenue, Baldwin, WI 54002 | PK-5 | 1 mi |
Viking Middle School 500 Southside Drive, Woodville, WI 54028 | 6-8 | 4.5 mi |
Baldwin-Woodville High School 1000 13th Avenue, Baldwin, WI 54002 | 9-12 | 0.8 mi |
Disclaimer:
School attendance boundaries provided by ATTOM Data Solutions and are for reference only. Contact the school directly to verify enrollment eligibility.
Price & Sales History for 521 Summit Cir
Date
Details
Price
Change
Source
4/02/2026
Listed
$389,900
—
MLS
Disclaimer: Historical sales information is derived from public records provided by the county offices. Information is not guaranteed and should be independently verified.

Estimate the Cost
Estimate the Cost for 521 Summit Cir
521 Summit Circle, Baldwin, WI 54002 (MLS# 7047036) is a Single Family property with 2 bedrooms, 1 full bathroom and 1 partial bathroom. 521 Summit Circle is currently listed for $389,900 and was received on April 02, 2026. Want to learn more about 521 Summit Circle? Do you have questions about finding other Single Family real estate for sale in Baldwin? You can browse all Baldwin real estate or contact a Coldwell Banker agent to request more information.