This is a carousel with tiles that activate property listing cards. Use the previous and next buttons to navigate.
1/73
$269,000 Contingent
This is a carousel with tiles that activate property listing cards. Use the previous and next buttons to navigate.
1/73
Property Description
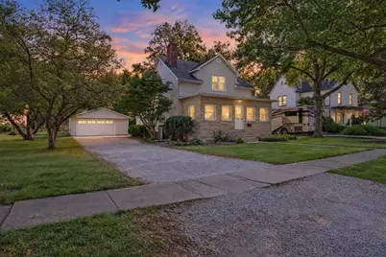
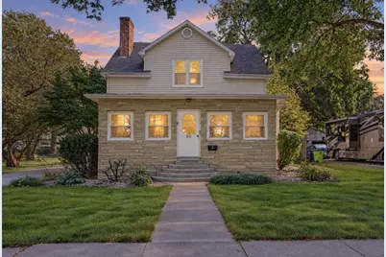
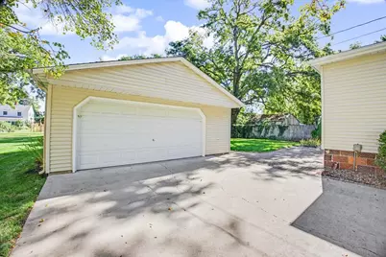
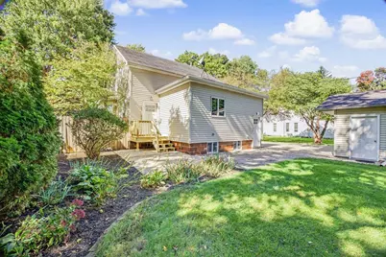
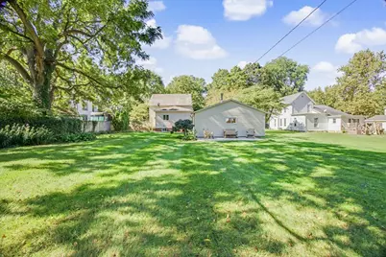
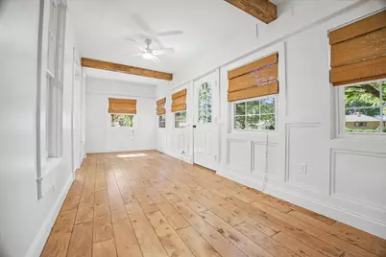
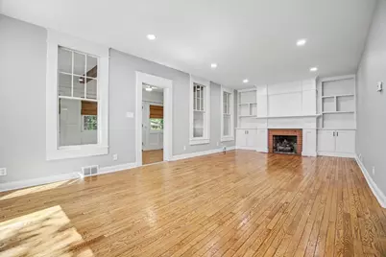
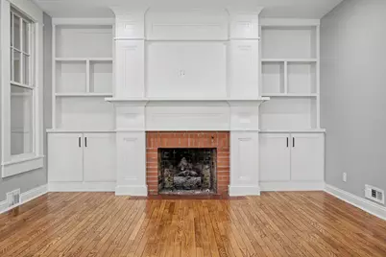
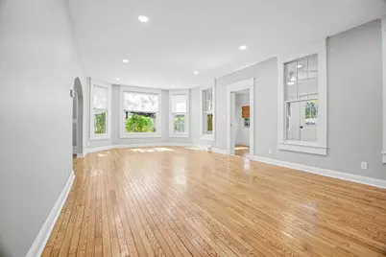
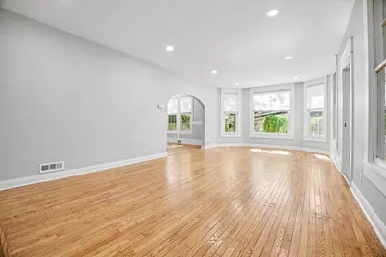
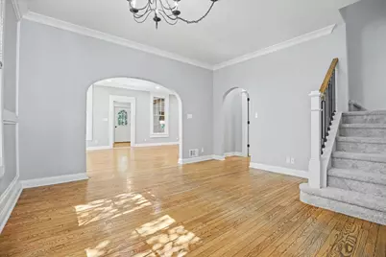
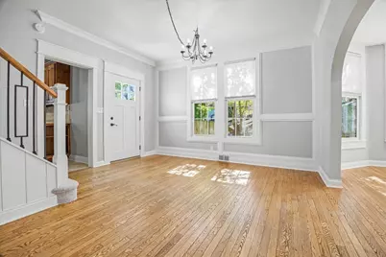
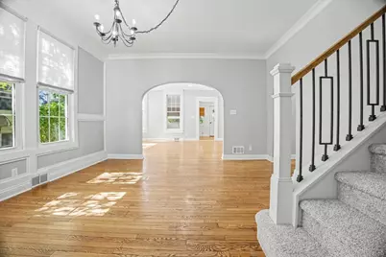
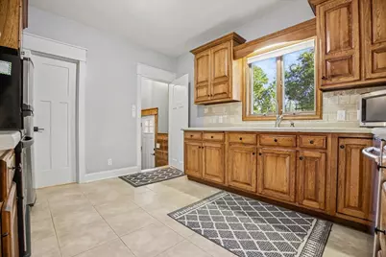
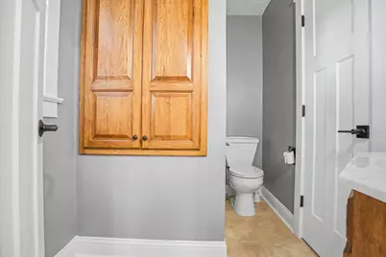
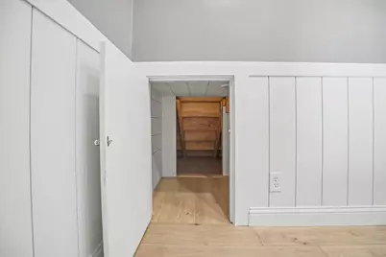
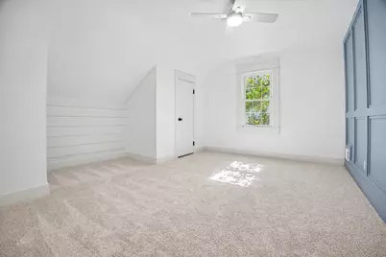
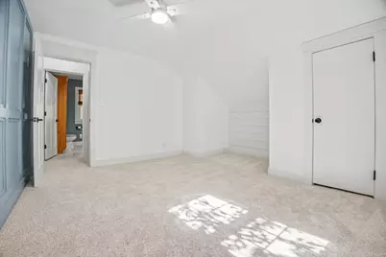
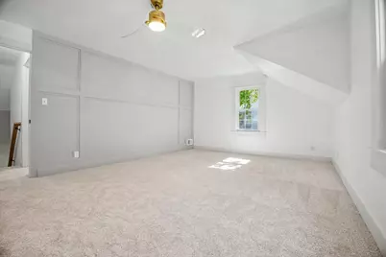
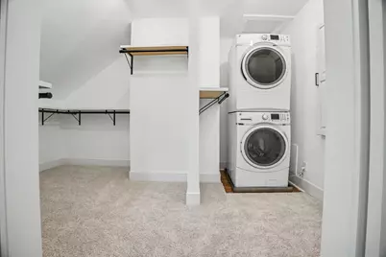
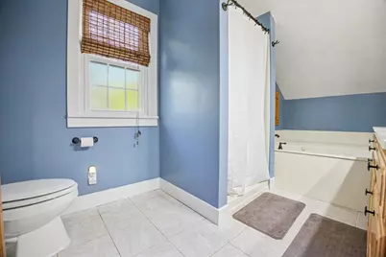
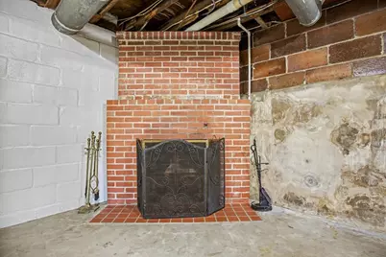
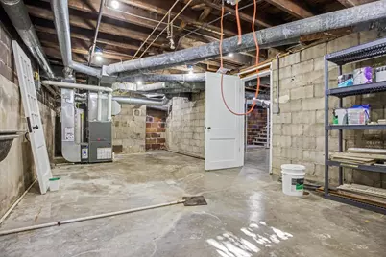
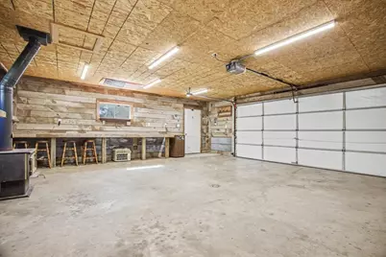
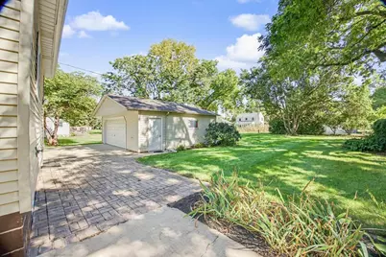
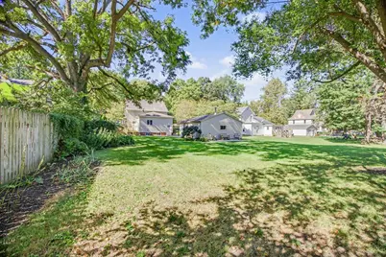
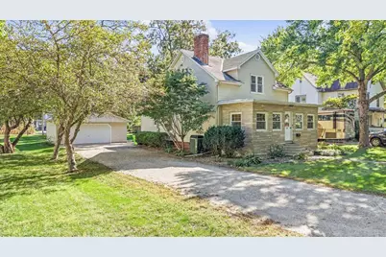
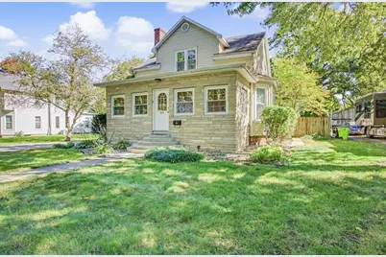
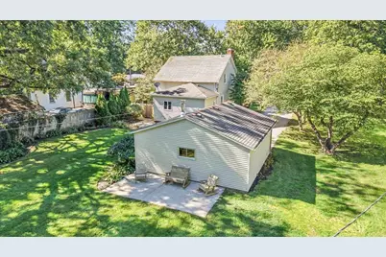
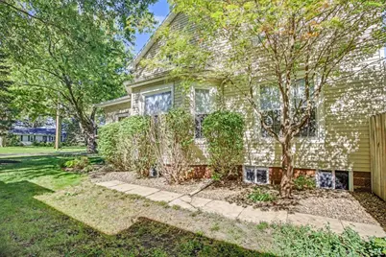
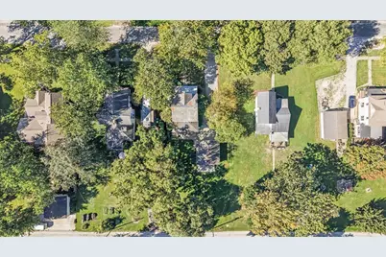
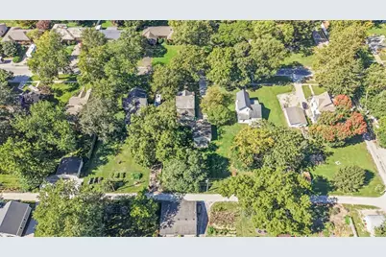
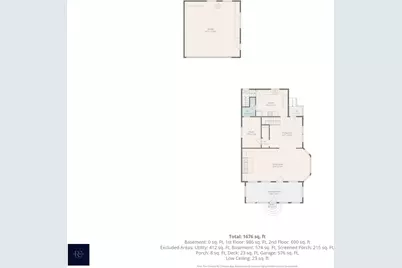
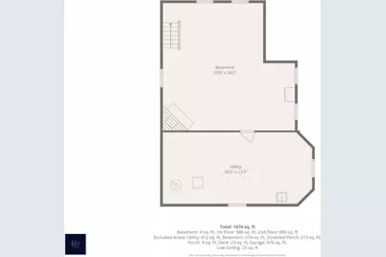
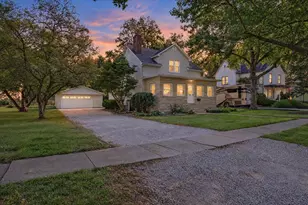
Completely renovated and move-in ready! This exceptional 3-bedroom, 1.5-bath home offers the perfect balance of modern updates and timeless character. Clean architectural lines, quality finishes, and extensive renovations create a fresh, contemporary feel while preserving the home's unique historic charm. The inviting living room features a gas fireplace flanked by custom built-in cabinetry, while LED lighting, replacement windows (including the basement), hardwood flooring throughout much of the main level, new paneled doors, sliding barn doors, and new upstairs carpeting add to the home's appeal. The beautifully updated kitchen boasts quality Knapp cabinetry and stainless-steel appliances. Upstairs, you'll find a spacious primary bedroom with a large walk-in closet, a second bedroom, convenient second-floor laundry, and a bathroom featuring a jetted tub and separate shower. Just off the living room, the heated, insulated front porch provides additional versatile living space, perfect for your morning coffee. The unfinished basement offers excellent storage and functional space. Additional improvements include mostly updated copper water lines and electrical, an energy-efficient Trane furnace and central air system, and a furnace wired for an external generator. The fully insulated, finished 24'x24' garage is an entertainer's dream, featuring a wood-burning stove and custom barnwood accents with newer electrical. Situated on a beautiful 75'x200' lot, the property offers generous outdoor space and plenty of patio area for relaxing, entertaining, and enjoying the surroundings. A home where modern comfort meets historic character, with the updates already done and ready for its next owner. Schedule a showing today!
Full Property Details
Full Property Details for 531 S 4th St
General
- Price: $269,000
- Taxes: $4,110 (2025)
- Status: Contingent
- Type: Single Family
- Source: MRED
- MLS ID: 12778918
- Updated: 10/10/2026
- Added to Site: 6 day(s) ago
Rental Information
- Complex Features: Sidewalks
Interior
- Basement: Unfinished
- Interior Features: 1st-Floor Bedroom, Built-in Features, Walk-In Closet(s), Beamed Ceilings, Separate Dining Room, Replacement Windows
- Fireplace: Yes
- Number of Fireplaces: 2
- Fireplace(s): Living Room, Basement, Wood-Burning, Gas Starter
- Appliances: Range, Microwave, Dishwasher, Refrigerator, Washer, Dryer, Stainless Steel Appliance(s), Electric Cooktop
- Flooring: Hardwood, Carpet, Wood
Rooms
Bathrooms
- Total Bathrooms: 2
- Full Bathrooms: 1
- Half Bathrooms: 1
- Bathroom Features: Whirlpool, Separate Shower
Bedrooms
- Total Bedrooms: 3
Additional Information
- Equipment: Fire Sprinklers, Carbon Monoxide Detectors, Ceiling Fan(s), Air Purifier
- Other Features: School Bus Service
Parking
- Garage: Yes
- Garage Spaces: 2
- Total Spaces: 2
- Parking Features: Concrete, Gravel, Garage Door Opener, Heated Garage, Yes, Garage Owned, Detached, Garage
Location
- Area: Fairbury
- County: Livingston
- Township: Indian Grove
- Subdivision: Not Applicable
- Driving Directions: From Rte 24, head S on 4th St. House will be on your left in .2 mi.
School Information
- School District: 8
- Elem School District: 8
- Midd School District: 8
- High School District: 8
- Elementary School: Westview Elementary School
- Middle School: Prairie Central Jr High
- High School: Prairie Central High School
- Private School: Prairie Central High School
Community
- Assoc. Fees Include: None
Heating & Cooling
- Cooling Type: Central Air Conditioning
- Heating Type: Natural Gas
Utilities
- Sewer: Public Sewer
- Water: Public
Structural Information
- Architectural Info: American 4-Sq.
- Architectural Style: American Foursquare
- Construction: Vinyl Siding, Brk/Stn Veneer Frnt
- Exterior Const.: Vinyl Siding, Brk/Stn Veneer Frnt
- Basement: Yes
- Basement Desc.: Unfinished, Block, Storage Space, Daylight, Full
- Foundation: Block
- Roof: Slate
- Windows: Window Treatments, Double Pane Windows, Insulated Windows, Some Wood Windows, Vinyl Frames
- Doors: Sliding Doors, Panel Door(s)
- Sub-Flooring: Hardwood, Carpet, Wood
- Square Feet: 1,676
- Sq. Ft. Source: Plans
- Year Built: 1910
- Built Before 1978: Yes
Additional Structures
- Other Structures: Garage(s)
Lot Features
- Lot Size (Acres): 0.344
- Lot Size Range: .25 to .49 Acre
- Lot Dimensions: 75 x 200
- Fence: Yes
- Fencing (Description): Wood
Financial Considerations
- Parking Included: Yes
- Assessment Year: 1910
- Tax Amount: $4,110
- Tax Year: 2025
- Pays Sewer: Public Sewer
Disclosures and Reports
- Ownership: Fee Simple
- Special Conditions: Standard
- Property ID: 252510276003
Listed by Keeley Real Estate

Get Pre-Approved Today
Get a Great Insurance Rate
Schools
Schools serving 531 S 4th St
School District:Prairie Central Community Unit School District 8
| Name | Grades | Distance |
|---|---|---|
Westview Elementary School, Fairbury, IL 600 South 1st Street, Fairbury, IL 61739 | 2-4 | 0.4 mi |
Prairie Central Primary West 700 South Division Street, Chenoa, IL 61726 | PK-1 | 10.9 mi |
Prairie Central Jr High School 800 North Wood Street, Forrest, IL 61741 | 7-8 | 5.2 mi |
Prairie Central High School 411 North 7th Street, Fairbury, IL 61739 | 9-12 | 0.8 mi |
Disclaimer:
School attendance boundaries provided by ATTOM Data Solutions and are for reference only. Contact the school directly to verify enrollment eligibility.
Price & Sales History for 531 S 4th St
Date
Details
Price
Change
Source
10/07/2026
Listed
$269,000
141.32%
MLS
4/05/2017
Sold
$111,471
—
Public Record
Disclaimer: Historical sales information is derived from public records provided by the county offices. Information is not guaranteed and should be independently verified.
Tax History
Tax History for 531 S 4th St
Year
Property Taxes
Change
Tax Assessment
Change
2025
$4,110
8%
$51,779
10%
2024
$3,795
10%
$47,243
11%
2023
$3,464
2%
$42,715
2%
2022
$3,401
6%
$41,974
7%
2021
$3,204
4%
$39,375
4%
2020
$3,090
4%
$37,861
4%
2019
$2,982
-15%
$36,324
-12%
2018
$3,499
-15%
$41,408
-2%
2017
$4,125
1%
$42,296
—
2016
$4,098
3%
$42,296
3%
2015
$3,973
—
$41,064
—
Disclaimer: Historical tax information is derived from public records provided by the county offices. Information is not guaranteed and should be independently verified.
Estimate the Cost
Estimate the Cost for 531 S 4th St
531 S 4th Street, Fairbury, IL 61739 (MLS# 12778918) is a Single Family property with 3 bedrooms, 1 full bathroom and 1 partial bathroom. 531 S 4th Street is currently listed for $269,000 and was received on October 07, 2026. Want to learn more about 531 S 4th Street? Do you have questions about finding other Single Family real estate for sale in Fairbury? You can browse all Fairbury real estate or contact a Coldwell Banker agent to request more information.