


This is a carousel with tiles that activate property listing cards. Use the previous and next buttons to navigate.
1/18
$325,000
This is a carousel with tiles that activate property listing cards. Use the previous and next buttons to navigate.
1/18
Property Description
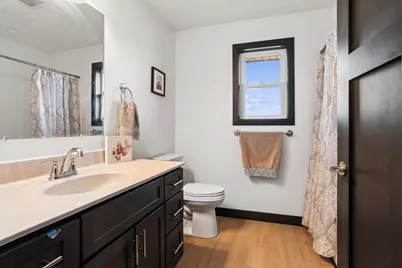
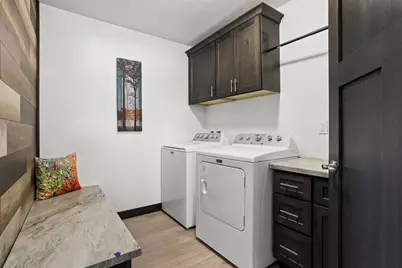
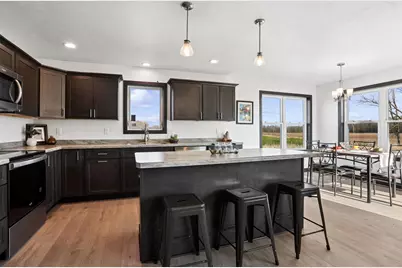
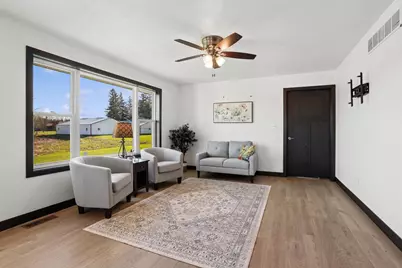
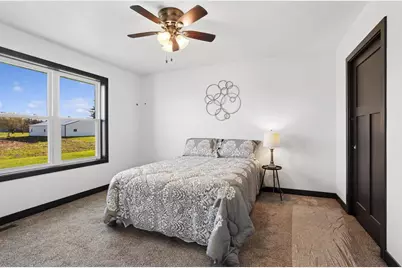
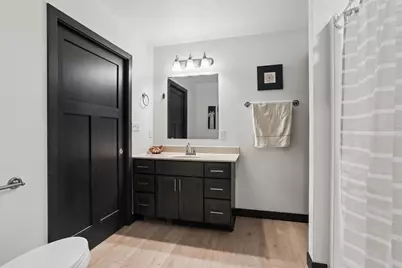
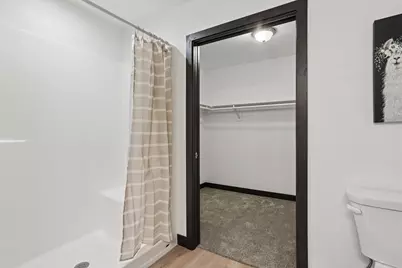
YOU WILL FALL IN LOVE with no-fee twindo living in Brillion?s Maple Ridge Subdivision! Built in 2024 on the EDGE OF TOWN, enjoy GORGEOUS country and nature views! You'll appreciate the accessible, zero-entry design with no steps from the garage or front door, plus BRAND NEW LVP THROUGHOUT! A spacious foyer leads to a front bed/office, 1st-floor laundry, and full bath. At the back, your bright, open-concept living area awaits! Enjoy an island kitchen with birch cabinets, a bumped-out dining area w/ patio door, and a living room with a LARGE picture window. 3-panel solid doors throughout. Your primary suite boasts a walk-in closet & full bath w/ step-in shower. The finished lower level adds a 3rd bedroom, HUGE rec room, & full bath! BUY IT & MOVE IN! // 48hr min bind, no bind on weknd/holi
Full Property Details
Full Property Details for 559 Summer Dr
General
- Price: $325,000
- Taxes: $4,418
- Status: Active
- Type: Condo
- Source: Wirex_Realtors_Association_of_Northeast_Wisconsin_RANW
- MLS ID: 50324108
- Updated: 4/23/2026
- Added to Site: 37 day(s) ago
Interior
- Interior Features: Wood Floors
- Appliances: Dishwasher, Microwave
Rooms
Bathrooms
- Total Bathrooms: 3
- Full Bathrooms: 3
- Bathroom: Stubbed for Bathroom on Lower Level
Bedrooms
- Total Bedrooms: 3
- Primary Bedroom: 13 x 12, Main
- Bedroom 2: 11 x 11, Main
- Bedroom 3: 10 x 14, Lower
Other Rooms
- Living Room: 13 x 14, Main
- Family Room: 28 x 12, Lower
- Kitchen: 12 x 13, Main
- Foyer/Vestibule: 5 x 9, Main
Exterior
- Exterior Features: Private Entry
Parking
- Garage Description: Attached, 2 Car, Opener Included
Location
- Municipality: Brillion
- County: Calumet
- Driving Directions: Hwy 10 to S on Main which turns into Fairway/PP, past golf course to split off on Sunset to E on Summer
School Information
- School District: Brillion
Heating & Cooling
- Heating Fuel: Natural Gas
- Heating/Cooling: Forced Air
Utilities
- Water/Sewer: Municipal Water, Municipal Sewer
Structural Information
- Description/Design: Single-Family/Detached, Shared Wall/Adjoining, Single-Family/Detached, One-Level Flat
- Exterior Const.: Stone, Brick/Stone, Vinyl
- Basement Desc.: Full, Poured Concrete, Sump Pump, Finished
- Square Feet: 2,028
- Square Feet Range: 2001 to 2500
- Sq. Ft. Source: Blueprint
Unit Information
- Units in Building: 2
- Units in Complex: 2
Lot Features
- Lot Size Source: Assessor/Public Record
- Zoning: 2 Family / Duplex, Condo
Financial Considerations
- Tax Amount: $4,418.55
Listed by Coldwell Banker Real Estate Group
Get Pre-Approved Today
Get a Great Insurance Rate
Schools
Schools serving 559 Summer Dr
School District:Brillion School District
| Name | Grades | Distance |
|---|---|---|
Brillion Elementary School 315 South Main Street, Brillion, WI 54110 | PK-5 | 1.1 mi |
Brillion Middle School 315 South Main Street, Brillion, WI 54110 | 6-8 | 1.1 mi |
Brillion High School W1101 County Road HR, Brillion, WI 54110 | 9-12 | 2.5 mi |
Disclaimer:
School attendance boundaries provided by ATTOM Data Solutions and are for reference only. Contact the school directly to verify enrollment eligibility.
Price & Sales History for 559 Summer Dr
Date
Details
Price
Change
Source
4/22/2026
Listed
$325,000
—
MLS
Disclaimer: Historical sales information is derived from public records provided by the county offices. Information is not guaranteed and should be independently verified.

Estimate the Cost
Estimate the Cost for 559 Summer Dr
559 Summer Drive, Brillion, WI 54110 (MLS# 50324108) is a Condo property with 3 bedrooms and 3 full bathrooms. 559 Summer Drive is currently listed for $325,000 and was received on April 22, 2026. Want to learn more about 559 Summer Drive? Do you have questions about finding other Condo real estate for sale in Brillion? You can browse all Brillion real estate or contact a Coldwell Banker agent to request more information.