



This is a carousel with tiles that activate property listing cards. Use the previous and next buttons to navigate.
$330,000 Contingent
This is a carousel with tiles that activate property listing cards. Use the previous and next buttons to navigate.
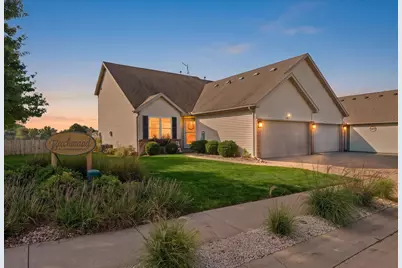
Full Property Details for 595 Beechwood Ct
General
- Price: $330,000
- HOA FEE: $67/month
- HOA FEE FREQ.: Quarterly
- Taxes: $5,724 (2024)
- Status: Contingent
- Type: Condo /Townhouse
- Source: MRED
- MLS ID: 12765966
- Updated: 10/3/2026
- Added to Site: 14 day(s) ago
Interior
- Basement: Finished, F
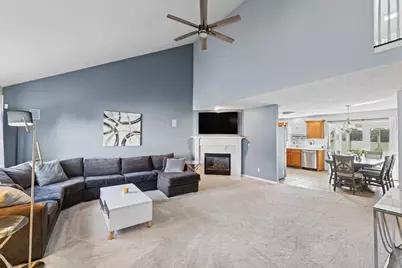
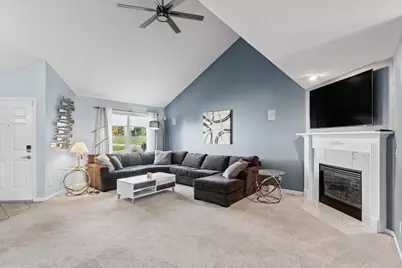
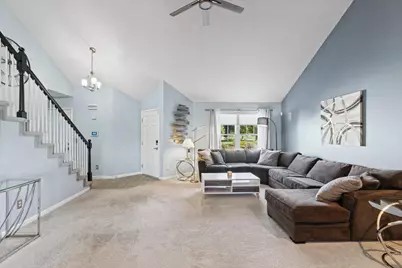
- Interior Features: Vaulted Ceiling(s)
- Fireplace: Yes
- Number of Fireplaces: 1
- Fireplace(s): Family Room, Gas Log
Rooms
Bathrooms
- Total Bathrooms: 4
- Full Bathrooms: 3
- Half Bathrooms: 1
- Basement Baths: Yes
Bedrooms
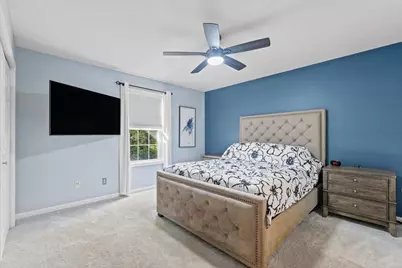
- Total Bedrooms: 4
- Bedrooms(Blw Grade): 1
Additional Information
- Shared Amenities: Pool
Parking
- Garage: Yes
- Attached garage: Yes
- Garage Spaces: 2
- Total Spaces: 2
- Parking Features: Concrete, Garage Door Opener, Heated Garage, Yes, Garage Owned, Attached, Garage
Location
- Area: Normal
- County: McLean
- Township: Normal
- Subdivision: Beechwood Commons
- Driving Directions: North on Linden East on Shelbourne Left on Beech. Then left on Beechwood end unit on the left.
School Information
- School District: 5
- Elem School District: 5
- Midd School District: 5
- High School District: 5
- Elementary School: Fairview Elementary
- Middle School: Chiddix Jr High
- High School: Normal Community High School
- Private School: Normal Community High School
Community
- Assoc. Fees Include: Pool, Lawn Care, Snow Removal
- Pets Allowed: Yes
- Pets: Cats OK, Dogs OK
- Pet Restrictions: Cats OK, Dogs OK, / 999lbs.
Heating & Cooling
- Cooling Type: Central Air Conditioning
- Heating Type: Natural Gas
Utilities
- Sewer: Public Sewer
- Water: Public
Structural Information
- Structure Type: Half Duplex
- Construction: Vinyl Siding, Brick
- Exterior Const.: Vinyl Siding, Brick
- Basement: Yes
- Basement Desc.: Finished, Full
- Windows: ENERGY STAR Qualified Windows, Insulated Windows, Low Emissivity Windows
- Entry Floor Number: 1
- Stories/Levels: 2
- Square Feet: 2,729
- Sq. Ft. Source: Estimated
- Year Built: 2001
Unit Information
- Units in Building: 2
Lot Features
- Lot Dimensions: 53 x 113 x 60 x 113
Animals
- Animals Allowed: Cats OK, Dogs OK
Financial Considerations
- Association Fee: $200
- Assoc Fee Freq.: Quarterly
- Assessment Year: 2001
- Tax Amount: $5,724
- Tax Year: 2024
- Pays Sewer: Public Sewer
Disclosures and Reports
- Ownership: Fee Simple with Homeowners Association
- Special Conditions: Standard
- Property ID: 1422152007
Schools serving 595 Beechwood Ct
| Name | Grades | Distance |
|---|---|---|
Fairview Elementary School, Normal, IL 416 Fairview Street, Normal, IL 61761 | K-5 | 0.7 mi |
Sugar Creek Elementary School, Normal, IL 200 North Towanda Avenue, Normal, IL 61761 | K-5 | 1.4 mi |
Chiddix Jr High School 300 South Walnut Street, Normal, IL 61761 | 6-8 | 1.3 mi |
Normal Community High School 3900 East Raab Road, Normal, IL 61761 | 9-12 | 3.4 mi |
Price & Sales History for 595 Beechwood Ct
Tax History for 595 Beechwood Ct
Estimate the Cost for 595 Beechwood Ct
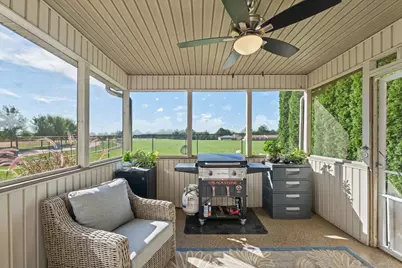
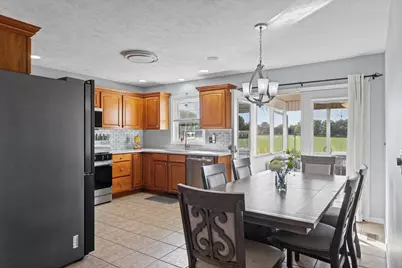
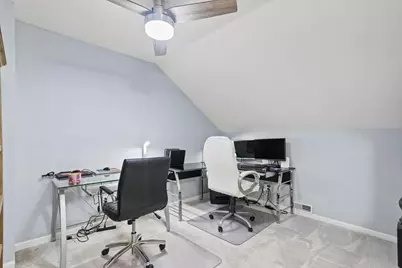
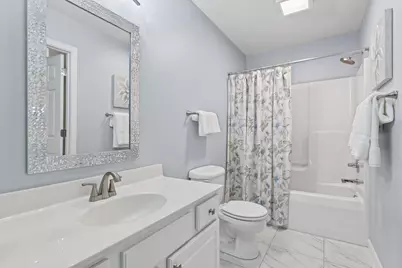
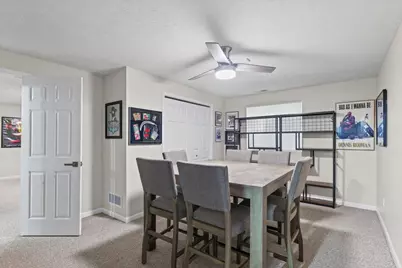
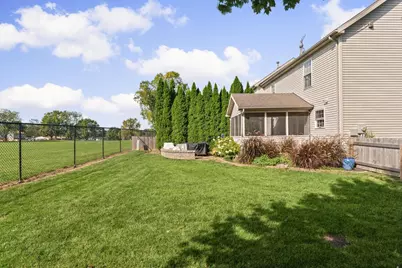
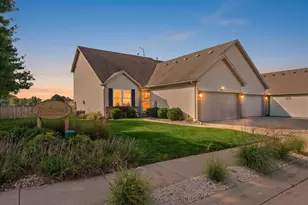
595 Beechwood Court, Normal, IL 61761 (MLS# 12765966) is a Condo / Townhouse property with 4 bedrooms, 3 full bathrooms and 1 partial bathroom. 595 Beechwood Court is currently listed for $330,000 and was received on September 28, 2026. This property is listed by John Kiriakopoulos from our Libertyville Office.Want to learn more about 595 Beechwood Court? Do you have questions about finding other Condo / Townhouse real estate for sale in Normal? You can browse all Normal real estate or contact a Coldwell Banker agent to request more information.

