
This is a carousel with tiles that activate property listing cards. Use the previous and next buttons to navigate.
1/43
$1,250,000
This is a carousel with tiles that activate property listing cards. Use the previous and next buttons to navigate.
1/43
Property Description
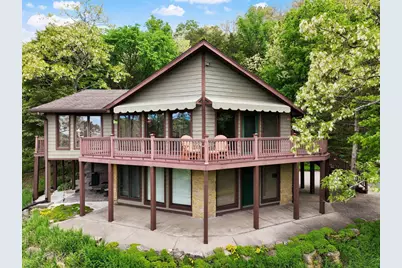
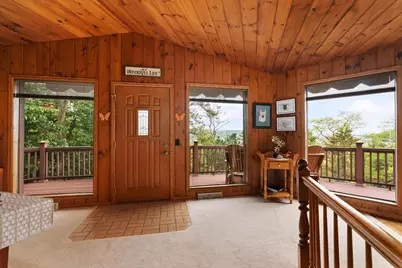
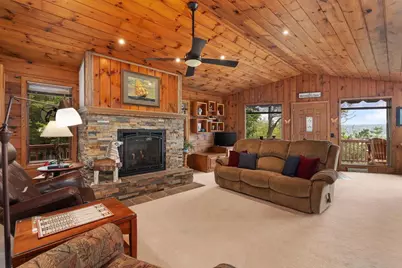
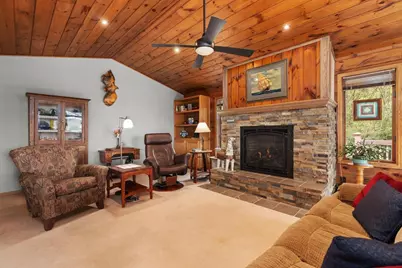
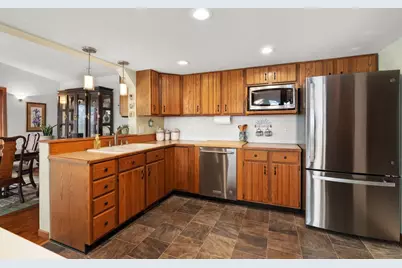
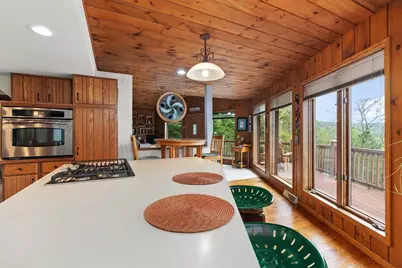
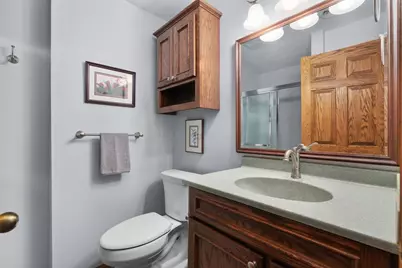
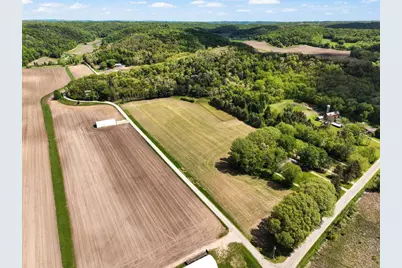
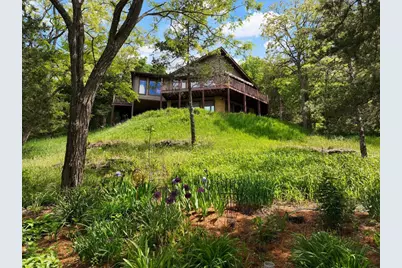
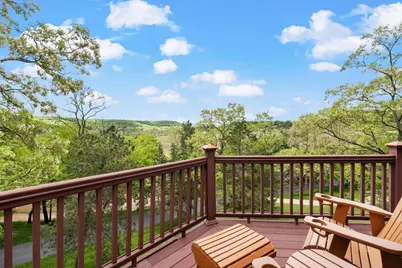
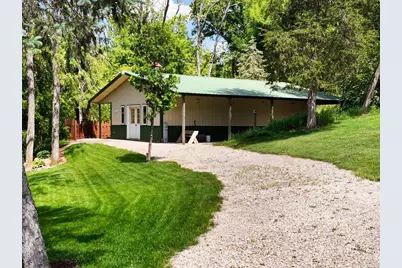
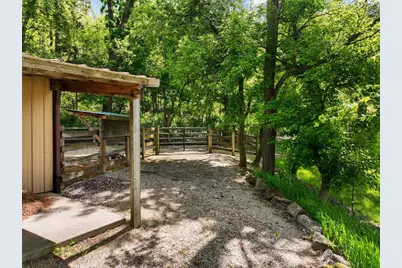
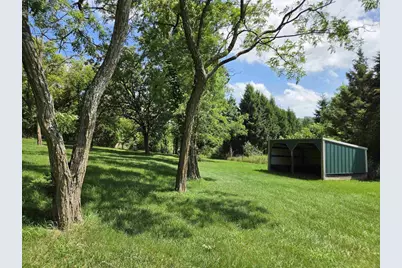
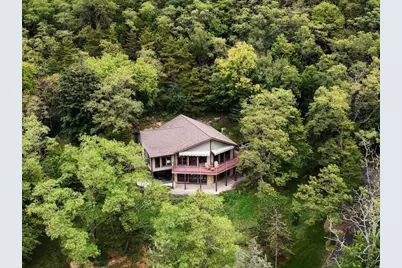
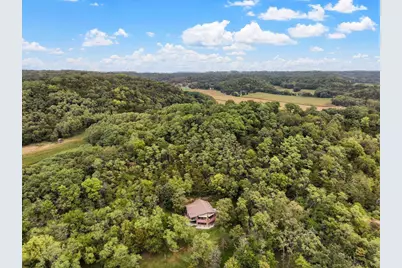
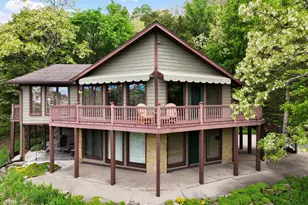
Nestled into the hillside, this 3-bedroom, 2-bath home offers nearly 15 acres of usable land and breathtaking views of Dunlap Hollow Valley. This property delivers both lifestyle and function with 7 tillable acres that can be leased for additional revenue, pastures, (2) outbuildings and a mix of hardwood and pine. Step inside to vaulted pine ceilings, gas fireplace, wood floors, and six-panel solid oak doors, creating a durable and warm living space. The primary suite offers future expansion potential with plumbing already stubbed in and ready for a private bathroom addition. The exposed walkout lower level and southern exposure bring in natural light while improving energy efficiency. Panoramic views from the expansive wrap-around composite deck make the perfect place to enjoy your morning coffee or unwind while watching the evening sunsets. Recent updates include a new roof & furnace (2025), cooktop & refrigerator (2024), and tankless water heater (2023).
Full Property Details
Full Property Details for 6460 Cooke Rd
General
- Price: $1,250,000
- Taxes: $6,824 (2025)
- Status: Active
- Type: Single Family
- Source: Wirex_South_Central_Wisconsin_MLS_Corporation_SCW
- MLS ID: 2025826
- Updated: 6/29/2026
- Added to Site: 22 day(s) ago
Interior
- Interior Features: Walk-In Closet(s), Cathedral/Vaulted Ceiling, Water Softener, Security System, High-Speed Internet
- Appliances: Range/Oven, Refrigerator, Washer, Dryer
Rooms
Bathrooms
- Total Bathrooms: 2
- Full Bathrooms: 2
- Bathroom: At least 1 Tub, Master Bedroom Bath: Full, Master Bedroom Bath
Bedrooms
- Total Bedrooms: 3
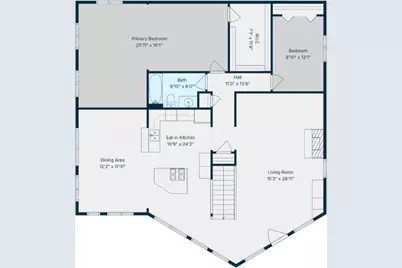
- Primary Bedroom: 25 x 18, Main
- Bedroom 2: 13 x 9, Main
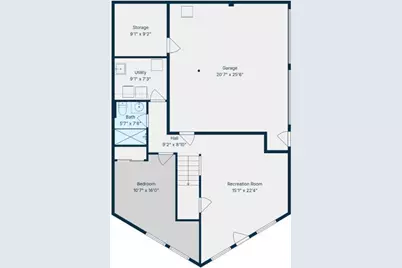
- Bedroom 3: 11 x 16, Lower
Other Rooms
- Living Room: 15 x 29, Main
- Family Room: 15 x 22, Lower
- Kitchen: 11 x 24, Main
- Dining Room: 12 x 18, Main
Exterior
- Exterior Features: Deck
Parking
- Garage: Yes
- Attached garage: Yes
- Garage Spaces: 2
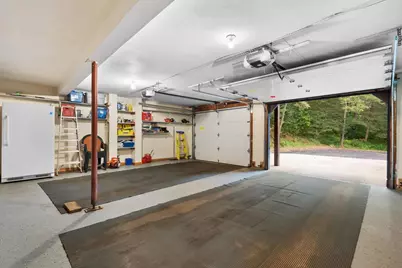
- Garage Description: 2 Car, Attached
Location
- Municipality: Mazomanie
- County: Dane
- Driving Directions: WEST HWY 14, NORTH ON HWY78, RIGHT ON DUNLAP HOLLOW RD, LEFT ON COOKE RD
School Information
- School District: Wisconsin Heights
- Elementary School: Wisconsin Heights
- Middle School: Wisconsin Heights
- High School: Wisconsin Heights
Heating & Cooling
- Heating Fuel: LP Gas
- Heating/Cooling: Forced Air, Central Air Conditioning, Air Cleaner
Utilities
- Water/Sewer: Well, Private Septic System
- Utility Description: High Speed Internet Available
Structural Information
- Architectural Style: Ranch, Raised Ranch
- Description/Design: 1 Story
- Exterior Const.: Wood, Stone
- Basement Desc.: Full, Exposed, Full-Size Windows, Walk-Out/Outer Door, Finished
- Square Feet: 2,888
- Square Feet Range: 2501 to 3000
- Year Built: 1989
Additional Structures
- Other Structures: Storage Building
Lot Features
- Lot Size Source: Assessor/Public Record
- Zoning: RR-8
- Lot Description: Wooded, Horse Allowed, Pasture, Tillable
Financial Considerations
- Tax Amount: $6,824
- Tax Year: 2025
Disclosures and Reports
- Exclusions: Sellers Personal Property
- Inclusions: All window coverings, Murphy Bed (Queen) in LL BR, shed & workbench, security system, refrigerator, stovetop, oven, washer, dryer, microwave
Listed by NextHome Metro
Get Pre-Approved Today
Get a Great Insurance Rate
Schools
Schools serving 6460 Cooke Rd
School District:Wisconsin Heights School District
| Name | Grades | Distance |
|---|---|---|
Wisconsin Heights Elementary 10173 U.S. 14, Mazomanie, WI 53560 | PK-5 | 4 mi |
Wisconsin Heights Middle School 10173 U.S. 14, Mazomanie, WI 53560 | 6-8 | 4 mi |
Wisconsin Heights High School 10173 U.S. 14, Mazomanie, WI 53560 | 9-12 | 4 mi |
Disclaimer:
School attendance boundaries provided by ATTOM Data Solutions and are for reference only. Contact the school directly to verify enrollment eligibility.
Price & Sales History for 6460 Cooke Rd
Date
Details
Price
Change
Source
6/22/2026
Listed
$1,250,000
—
MLS
Disclaimer: Historical sales information is derived from public records provided by the county offices. Information is not guaranteed and should be independently verified.
Tax History
Tax History for 6460 Cooke Rd
Year
Property Taxes
Change
Tax Assessment
Change
2025
$6,824
6%
$509,200
1%
2024
$6,449
—
$506,500
—
2022
$6,446
-5%
$506,500
—
2022
$6,780
13%
$508,800
52%
2021
$5,985
—
$335,200
—
2020
$5,958
12%
$335,300
—
2019
$5,298
1%
$335,300
—
2018
$5,251
-3%
$335,200
—
2017
$5,400
-2%
$335,300
—
2016
$5,513
1%
$335,300
—
2015
$5,452
3%
$335,300
—
2014
$5,274
-4%
$335,300
—
2013
$5,505
—
$335,400
—
Disclaimer: Historical tax information is derived from public records provided by the county offices. Information is not guaranteed and should be independently verified.
Estimate the Cost
Estimate the Cost for 6460 Cooke Rd
6460 Cooke Road, Mazomanie, WI 53560 (MLS# 2025826) is a Single Family property with 3 bedrooms and 2 full bathrooms. 6460 Cooke Road is currently listed for $1,250,000 and was received on June 22, 2026. Want to learn more about 6460 Cooke Road? Do you have questions about finding other Single Family real estate for sale in Mazomanie? You can browse all Mazomanie real estate or contact a Coldwell Banker agent to request more information.
