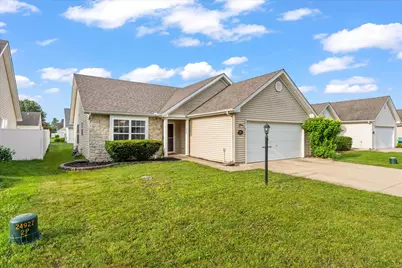
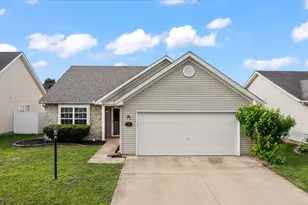
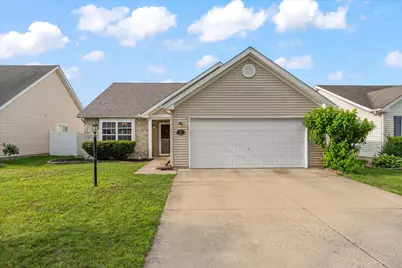
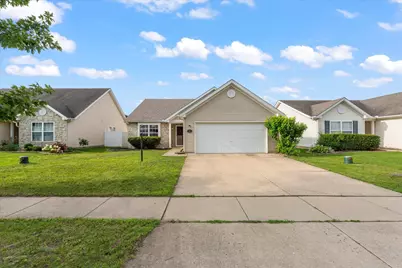
This is a carousel with tiles that activate property listing cards. Use the previous and next buttons to navigate.
1/39
$260,000
This is a carousel with tiles that activate property listing cards. Use the previous and next buttons to navigate.
1/39
Property Description
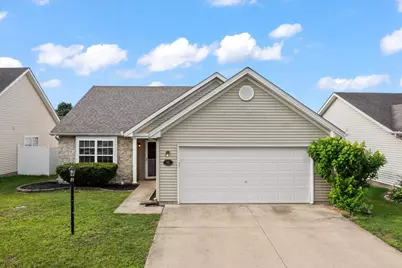
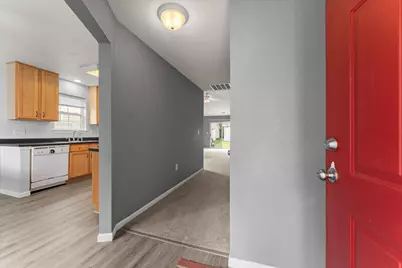
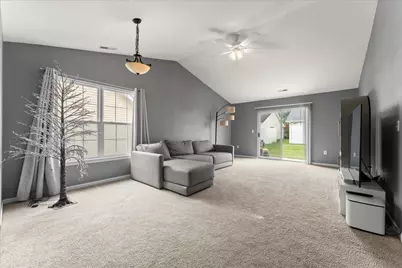
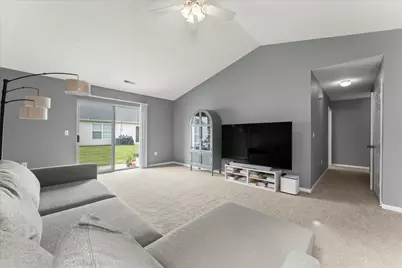
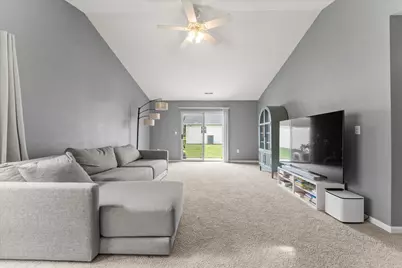
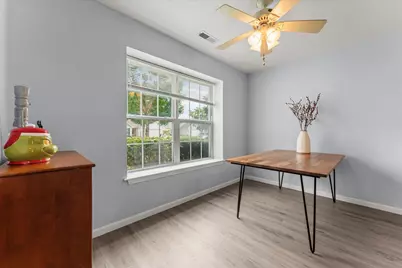
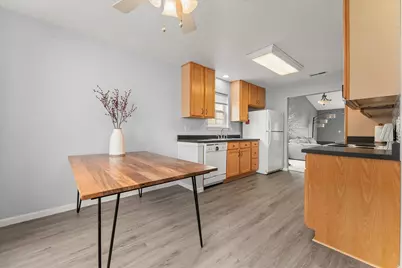
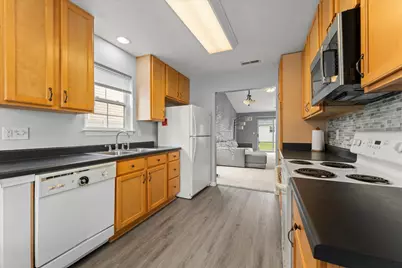
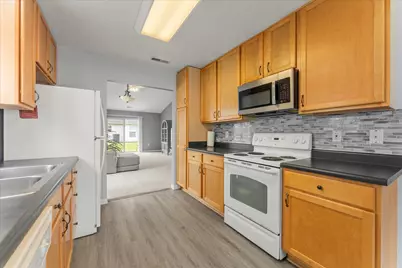
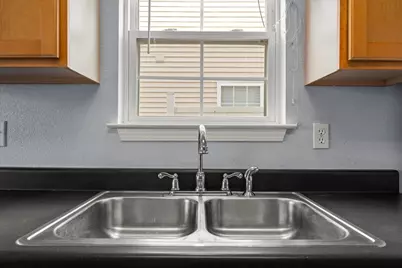
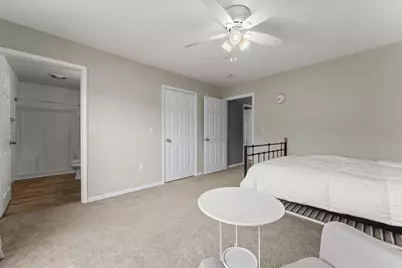
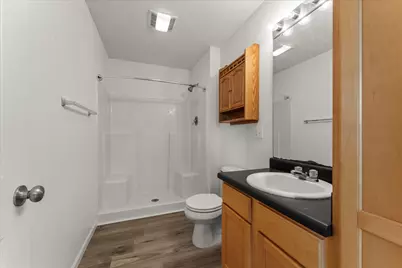
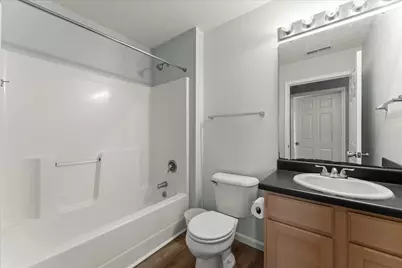
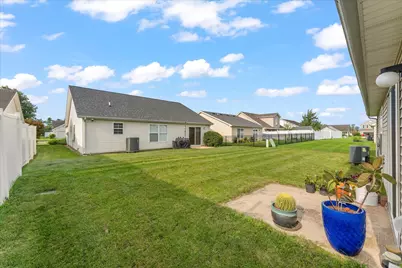
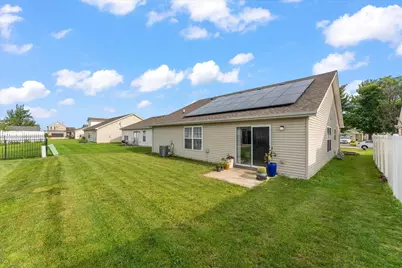
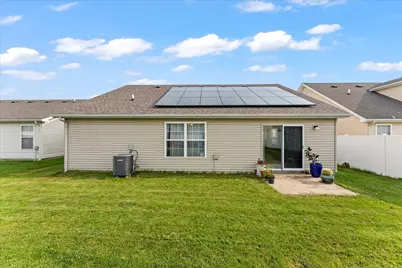
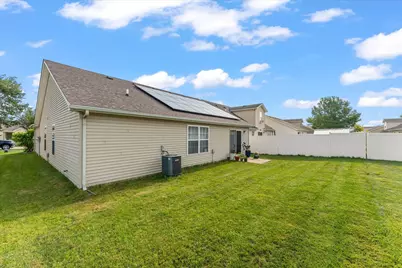
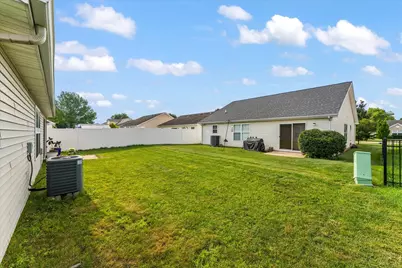
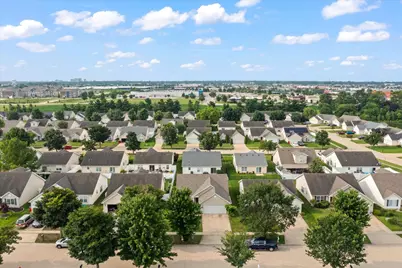
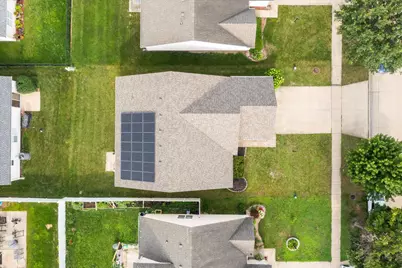
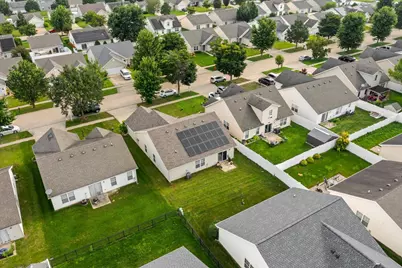
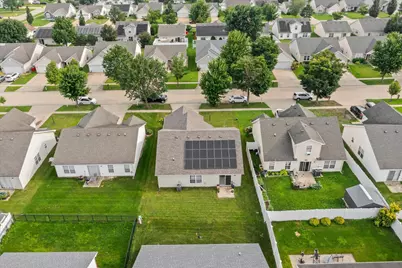
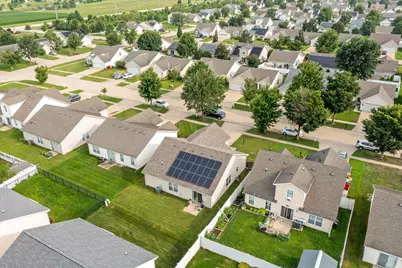
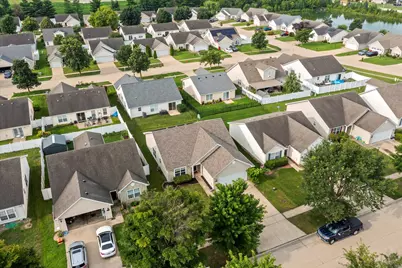
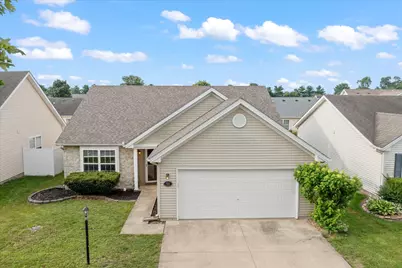
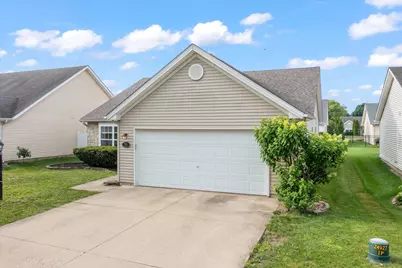
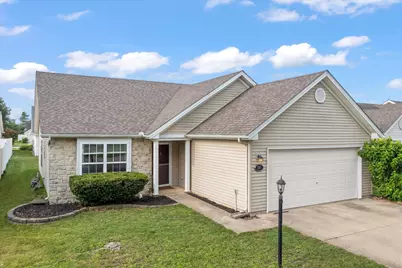
Welcome to this well-maintained 3-bedroom, 2-bath ranch in the desirable Ashland Park neighborhood. This move-in ready home features an open floor plan designed for both everyday living and entertaining. The spacious living room welcomes you with vaulted ceilings and abundant natural light, while the kitchen offers ample cabinet space and opens seamlessly to the dining area. The thoughtfully designed layout includes generously sized bedrooms, highlighted by a private primary suite with its own full bathroom and a large walk-in closet. A convenient hallway pantry provides additional storage. Recent improvements include a new roof in 2021 and solar panels installed in 2022, helping improve energy efficiency. The seller will pay off the solar panels at closing, allowing the new owner to enjoy the benefits without assuming the remaining balance. Located just down the road from Toalson Park and conveniently close to shopping, restaurants, bus service, and interstate access, this home offers the perfect blend of comfort and convenience. Don't miss your opportunity to make this wonderful home yours. Schedule your private showing today!
Full Property Details
Full Property Details for 703 Bardeen Ln
General
- Price: $260,000
- HOA FEE: $7/month
- HOA FEE FREQ.: Annually
- Taxes: $5,238 (2025)
- Status: Active
- Type: Single Family
- Source: MRED
- MLS ID: 12693019
- Updated: 8/1/2026
- Added to Site: 35 day(s) ago
Rental Information
- Complex Features: Park, Sidewalks
Interior
- Basement: None
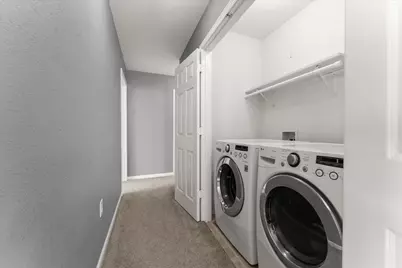
- Appliances: Range, Microwave, Dishwasher, Refrigerator, Washer, Dryer, Disposal
Rooms
Bathrooms
- Total Bathrooms: 2
- Full Bathrooms: 2
Bedrooms
- Total Bedrooms: 3
Additional Information
- Other Features: School Bus Service
Parking
- Garage: Yes
- Attached garage: Yes
- Garage Spaces: 2
- Total Spaces: 2
- Parking Features: Garage Door Opener, Yes, Garage Owned, Attached, Garage
Location
- Area: Champaign, Savoy
- County: Champaign
- Township: Champaign
- Subdivision: Ashland Park
- Driving Directions: From N Prospect, right on Newton St, left on Bardeen Ln
School Information
- School District: 4
- Elem School District: 4
- Midd School District: 4
- High School District: 4
- Elementary School: Unit 4 Of Choice
- Middle School: Champaign/Middle Call Unit 4 351
- High School: Central High School
- Private School: Central High School
Community
- Assoc. Fees Include: Other
- Mgmt. Company: Ashland Park Homeowners Association
Heating & Cooling
- Cooling Type: Central Air Conditioning
- Heating Type: Electric, Heat Pump
Utilities
- Sewer: Public Sewer
- Water: Public
Structural Information
- Architectural Info: Ranch
- Architectural Style: Ranch
- Construction: Vinyl Siding, Stone
- Exterior Const.: Vinyl Siding, Stone
- Basement Desc.: None
- Square Feet: 1,421
- Sq. Ft. Source: Estimated
- Year Built: 2005
Lot Features
- Lot Size (Acres): 0.12
- Lot Size Range: Less than .25 Acre
- Lot Dimensions: 52.09 x 103.5
Financial Considerations
- Association Fee: $85
- Assoc Fee Freq.: Annually
- Parking Included: Yes
- Assessment Year: 2005
- Tax Amount: $5,238
- Tax Year: 2025
- Pays Sewer: Public Sewer
Disclosures and Reports
- Ownership: Fee Simple with Homeowners Association
- Property ID: 411436105018
Listed by Taylor Realty Associates

Get Pre-Approved Today
Get a Great Insurance Rate
Schools
Schools serving 703 Bardeen Ln
School District:Champaign Community Unit School District 4
| Name | Grades | Distance |
|---|---|---|
Stratton Elementary School 902 North Randolph Street, Champaign, IL 61820 | K-5 | 2 mi |
Dr Howard Elementary School 110 North James Street, Champaign, IL 61821 | K-5 | 2.5 mi |
South Side Elementary School 715 South New Street, Champaign, IL 61820 | K-5 | 3 mi |
Franklin Middle School, Champaign, IL 817 North Harris Avenue, Champaign, IL 61820 | 6-8 | 1.9 mi |
Edison Middle School, Champaign, IL 306 West Green Street, Champaign, IL 61820 | 6-8 | 2.9 mi |
Jefferson Middle School, Champaign, IL 1115 Crescent Drive, Champaign, IL 61821 | 6-8 | 3.6 mi |
Central High School, Champaign, IL 610 West University Avenue, Champaign, IL 61820 | 9-12 | 2.4 mi |
Westview Elementary School, Champaign, IL 703 South Russell Street, Champaign, IL 61821 | K-5 | 3.1 mi |
Kenwood Elementary School, Champaign, IL 1001 Stratford Drive, Champaign, IL 61821 | K-5 | 3.8 mi |
Disclaimer:
School attendance boundaries provided by ATTOM Data Solutions and are for reference only. Contact the school directly to verify enrollment eligibility.
Price & Sales History for 703 Bardeen Ln
Date
Details
Price
Change
Source
7/10/2026
Listed
$260,000
84.4%
MLS
12/27/2017
Sold
$141,000
—
Public Record
Disclaimer: Historical sales information is derived from public records provided by the county offices. Information is not guaranteed and should be independently verified.
Tax History
Tax History for 703 Bardeen Ln
Year
Property Taxes
Change
Tax Assessment
Change
2024
$4,788
—
$68,330
12%
2024
$4,788
7%
$60,900
10%
2023
$4,461
10%
$55,470
11%
2021
$4,044
-3%
$50,170
-2%
2022
$4,154
6%
$51,170
5%
2020
$3,916
4%
$48,710
2%
2019
$3,779
3%
$47,710
2%
2018
$3,686
2%
$46,960
2%
2017
$3,613
12%
$45,990
2%
2016
$3,229
—
$45,040
2%
2015
$3,245
1%
$44,240
—
2014
$3,217
1%
$44,240
—
2013
$3,188
2%
$44,240
-2%
2012
$3,138
—
$45,140
—
Disclaimer: Historical tax information is derived from public records provided by the county offices. Information is not guaranteed and should be independently verified.
Estimate the Cost
Estimate the Cost for 703 Bardeen Ln
703 Bardeen Lane, Champaign, IL 61822 (MLS# 12693019) is a Single Family property with 3 bedrooms and 2 full bathrooms. 703 Bardeen Lane is currently listed for $260,000 and was received on July 10, 2026. Want to learn more about 703 Bardeen Lane? Do you have questions about finding other Single Family real estate for sale in Champaign? You can browse all Champaign real estate or contact a Coldwell Banker agent to request more information.