




This is a carousel with tiles that activate property listing cards. Use the previous and next buttons to navigate.
1/80
$919,000
This is a carousel with tiles that activate property listing cards. Use the previous and next buttons to navigate.
1/80
Property Description
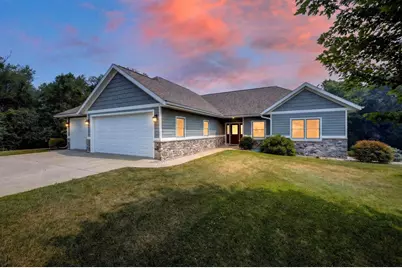
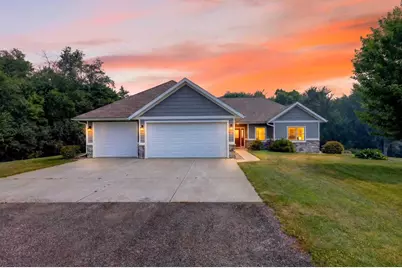
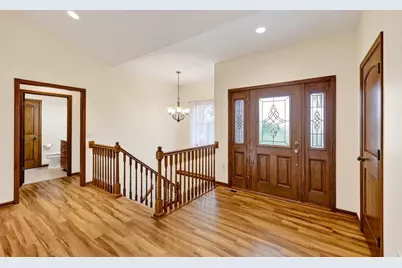
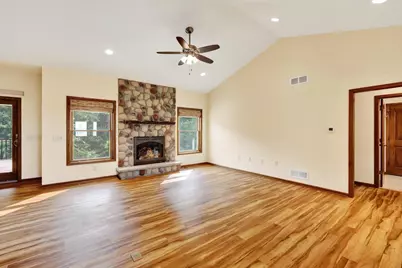
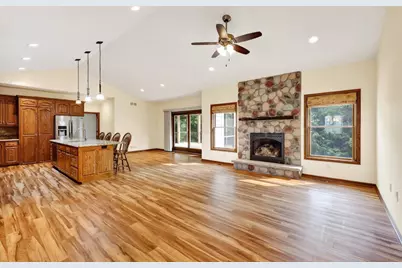
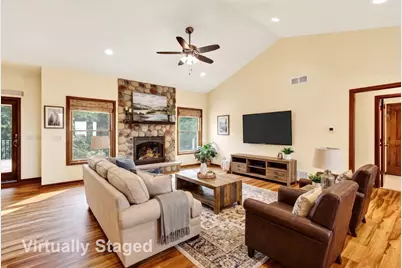
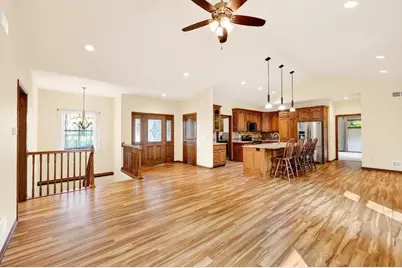
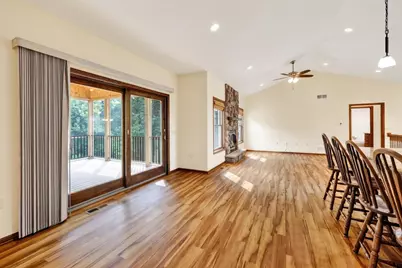
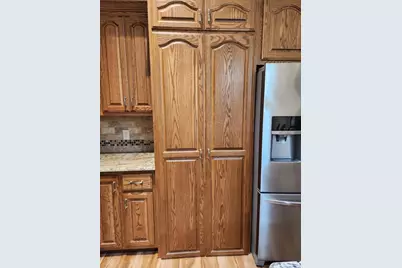
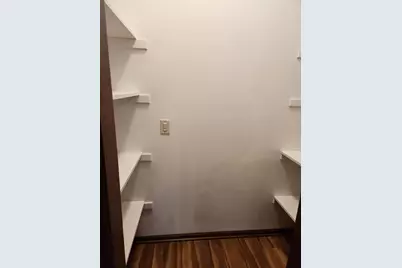
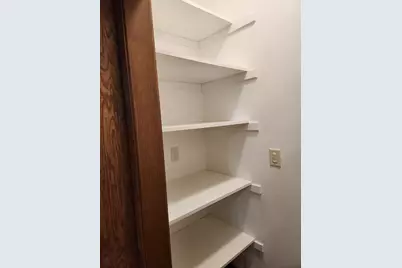
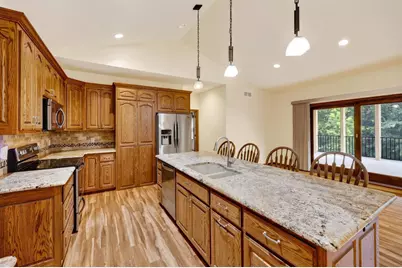
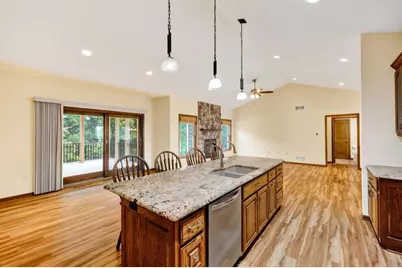
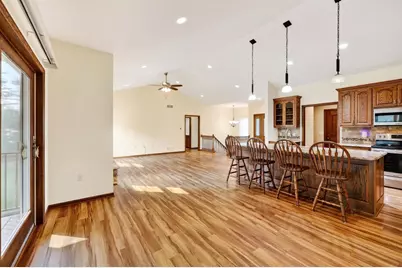
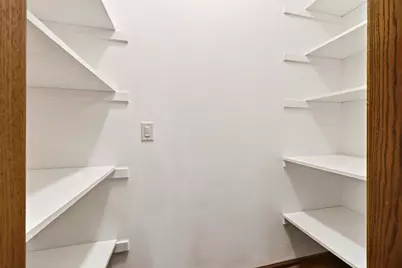
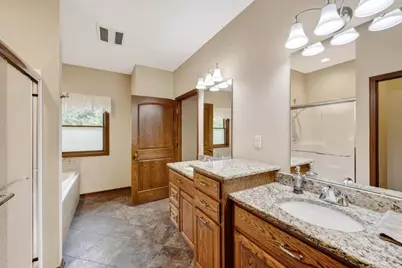
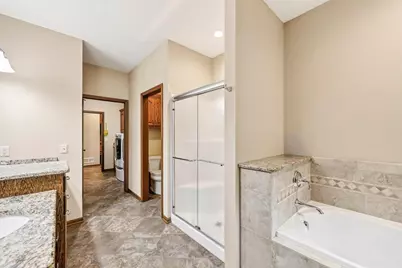
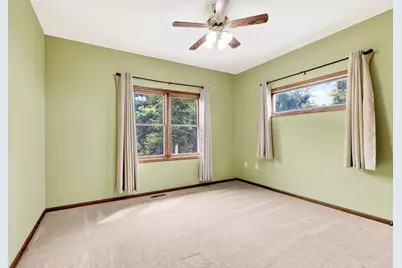
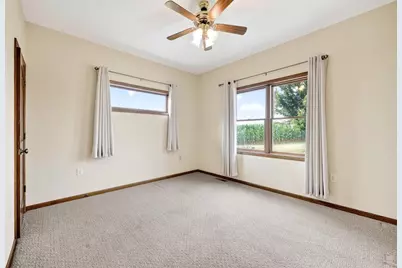
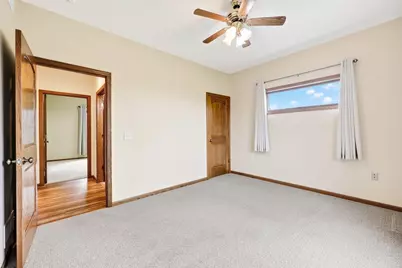
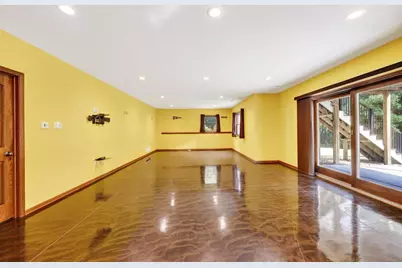
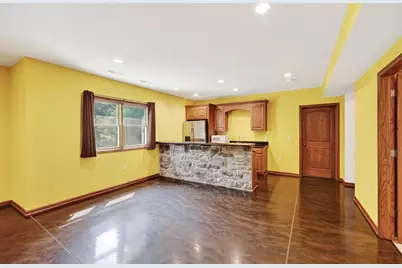
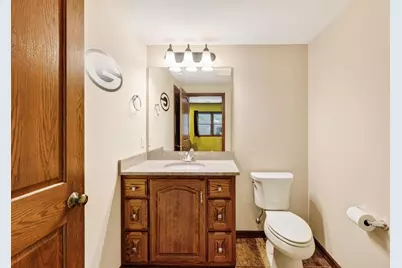
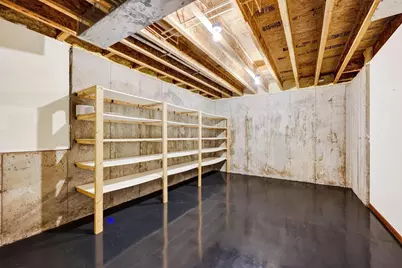
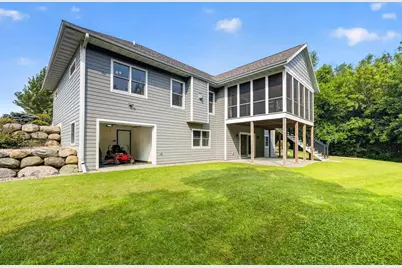
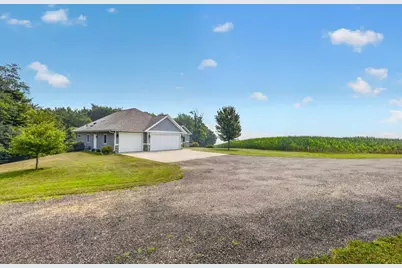
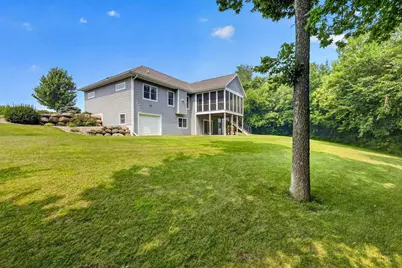
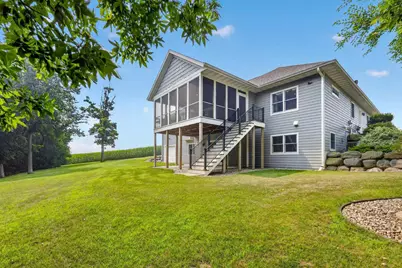
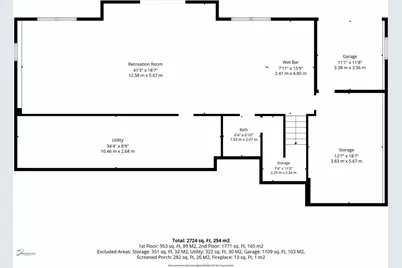
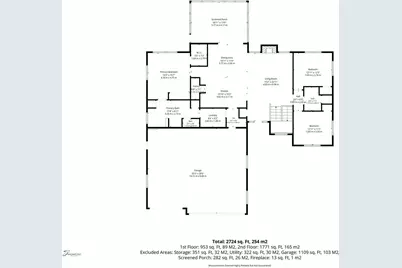
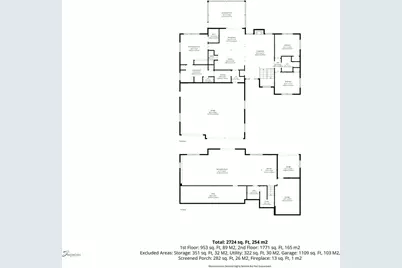
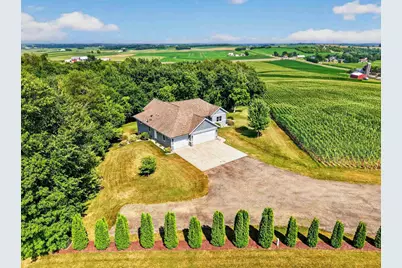
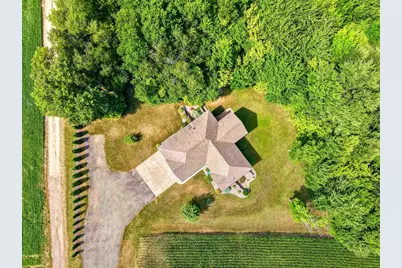
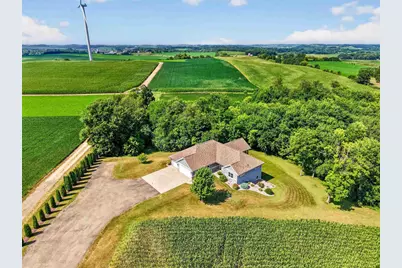
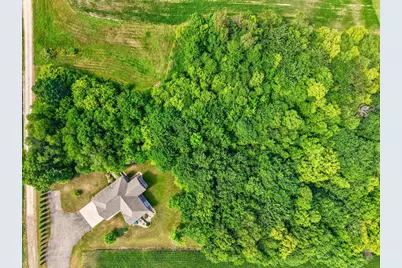
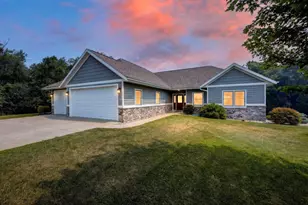
Fall in love with your new, secluded country home, just minutes from Middleton. Custom built ranch home on 7.21 acres. 3-car garage (32x39) with floor heat. 4th garage in lower level (10x11) with garage door for all your toys. 9' walls on both levels, walk-in kitchen pantry, custom Amish cabinetry, solid wood interior doors, Andersen windows, 8' patio door, Thermo-zone floor heat exchange system. Rec room in lower level has stained, heated concrete floors and rough-in for shower in 1/2 bath, lots of storage, barrier free design elements, walking trails in woods, plenty of space for garden. This could be your retreat everyday! Driveway has recently been regraded. UHP Elite Home Warranty included. Never on the market before-one owner home.
Full Property Details
Full Property Details for 7224 Kickaboo Rd
General
- Price: $919,000
- Taxes: $9,008 (2025)
- Status: Active
- Type: Single Family
- Source: Wirex_South_Central_Wisconsin_MLS_Corporation_SCW
- MLS ID: 2033238
- Updated: 9/23/2026
- Added to Site: 16 day(s) ago
Interior
- Interior Features: Great Room, Cathedral/Vaulted Ceiling, Water Softener, Wet Bar, Cable/Satellite Available, High-Speed Internet
- Appliances: Range/Oven, Refrigerator, Dishwasher, Microwave, Washer, Dryer
Rooms
Bathrooms
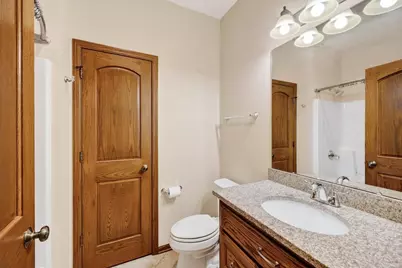
- Total Bathrooms: 3
- Full Bathrooms: 2
- Half Bathrooms: 1
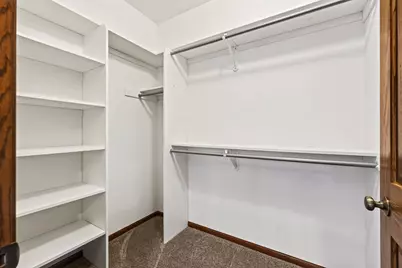
- Bathroom: Stubbed for Bathroom on Lower Level, At least 1 Tub, Master Bedroom Bath: Full, Master Bedroom Bath, Master Bedroom Bath: Walk-Through, Master Bedroom Bath: Walk-In Shower, Master Bedroom Bath: Tub/No Showe
Bedrooms
- Total Bedrooms: 3
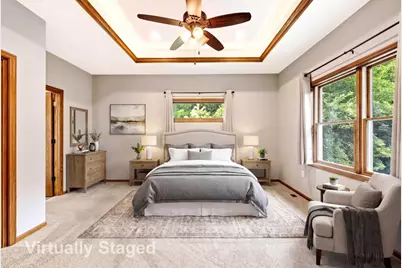
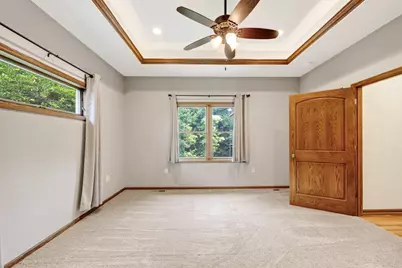
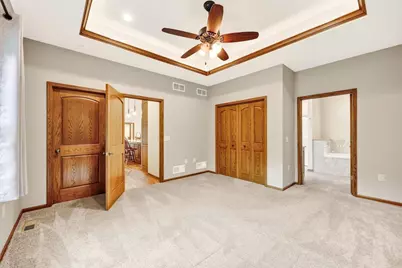
- Primary Bedroom: 14 x 16, Main
- Bedroom 2: 13 x 12, Main
- Bedroom 3: 13 x 11, Main
Other Rooms
- Living Room: 15 x 23, Main
- Family Room: 19 x 41, Lower
- Kitchen: 10 x 16, Main
- Dining Room: 11 x 19, Main
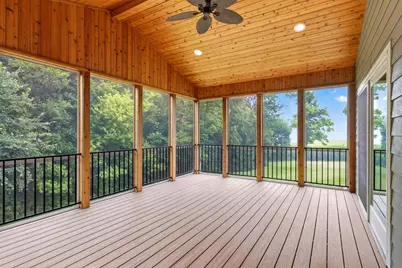
- Screened Porch: 14 x 20, Main
Exterior
- Exterior Features: Screened Porch, Deck, Patio
Parking
- Garage: Yes
- Attached garage: Yes
- Garage Spaces: 3
- Garage Description: 3 Car, Attached, Heated, Opener Included, Additional Garage(s)
Location
- Municipality: Springfield
- County: Dane
- Driving Directions: Hwy 12 west from Middleton to left on Kick A Boo Rd to private drive on right.
School Information
- School District: Middleton-Cross Plains
- Elementary School: Sunset Ridge
- Middle School: Glacier Creek
- High School: Middleton
Heating & Cooling
- Heating Fuel: Natural Gas
- Heating/Cooling: Forced Air, Central Air Conditioning, In-Floor, Zoned Heating
Utilities
- Water/Sewer: Well, Private Septic System
Structural Information
- Architectural Style: Ranch
- Description/Design: 1 Story
- Exterior Const.: Aluminum/Steel, Stone
- Basement Desc.: Full, Exposed, Full-Size Windows, Walk-Out/Outer Door, Partially Finished, High Ceiling (8 Feet or Higher), Radon Mitigation System, Poured Concrete
- Square Feet: 2,724
- Square Feet Range: 2501 to 3000
- Year Built: 2016
Lot Features
- Lot Size Source: Plat Map/Survey
- Zoning: R-1, AG
- Lot Description: Wooded, ATV Trail Access
Financial Considerations
- Tax Amount: $9,008
- Tax Year: 2025
Disclosures and Reports
- Exclusions: Seller's personal property.
- Inclusions: 2 refrigerators, oven/stove, dishwasher, 2 microwaves, washer, dryer 4 eat-in kitchen stools at island, payments on balance of land/driveway easement lease until 2032, water softener, drapes, garage door remotes, UHP Elite Warranty.
Listed by Stark Company, REALTORS
Get Pre-Approved Today
Get a Great Insurance Rate
Schools
Schools serving 7224 Kickaboo Rd
School District:Middleton-Cross Plains School District
| Name | Grades | Distance |
|---|---|---|
Sunset Ridge Elementary School, Middleton, WI 8686 Airport Road, Middleton, WI 53562 | K-4 | 4.4 mi |
Glacier Creek Middle School 2800 Military Road, Cross Plains, WI 53528 | 5-8 | 5.9 mi |
Middleton High School 2100 Bristol Street, Middleton, WI 53562 | 9-12 | 5.4 mi |
Disclaimer:
School attendance boundaries provided by ATTOM Data Solutions and are for reference only. Contact the school directly to verify enrollment eligibility.
Price & Sales History for 7224 Kickaboo Rd
Date
Details
Price
Change
Source
9/23/2026
Listed
$919,000
—
MLS
Disclaimer: Historical sales information is derived from public records provided by the county offices. Information is not guaranteed and should be independently verified.

Tax History
Tax History for 7224 Kickaboo Rd
Year
Property Taxes
Change
Tax Assessment
Change
2025
$9,008
13%
$728,500
86%
2024
$7,974
5%
$391,400
—
2022
$7,609
6%
$391,400
-2%
2022
$7,196
1%
$399,800
—
2021
$7,141
—
$399,800
—
2020
$7,116
11%
$399,800
—
2019
$6,385
5%
$399,800
—
2018
$6,055
-3%
$399,800
—
2017
$6,273
—
$399,800
—
Disclaimer: Historical tax information is derived from public records provided by the county offices. Information is not guaranteed and should be independently verified.
Estimate the Cost
Estimate the Cost for 7224 Kickaboo Rd
7224 Kickaboo Road, Waunakee, WI 53597 (MLS# 2033238) is a Single Family property with 3 bedrooms, 2 full bathrooms and 1 partial bathroom. 7224 Kickaboo Road is currently listed for $919,000 and was received on September 23, 2026. Want to learn more about 7224 Kickaboo Road? Do you have questions about finding other Single Family real estate for sale in Waunakee? You can browse all Waunakee real estate or contact a Coldwell Banker agent to request more information.