This is a carousel with tiles that activate property listing cards. Use the previous and next buttons to navigate.
1/1
$655,000
This is a carousel with tiles that activate property listing cards. Use the previous and next buttons to navigate.
1/1
Property Description
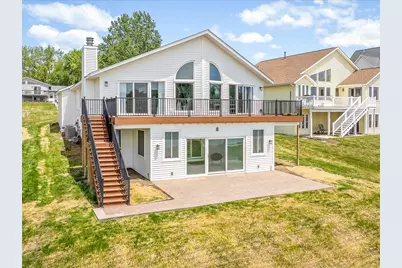
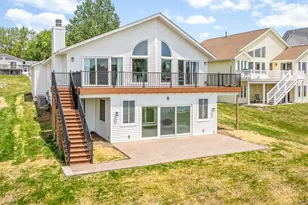
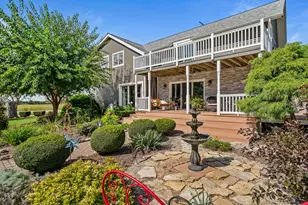
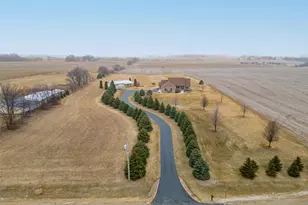
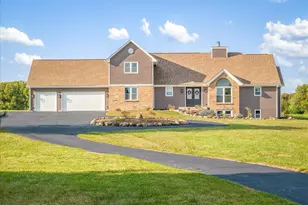
Experience lakefront living at its finest in this beautifully reimagined, absolutely turn-key ranch, perfectly positioned to capture miles of breathtaking southern views across the peaceful no-wake zone of Lake Summerset. Nearly every window showcases the water, filling the home with natural light and creating a seamless connection between indoor and outdoor living. The open-concept main level is designed for both everyday comfort and effortless entertaining, featuring soaring vaulted ceilings, a dramatic wall of windows, and sliding glass doors that lead to expansive decking overlooking the lake. The stunning chef's kitchen has been completely redesigned with all-new finishes, thoughtfully blending style, function, and flow at the heart of the home. The spacious main-floor primary suite offers a private en-suite bath with tub/shower combination, while additional conveniences include main-floor laundry, a stylish powder room, and easy access to the oversized garage just two steps away. The walkout lower level is an entertainer's dream, complete with a generous family room, two additional bedrooms, a full bath, and a convenient kitchenette/wet bar. A brand-new custom bar handcrafted by a local carpenter creates the perfect gathering space for hosting family and friends. The three-season glass-enclosed porch provides a front-row seat to tranquil lake views in every season. Extensively remodeled in 2024, the home features all-new interior finishes, fixtures, flooring, windows, and doors. Additional highlights include two gas fireplaces, durable 2x6 construction, and an oversized garage equipped with a floor drain, water spigot, and ample room for vehicles, golf carts, and recreational equipment. Major exterior improvements include brand-new roof and siding completed in May 2026, a new gray 5x16 private Voyager dock installed in May 2026, and a professionally designed hardscaped patio completed in May 2026. The rebuilt composite deck further enhances the home's exceptional outdoor living experience. Completely move-in ready and offered with negotiable furniture, this extraordinary waterfront property is the perfect opportunity to enjoy the very best of Lake Summerset living just in time for summer.
Full Property Details
Full Property Details for 847 Breckenboro Rd
General
- Sold For: $655,000
- HOA FEE: $98/month
- Taxes: $13,091 (2024)
- Status: Closed
- Type: Single Family
- Source: MRED
- MLS ID: 12661361
- Added to Site: 80 day(s) ago
Interior
- Interior Features: Vaulted Ceiling(s), Cathedral Ceiling(s), Wet Bar, 1st-Floor Bedroom, In-Law Floorplan, 1st-Floor Bath, Walk-In Closet(s), Open Floorplan, Dining Combo, Granite Counters
- Fireplace: Yes
- Fireplace(s): Family Room, Living Room, Gas Log
- Appliances: Microwave, Range, Refrigerator
- Flooring: Hardwood, Wood
Rooms
Bathrooms
- Total Bathrooms: 3
- Full Bathrooms: 2
- Half Bathrooms: 1
- Basement Baths: Yes
Bedrooms
- Total Bedrooms: 3
Additional Information
- Equipment: Ceiling Fan(s)
- Other Features: School Bus Service
Parking
- Garage: Yes
- Attached garage: Yes
- Garage Spaces: 2.7
- Total Spaces: 2
- Parking Features: Concrete, Garage Door Opener, Garage, Yes, Garage Owned, Attached
Location
- Area: Davis
- County: Stephenson
- Driving Directions: IL Hwy 75 then north on Best Road. Enter Lake Summerset. (get a guest pass from us first!) stay on Lake SUmmerset Rd to Winborne then go left to breckenboro then right to 847, .
School Information
- School District: 201
- Midd School District: 201
Community
- Assoc. Fees Include: Security, Clubhouse, Pool, Lake Rights
- Mgmt. Company: Lake Summerset Assn
Heating & Cooling
- Cooling Type: Central Air Conditioning
- Heating Type: Natural Gas, Forced Air
Utilities
- Water: Public
Structural Information
- Architectural Style: Ranch
- Construction: Vinyl Siding, Brick
- Exterior Const.: Vinyl Siding, Brick
- Basement Desc.: Finished, Walk-Out Access
- Foundation: Concrete Perimeter
- Roof: Asphalt
- Windows: Skylight(s)
- Sub-Flooring: Hardwood, Wood
- Square Feet: 3,644
- Sq. Ft. Source: Taped
- Year Built: 1993
- Remodeled/Updated: 2024
Lot Features
- Lot Size (Acres): 0.38
- Lot Size Range: .25 to .49 Acre
- Lot Dimensions: 59 x 76 x 229 x 251
Water Features
- Water Front: Yes
- Water Front Desc.: Lake Front, Lake Privileges, Waterfront
- Water Front View: Back of Property
- Lake Front: Yes
Financial Considerations
- Association Fee: $98
- Assoc Fee Freq.: Monthly
- Parking Included: Yes
- Assessment Year: 1993
- Tax Amount: $13,091
- Tax Year: 2024
Disclosures and Reports
- Ownership: Fee Simple with Homeowners Association
- Property ID: 15100125300900
Listed by Best Realty
Sold by Best Realty

Get Pre-Approved Today
Schools
Schools serving 847 Breckenboro Rd
School District:Dakota Community Unit School District 201
| Name | Grades | Distance |
|---|---|---|
Dakota Elementary School 400 Campus Drive, Dakota, IL 61018 | PK-6 | 7.9 mi |
Dakota Jr Sr High School 300 Campus Drive, Dakota, IL 61018 | 7-12 | 7.9 mi |
Disclaimer:
School attendance boundaries provided by ATTOM Data Solutions and are for reference only. Contact the school directly to verify enrollment eligibility.
Price & Sales History for 847 Breckenboro Rd
Date
Details
Price
Change
Source
8/12/2026
Sold
$655,000
-2.96%
MLS
7/01/2026
Price Reduced
$675,000
-2.16%
MLS
5/28/2026
Listed
$689,900
—
MLS
Disclaimer: Historical sales information is derived from public records provided by the county offices. Information is not guaranteed and should be independently verified.
847 Breckenboro Road, Davis, IL 61019 (MLS# 12661361) is a Single Family property that was sold at $655,000 on August 12, 2026. Want to learn more about 847 Breckenboro Road? Do you have questions about finding other Single Family real estate for sale in Davis? You can browse all Davis real estate or contact a Coldwell Banker agent to request more information.