This is a carousel with tiles that activate property listing cards. Use the previous and next buttons to navigate.
1/43
$649,900
This is a carousel with tiles that activate property listing cards. Use the previous and next buttons to navigate.
1/43
Property Description
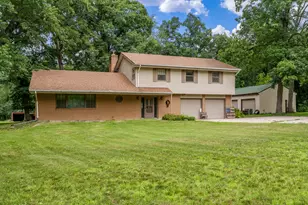
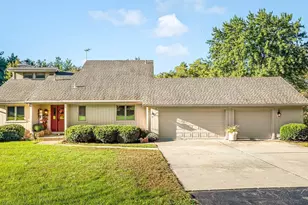
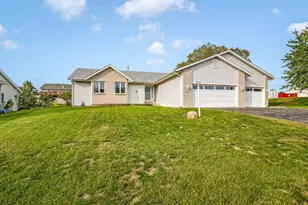
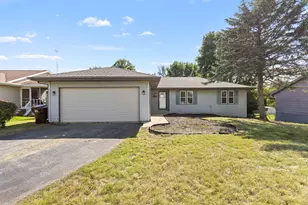
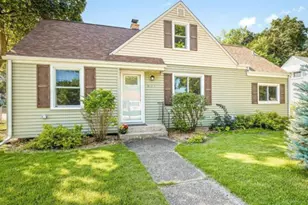
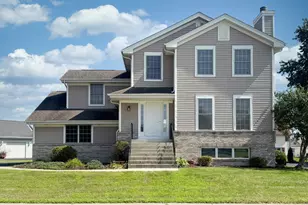
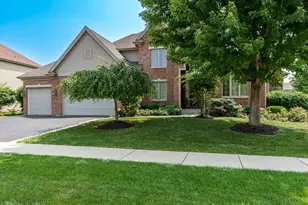
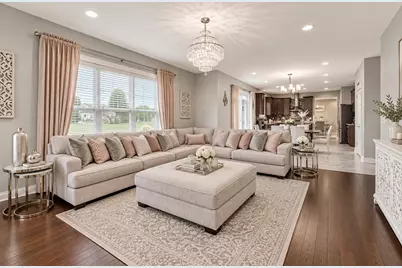
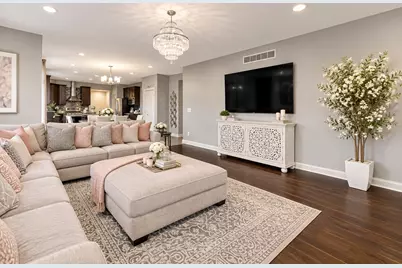
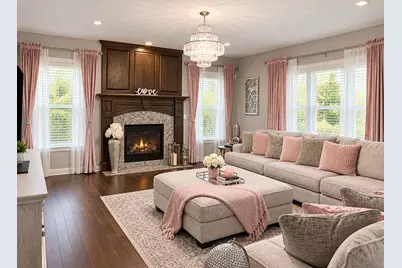
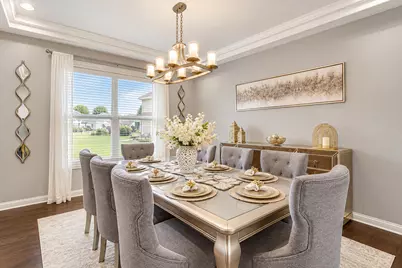
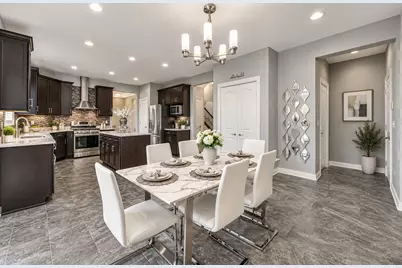
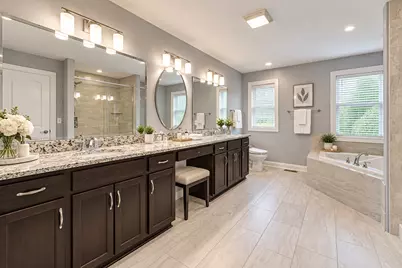
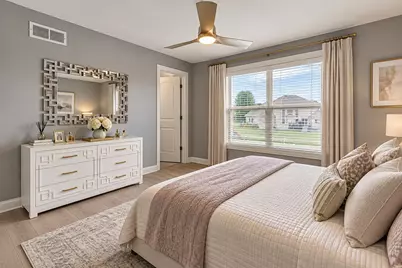
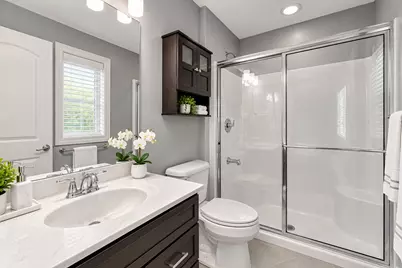
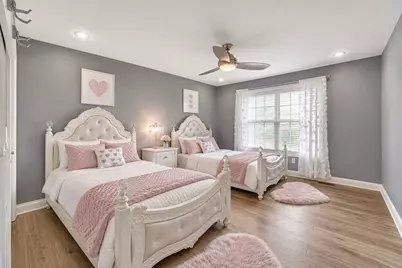
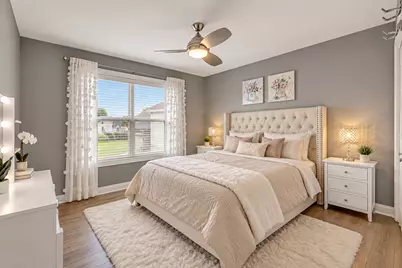
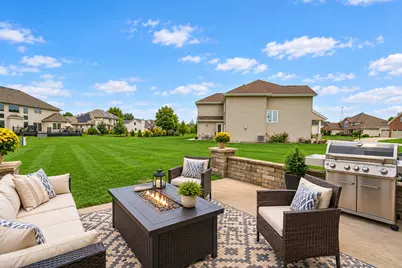
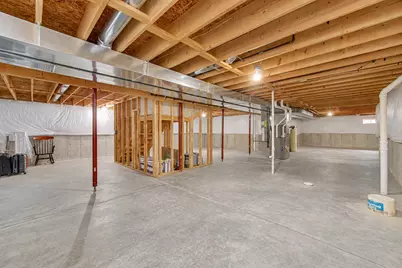
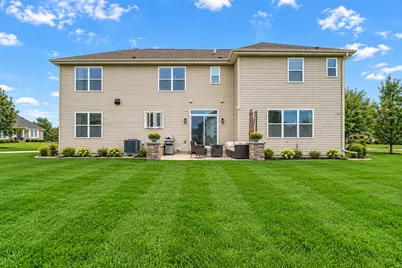
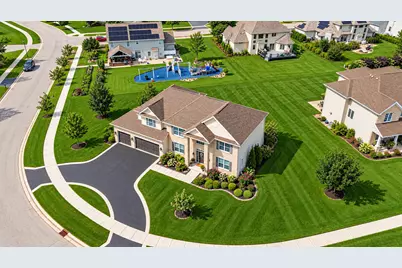
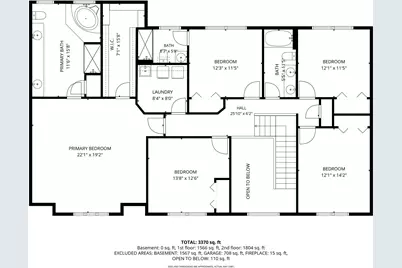
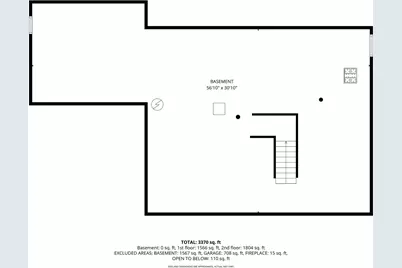
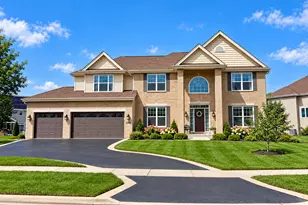
Beautifully updated and move-in ready, this gorgeous & spacious home offers an inviting blend of comfort, flexibility and modern style-ideal for multi-generational living. Soaring ceilings, refined finishes and an open family room with fireplace create a welcoming setting overlooking the beautiful backyard. The updated kitchen features wood cabinetry, granite countertops, a large island and stainless steel appliances. A versatile first-floor office or bedroom adds convenience and adaptability W/1st floor full bath! Upstairs, the expansive primary suite includes a generous walk-in closet and updated bath with double vanity, jetted tub and separate shower, along with four additional generously sized bedrooms, including one en-suite. The unfinished lower level provides excellent potential for future living space and includes a bathroom rough-in. A three-car garage and circular driveway complete this exceptional home, offering ample parking and plenty of room for everyone. A Must See!
Full Property Details
Full Property Details for 1501 Oakforest Dr
General
- Price: $649,900
- HOA FEE: $8/month
- HOA FEE FREQ.: Annually
- Taxes: $14,318 (2025)
- Status: Active
- Type: Single Family
- Source: MRED
- MLS ID: 12756551
- Updated: 9/18/2026
- Added to Site: 24 day(s) ago
Interior
- Basement: Unfinished
- Interior Features: Cathedral Ceiling(s), Hot Tub, 1st-Floor Bedroom, Walk-In Closet(s), Coffered Ceiling(s), Granite Counters, Pantry
- Fireplace: Yes
- Number of Fireplaces: 1
- Fireplace(s): Family Room, Wood-Burning, Gas Log
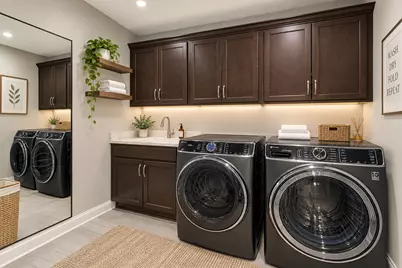
- Appliances: Range, Microwave, Dishwasher, High-End Refrigerator, Washer, Dryer, Disposal, Range Hood, Water Softener Owned
- Flooring: Hardwood
Rooms
Bathrooms
- Total Bathrooms: 4
- Full Bathrooms: 4
Bedrooms
- Total Bedrooms: 5
Additional Information
- Other Features: School Bus Service
Parking
- Garage: Yes
- Attached garage: Yes
- Garage Spaces: 3
- Total Spaces: 3
- Parking Features: Asphalt, Brick Driveway, Circular Driveway, Garage Door Opener, Yes, Garage Owned, Attached, Garage
Location
- Area: Rockford
- County: Winnebago
- Township: Rockford
- Subdivision: Red Oak
- Driving Directions: N ON BELL SCHOOL, LEFT ON ROTE RD, LEFT ON EDEN PL TO OAKFOREST DR
School Information
- School District: 205
- Elem School District: 205
- Midd School District: 205
- High School District: 205
Community
- Assoc. Fees Include: Other
Heating & Cooling
- Cooling Type: Central Air Conditioning
- Heating Type: Natural Gas, Forced Air
Utilities
- Sewer: Community Sewer
- Water: Community
Structural Information
- Construction: Vinyl Siding, Brick
- Exterior Const.: Vinyl Siding, Brick
- Basement: Yes
- Basement Desc.: Unfinished, Bath/Stubbed, Egress Window, Full
- Foundation: Concrete Perimeter
- Roof: Asphalt
- Sub-Flooring: Hardwood
- Square Feet: 5,512
- Sq. Ft. Source: Estimated
- Year Built: 2017
Lot Features
- Lot Size (Acres): 0.413
- Lot Size Range: .25 to .49 Acre
- Lot Dimensions: 133 x 144 x 45 x 37
Financial Considerations
- Association Fee: $100
- Assoc Fee Freq.: Annually
- Assessment Year: 2017
- Tax Amount: $14,318.52
- Tax Year: 2025
- Pays Sewer: Community Sewer
Disclosures and Reports
- Ownership: Fee Simple
- Property ID: 1214329009
Listed by REMAX Legends
Get Pre-Approved Today
Get a Great Insurance Rate
Schools
Schools serving 1501 Oakforest Dr
School District:Rockford School District 205
| Name | Grades | Distance |
|---|---|---|
Brookview Elementary School, Rockford, IL 1750 Madron Road, Rockford, IL 61107 | K-5 | 2.2 mi |
Eisenhower Middle School 3525 Spring Creek Road, Rockford, IL 61107 | 6-8 | 3.5 mi |
Guilford High School 5620 Spring Creek Rd, Rockford, IL 61114 | 9-12 | 1.9 mi |
Disclaimer:
School attendance boundaries provided by ATTOM Data Solutions and are for reference only. Contact the school directly to verify enrollment eligibility.
Price & Sales History for 1501 Oakforest Dr
Date
Details
Price
Change
Source
9/12/2026
Listed
$649,900
68.81%
MLS
7/09/2021
Sold
$385,000
—
Public Record
Disclaimer: Historical sales information is derived from public records provided by the county offices. Information is not guaranteed and should be independently verified.
Tax History
Tax History for 1501 Oakforest Dr
Year
Property Taxes
Change
Tax Assessment
Change
2025
$14,319
4%
$162,176
11%
2024
$13,792
4%
$145,540
13%
2023
$13,325
100%
$128,331
12%
2022
-100%
$114,705
9%
2021
$12,155
—
$105,176
6%
2021
$12,155
2%
$99,429
5%
2019
$11,892
-4%
$94,767
2%
2018
$12,390
49%
$92,823
55%
2017
$8,340
388%
$59,943
429%
2016
$1,710
-1%
$11,323
—
2015
$1,732
1519%
$11,323
1493%
2014
$107
1%
$711
-6%
2013
$106
3%
$755
-6%
2012
$103
—
$801
—
Disclaimer: Historical tax information is derived from public records provided by the county offices. Information is not guaranteed and should be independently verified.
Estimate the Cost
Estimate the Cost for 1501 Oakforest Dr
1501 Oakforest Drive, Rockford, IL 61107 (MLS# 12756551) is a Single Family property with 5 bedrooms and 4 full bathrooms. 1501 Oakforest Drive is currently listed for $649,900 and was received on September 12, 2026. Want to learn more about 1501 Oakforest Drive? Do you have questions about finding other Single Family real estate for sale in Rockford? You can browse all Rockford real estate or contact a Coldwell Banker agent to request more information.