This is a carousel with tiles that activate property listing cards. Use the previous and next buttons to navigate.
1/1
$372,000
This is a carousel with tiles that activate property listing cards. Use the previous and next buttons to navigate.
1/1
Property Description
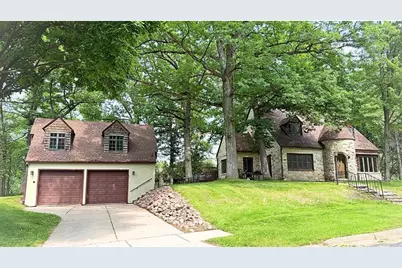
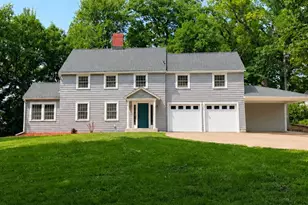
Architectural Gem with Timeless Tudor Charm! Fall in love with this storybook Tudor-style home, where classic architectural details blend seamlessly with thoughtful modern updates. Brimming with charm, character, and exceptional curb appeal, this one-of-a-kind home is sure to impress. From the moment you arrive, the striking round stone entry, mature landscaping, and original wood front door create a warm and inviting first impression. Inside, you'll discover beautiful hardwood floors, rich woodwork, arched doorways, and sun-filled living spaces that showcase the home's timeless appeal. The spacious living room features gleaming hardwood floors and a stunning stone fireplace, creating the perfect gathering space. A large den/library offers a built-in corner cabinet and cozy window seat?ideal for reading, relaxing, or working from home. The main floor includes a comfortable bedroom, a full bathroom, an updated kitchen and formal dining room. Upstairs, you'll find two additional spacious bedrooms, a second full bathroom, and two charming bonus nooks perfect for a reading retreat, office space, or creative corner. Extensive updates provide peace of mind while preserving the home's original character, including a new roof, new furnace, updated electrical and plumbing, fresh interior paint, refinished hardwood floors, and an updated kitchen. Step outside to enjoy the beautifully landscaped yard, just moments from downtown amenities. The detached two-car garage features a loft currently used for storage but with exciting potential to be transformed into an artist's studio, workshop, home office, or private retreat. If you appreciate distinctive architecture, timeless craftsmanship, and storybook charm, this exceptional Tudor home is a must-see!
Full Property Details
Full Property Details for 910 Oakwood Blvd
General
- Sold For: $372,000
- Taxes: $5,085 (2025)
- Status: Closed
- Type: Single Family
- Source: Wirex_Western_Wisconsin_Realtors_Association_WWRA
- MLS ID: 7106839
- Added to Site: 48 day(s) ago
Interior
- Interior Features: Circuit Breakers
- Appliances: Dishwasher, Range, Refrigerator
Rooms
Bathrooms
- Total Bathrooms: 2
- Full Bathrooms: 2
Bedrooms
- Total Bedrooms: 3
- Primary Bedroom: 12 x 12, Upper
- Bedroom 2: 12 x 12, Upper
- Bedroom 3: 10 x 11, Main
Other Rooms
- Living Room: 22 x 14, Main
- Kitchen: 11 x 12, Main
- Dining Room: 12 x 11, Main
- Office/Den/Study: 10 x 18, Main
Parking
- Garage: Yes
- Garage Spaces: 2
- Garage Description: Detached
Location
- Municipality: Menomonie
- County: Dunn
- Subdivision: Oakwood Heights
- Driving Directions: I-94 to Exit 45, South on Cty Rd B, East on Hwy 12/29 (aka Stout Rd), South on 13th St SE, East on Oakwood Heights Rd - turns into Oakwood Blvd. - Home on left
School Information
- School District: Menomonie Area
Heating & Cooling
- Heating Fuel: Natural Gas
- Heating/Cooling: Central Air, Forced Air
Utilities
- Water/Sewer: Municipal Water, Municipal Sewer
Structural Information
- Description/Design: Single Family/Detached, 1.5 Story
- Exterior Const.: Brick/Stone
- Basement Desc.: Partial
- Square Feet: 1,763
- Year Built: 1937
Lot Features
- Lot Size (Acres): .42 Acres
- Lot Size Range: 0.0 to .499
- Zoning: Residential-Single
Financial Considerations
- Tax Amount: $5,085
- Tax Year: 2025
Listed by RE/MAX Results
Sold by RE/MAX Results

Get Pre-Approved Today
Schools
Schools serving 910 Oakwood Blvd
School District:Menomonie Area School District
| Name | Grades | Distance |
|---|---|---|
Oaklawn Elementary School 500 21st Street Southeast, Menomonie, WI 54751 | PK-5 | 0.6 mi |
Menomonie Middle School 920 21st Street Southeast, Menomonie, WI 54751 | 6-8 | 0.7 mi |
Menomonie High School 1715 5th Street West, Menomonie, WI 54751 | 9-12 | 1.4 mi |
Disclaimer:
School attendance boundaries provided by ATTOM Data Solutions and are for reference only. Contact the school directly to verify enrollment eligibility.
Price & Sales History for 910 Oakwood Blvd
Date
Details
Price
Change
Source
8/26/2026
Sold
$372,000
0.27%
MLS
7/09/2026
Listed
$371,000
—
MLS
Disclaimer: Historical sales information is derived from public records provided by the county offices. Information is not guaranteed and should be independently verified.
910 Oakwood Boulevard, Menomonie, WI 54751 (MLS# 7106839) is a Single Family property that was sold at $372,000 on August 26, 2026. Want to learn more about 910 Oakwood Boulevard? Do you have questions about finding other Single Family real estate for sale in Menomonie? You can browse all Menomonie real estate or contact a Coldwell Banker agent to request more information.