Full Property Details for 9913 Shadow Ridge Trail
General
- Sold For: $1,600,000
- Taxes: $24,066 (2025)
- Status: Closed
- Type: Single Family
- Source: Wirex_South_Central_Wisconsin_MLS_Corporation_SCW
- MLS ID: 2027805
- Added to Site: 80 day(s) ago
Interior
- Interior Features: Walk-In Closet(s), Great Room, Water Softener, Security System, High-Speed Internet
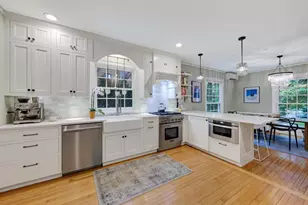
- Appliances: Range/Oven, Refrigerator, Dishwasher, Microwave, Disposal, Washer, Dryer
Rooms
- Total Bathrooms: 5
- Full Bathrooms: 4
- Half Bathrooms: 1
- Bathroom: Whirlpool, Master Bedroom Bath: Full, Master Bedroom Bath, Master Bedroom Bath: Walk-In Shower, Master Bedroom Bath: Tub/No Shower
- Total Bedrooms: 5
- Primary Bedroom: 17 x 15, Main
- Bedroom 2: 16 x 10, Upper
- Bedroom 3: 14 x 15, Upper
- Bedroom 4: 14 x 15, Upper
- Bedroom 5: 17 x 13, Lower
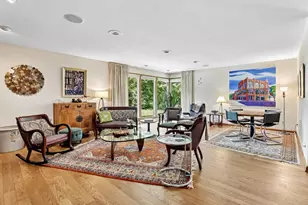
- Living Room: 21 x 19, Main
- Family Room: 20 x 19, Lower
- Kitchen: 16 x 13, Main
- Office/Den/Study: 12 x 12, Main
Exterior
- Exterior Features: Patio, Sprinkler System
Parking
- Garage: Yes
- Attached garage: Yes
- Garage Spaces: 3
- Garage Description: 3 Car, Attached
Location
- Municipality: Madison
- County: Dane
- Driving Directions: Old Sauk to Bear Claw to Winding Way to Fallen Leaf to left on Silver Sage to Shadow Ridge Trl
School Information
- School District: Middleton-Cross Plains
- Elementary School: Pope Farm
- Middle School: Kromrey
- High School: Middleton
Heating & Cooling
- Heating Fuel: Natural Gas
- Heating/Cooling: Forced Air, Central Air Conditioning, Zoned Heating, Multiple Units
Utilities
- Water/Sewer: Municipal Water, Municipal Sewer
- Utility Description: High Speed Internet Available
Structural Information
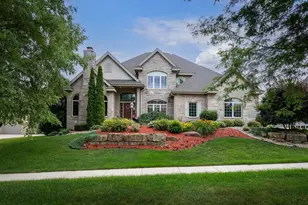
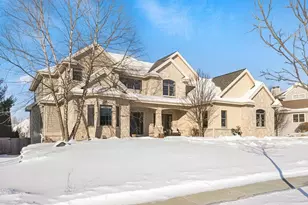
- Architectural Style: Contemporary, Colonial
- Description/Design: 2 Stories
- Exterior Const.: Stone
- Basement Desc.: Full, Exposed, Full-Size Windows, Partially Finished, Sump Pump, High Ceiling (8 Feet or Higher), Radon Mitigation System, Poured Concrete
- Square Feet: 6,034
- Square Feet Range: 5001 or More
- Sq. Ft. Source: Assessor/Public Record
- Year Built: 2010
Lot Features
- Lot Size Source: Assessor/Public Record
- Zoning: RES
- Lot Description: Sidewalks
Financial Considerations
- Tax Amount: $24,066
- Tax Year: 2025
Disclosures and Reports
- Exclusions: Seller personal property and staging items
- Inclusions: Refrigerator, stove, microwave, window coverings, washer, dryer, security system, double oven, beverage refrigerator main floor and lower level, ice maker lower level, dishwasher and microwave lower level, Lower level TV
Listed by Compass Real Estate Wisconsin
Sold by MHB Real Estate