This is a carousel with tiles that activate property listing cards. Use the previous and next buttons to navigate.
1/29
$454,900
This is a carousel with tiles that activate property listing cards. Use the previous and next buttons to navigate.
1/29
Property Description
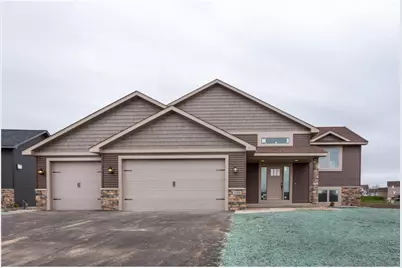
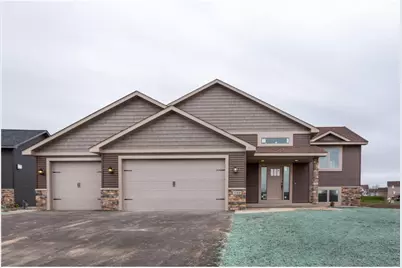
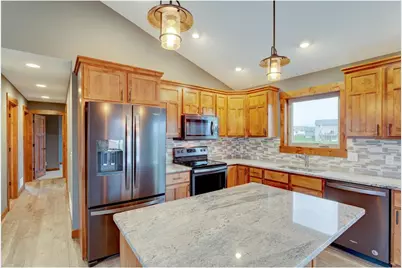
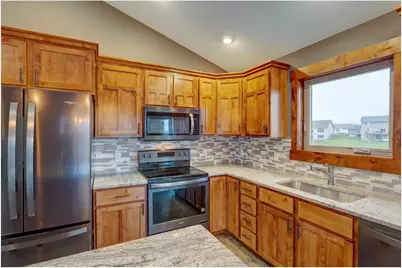
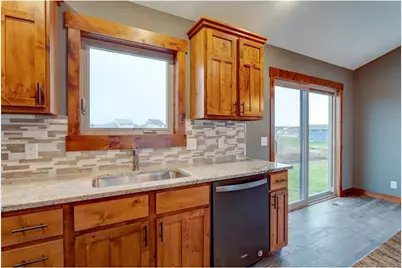
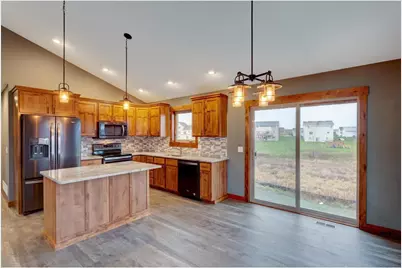
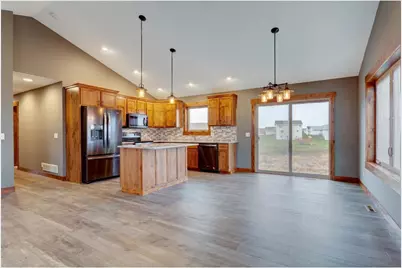
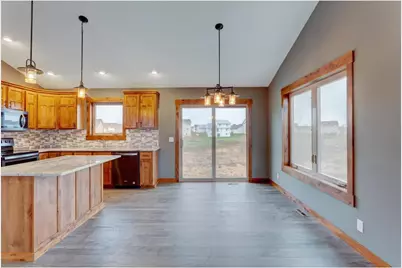
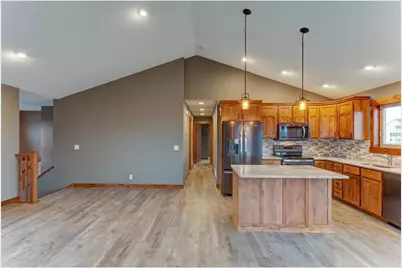
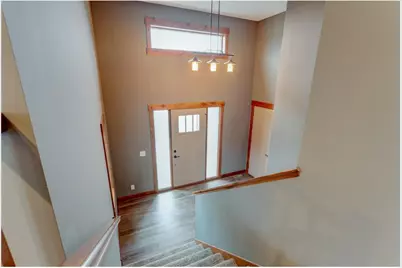
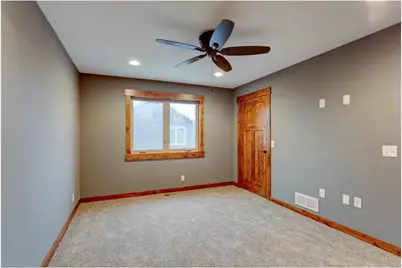
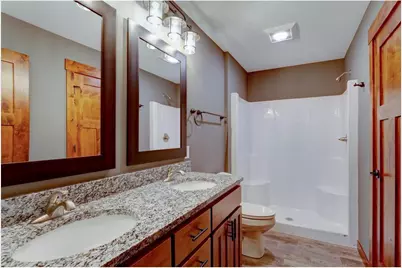
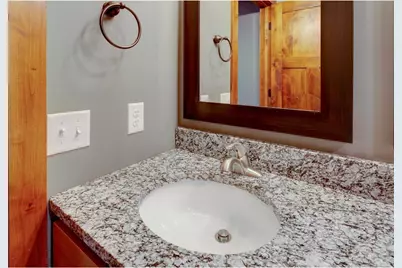
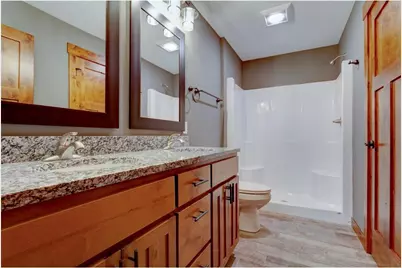
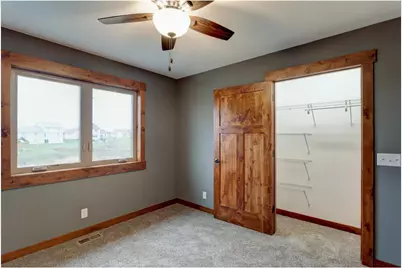
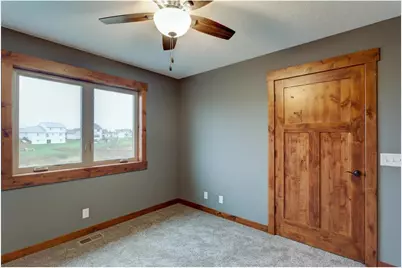
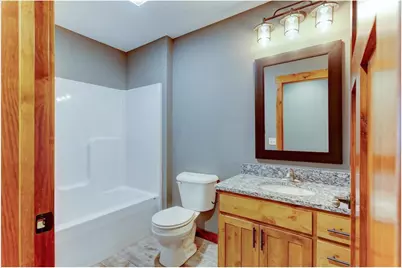
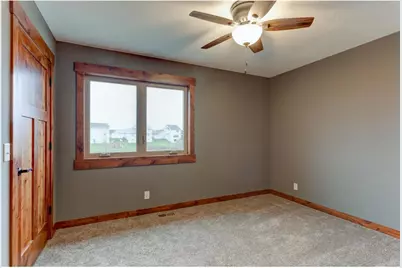
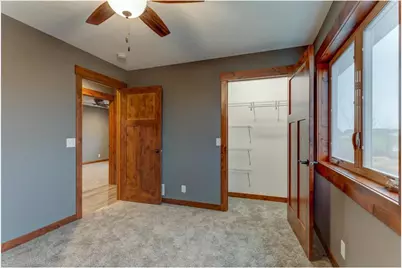
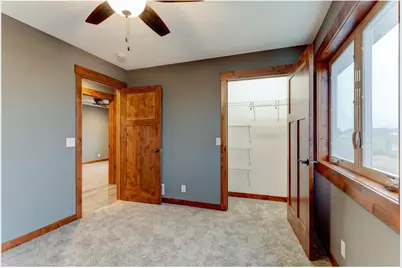
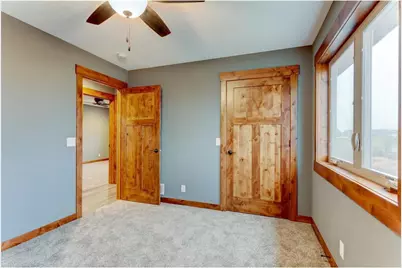
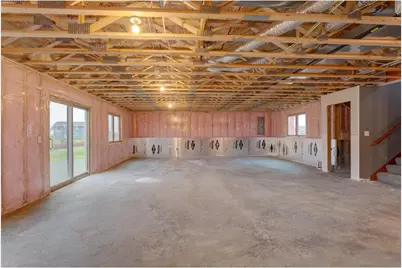
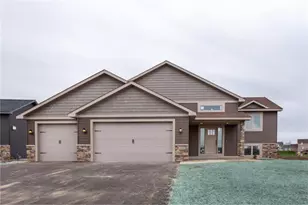
Discover modern living at its finest in this 1,405 sq ft split entry home in the Wildflower development. Featuring 3 bedrooms and 2 bathrooms, this home is designed with quality craftsmanship and thoughtful details throughout. Custom slow-close cabinetry, solid core doors, and vaulted ceilings create a refined yet comfortable atmosphere. The oversized foyer sets this home apart, providing a grand entrance rarely found in split-entry designs. An open floor plan seamlessly blends style and functionality--perfect for both daily living and entertaining. Set for completion in October, this home offers the ideal balance of modern convenience and timeless design. Don't miss the opportunity to make it yours!
Full Property Details
Full Property Details for Lot 17 732nd St
General
- Price: $454,900
- Taxes: $4 (2025)
- Status: Active
- Type: Single Family
- Source: Wirex_Western_Wisconsin_Realtors_Association_WWRA
- MLS ID: 7060079
- Updated: 5/5/2026
- Added to Site: 35 day(s) ago
Interior
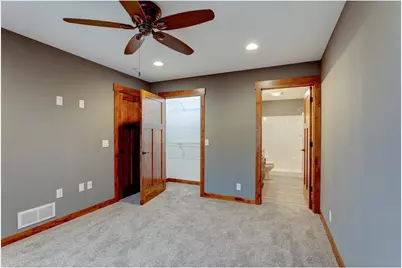
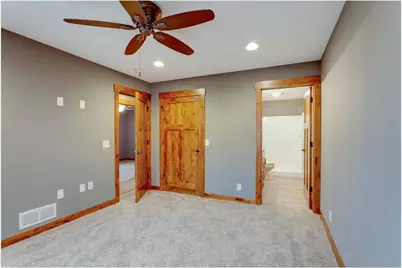
- Interior Features: Ceiling Fan(s), Wood trim, Walk-in closet(s), Cathedral/vaulted ceiling
- Appliances: Dishwasher, Microwave, Range, Refrigerator, Washer
Rooms
Bathrooms
- Total Bathrooms: 2
- Full Bathrooms: 1
- Partial Bathrooms: 1
- Bathroom: Master Bedroom Bath: 3/4, Master Bedroom Bath, Full on Lower, Full on Main, Stubbed For Bathroom on Lower
Bedrooms
- Total Bedrooms: 3
- Primary Bedroom: 14 x 11, Main
- Bedroom 2: 10 x 11, Main
- Bedroom 3: 12 x 12, Main
Other Rooms
- Living Room: 18 x 14, Main
- Kitchen: 10 x 11, Main
- Dining Room: 9 x 11, Main
Parking
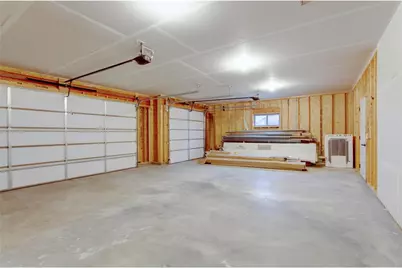
- Garage: Yes
- Garage Spaces: 3
- Garage Description: Attached, Opener Included
Location
- Municipality: Trimbelle
- County: Pierce
- Driving Directions: From Maple Street, west on Hwy 10, South on 730th St, West on 510th Ave, north onto 732nd
School Information
- School District: Ellsworth Community
Heating & Cooling
- Heating Fuel: Lp Gas
- Heating/Cooling: Central Air, Forced Air
Utilities
- Water/Sewer: Well
Structural Information
- Architectural Style: Split entry
- Description/Design: Single Family/Detached
- Construction Status: Under Construction
- Exterior Const.: Brick/Stone, Vinyl
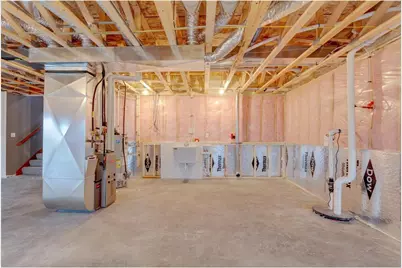
- Basement Desc.: Full, Unfinished
- Roof: Other, Shingle
- Square Feet: 1,405
- Year Built: 2026
Lot Features
- Lot Size (Acres): irregular
- Lot Size Range: 0.0 to .499
- Zoning: Residential-Single
- Lot Description: Some Trees
Financial Considerations
- Tax Amount: $4.12
- Tax Year: 2025
Listed by Coldwell Banker Realty
Get Pre-Approved Today
Get a Great Insurance Rate
Price & Sales History for Lot 17 732nd St
Date
Details
Price
Change
Source
4/22/2026
Listed
$454,900
—
MLS
Disclaimer: Historical sales information is derived from public records provided by the county offices. Information is not guaranteed and should be independently verified.

Estimate the Cost
Estimate the Cost for Lot 17 732nd St
Lot 17 732nd St, Ellsworth, WI 54011 (MLS# 7060079) is a Single Family property with 3 bedrooms, 1 full bathroom and 1 partial bathroom. Lot 17 732nd St is currently listed for $454,900 and was received on April 22, 2026. Want to learn more about Lot 17 732nd St? Do you have questions about finding other Single Family real estate for sale in Ellsworth? You can browse all Ellsworth real estate or contact a Coldwell Banker agent to request more information.