This is a carousel with tiles that activate property listing cards. Use the previous and next buttons to navigate.
1/49
$319,000
This is a carousel with tiles that activate property listing cards. Use the previous and next buttons to navigate.
1/49
Property Description
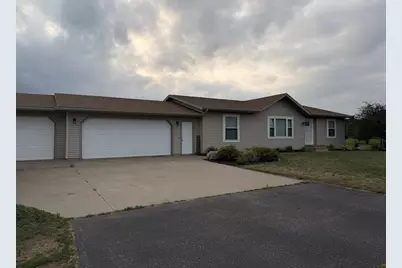
This home will check all the boxes! Country living on a quiet road in Pine River only five minutes to Hwy 51 and shopping/restaurants. You will love the beautiful kitchen with two pantry closets and quartz countertops, vaulted ceiling, split bedroom floor plan, option for main floor laundry, and the primary bedroom has a bathroom and walk-in closet. Enjoy both sunrises and sunsets from the property. The spacious yard is nicely landscaped and has a fenced-in garden (with a waterline to it), along with both a deck and a patio. There is a reverse osmosis system for drinking water, 200 amp electrical service, radon mitigation system, and a heat recovery ventilator (HRV). The lower level features high ceilings, and could be finished off to fit your family's needs. The home has brand new carpet in the living room and primary bedroom (2026), Mohawk Revwood laminate flooring, high end window treatments, new windows and patio door (2025), new exterior doors (2026), and is very updated and modern overall.,Buried dog fence and one collar are available. This information is compiled from miscellaneous sources and is believed accurate but not warranted. Neither the listing Broker,Agents, Sub-Agents or property owner are responsible for the accuracy of the information. Buyers are advised to verify all information.
Full Property Details
Full Property Details for N1809 Trillium Ln
General
- Price: $319,000
- Taxes: $2,620 (2025)
- Status: Active
- Type: Single Family
- Source: Wirex_Central_Wisconsin_Board_of_Realtors_CWBR
- MLS ID: 22603903
- Updated: 8/13/2026
- Added to Site: 17 day(s) ago
Interior
- Interior Features: Water Softener, Carpet, Ceiling Fan(s), Cathedral/Vaulted Ceiling, Smoke Detector(s), All Window Coverings, Walk-In Closets
- Appliances: Refrigerator, Dishwasher, Microwave, Washer, Dryer
Rooms
Bathrooms
- Total Bathrooms: 2
- Full Bathrooms: 2
- Bathroom: Master Bedroom Bath
Bedrooms
- Total Bedrooms: 3
- Primary Bedroom: 13 x 13, Main
- Bedroom 2: 11 x 11, Main
- Bedroom 3: 11 x 11, Main
Other Rooms
- Living Room: 18 x 13, Main
- Kitchen: 14 x 12, Main
- Lndry: 10 x 4, Main
Exterior
- Exterior Features: Deck, Patio
Parking
- Garage: Yes
- Attached garage: Yes
- Garage Spaces: 3
- Garage Description: 3 Car, Attached, Opener Included
Location
- Municipality: Pine River
- County: Lincoln
- Driving Directions: From Hwy 51, east on Hwy 64, left on Range Line, left on Violet, right on Trillium
School Information
- School District: Merrill
- Elementary School: Merrill
- Middle School: Merrill
- High School: Merrill
Heating & Cooling
- Heating Fuel: LP Gas
- Heating/Cooling: Central Air, Forced Air
Utilities
- Water/Sewer: Well, Private Septic System
Structural Information
- Architectural Style: Ranch
- Description/Design: 1 Story, 1 Story, Ranch
- Exterior Const.: Vinyl
- Basement Desc.: Full, Unfinished, Radon Mitigation System, Poured Concrete
- Roof: Shingle
- Square Feet: 1,344
- Square Feet Range: 1251 to 1500
- Sq. Ft. Source: Listing Agent
- Unfin. Below Grnd: 1,344 Sq. Ft.
- Year Built: 2000
Lot Features
- Lot Size Range: 1 to 4.99 Acres
- Zoning: Residential
Financial Considerations
- Tax Amount: $2,620.24
- Tax Year: 2025
Listed by Nexthome Leading Edge
Get Pre-Approved Today
Get a Great Insurance Rate
Schools
Schools serving N1809 Trillium Ln
School District:Merrill Area School District
| Name | Grades | Distance |
|---|---|---|
Washington Elementary School, Merrill, WI 1900 East 6th Street, Merrill, WI 54452 | K-5 | 5.9 mi |
Prairie River Middle School 106 North Polk Street, Merrill, WI 54452 | 6-8 | 7.1 mi |
Merrill High School, Merrill, WI 1201 North Sales Street, Merrill, WI 54452 | 9-12 | 5.8 mi |
Disclaimer:
School attendance boundaries provided by ATTOM Data Solutions and are for reference only. Contact the school directly to verify enrollment eligibility.
Price & Sales History for N1809 Trillium Ln
Date
Details
Price
Change
Source
8/12/2026
Listed
$319,000
—
MLS
Disclaimer: Historical sales information is derived from public records provided by the county offices. Information is not guaranteed and should be independently verified.
Tax History
Tax History for N1809 Trillium Ln
Year
Property Taxes
Change
Tax Assessment
Change
2025
$2,620
15%
$138,400
—
2024
$2,277
19%
$138,400
—
2023
$1,911
-1%
$138,400
—
2022
$1,929
-12%
$138,400
—
2021
$2,182
-3%
$138,400
—
2020
$2,254
-9%
$138,400
—
2019
$2,464
4%
$138,400
—
2018
$2,380
2%
$138,400
—
2017
$2,335
-6%
$138,400
—
2016
$2,473
—
$138,400
—
Disclaimer: Historical tax information is derived from public records provided by the county offices. Information is not guaranteed and should be independently verified.
Estimate the Cost
Estimate the Cost for N1809 Trillium Ln
N1809 Trillium Lane, Merrill, WI 54452 (MLS# 22603903) is a Single Family property with 3 bedrooms and 2 full bathrooms. N1809 Trillium Lane is currently listed for $319,000 and was received on August 12, 2026. Want to learn more about N1809 Trillium Lane? Do you have questions about finding other Single Family real estate for sale in Merrill? You can browse all Merrill real estate or contact a Coldwell Banker agent to request more information.