This is a carousel with tiles that activate property listing cards. Use the previous and next buttons to navigate.
1/42
$799,900
This is a carousel with tiles that activate property listing cards. Use the previous and next buttons to navigate.
1/42
Property Description
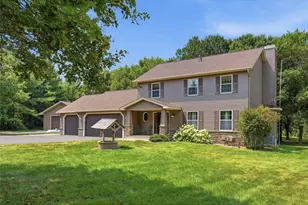
Tucked away on over four acres of rolling countryside and surrounded by mature pines, this custom-built River Falls home offers a balance of modern design and natural surroundings. Built in 2022, the property combines clean finishes, open space, and a quiet setting just minutes from town. A winding drive leads to the two-story home, where an inviting front porch with a cedar-lined ceiling sets a warm, welcoming tone. The home is positioned among established landscaping, boulder accents, and wooded views, with a newly installed concrete driveway and extensive, thoughtfully designed landscaping further enhancing the setting. Striking black-framed windows add a bold, modern edge to the home?s exterior. Inside, large windows bring in natural light, highlighting simple architectural lines, warm finishes, and 9-foot ceilings that give the home an open, comfortable feel. The kitchen sits at the center of the home, designed with both function and style in mind. It features quartz countertops, a large center island, and a walk-in pantry, making it well-suited for daily use or hosting. Oversized windows above the sink frame peaceful views of the pines, making even everyday routines more enjoyable. The adjoining living and dining areas connect easily, with a wood-burning fireplace adding a natural focal point. Just off the dining area, a covered porch with a matching cedar ceiling and ceiling fan, set among the pines, offers a comfortable place to relax or entertain. Upstairs, four bedrooms are located on one level. The primary suite includes a walk-in tile shower, a spacious closet, and a layout that offers privacy without feeling isolated from the rest of the home. The walkout lower level has been newly finished, adding additional living space with a large family room, a fifth bedroom, and a well-appointed bath. This level provides flexible space for guests, extended family, or everyday living. Outside, a covered deck overlooks the property?s open acreage, with a mix of green space, walking areas, and mature trees. A trail located just behind the home invites quiet walks through the woods, while a nearby eagle?s nest adds to the rare natural setting. Located near Kinnickinnic State Park, local golf courses, and nearby river access, the home offers convenient access to outdoor recreation while maintaining a sense of privacy. It?s a setting that feels removed, quiet, and hard to replicate.
Full Property Details
Full Property Details for N8723 1207th St
General
- Price: $799,900
- Taxes: $7,437 (2025)
- Status: Active
- Type: Single Family
- Source: Wirex_Western_Wisconsin_Realtors_Association_WWRA
- MLS ID: 7097395
- Updated: 7/14/2026
- Added to Site: 19 day(s) ago
Interior
- Interior Features: Water Softener, Walk-in closet(s), Tile Floors
- Appliances: Dishwasher, Disposal, Dryer, Exhaust Fan, Microwave, Range, Refrigerator, Washer
Rooms
Bathrooms
- Total Bathrooms: 2
- Full Bathrooms: 1
- Half Bathrooms: 1
- Bathroom: 3/4 on Lower, Master Bedroom Bath: 3/4, Master Bedroom Bath, Half on Main, Full on Upper, Shower Stall
Bedrooms
- Total Bedrooms: 5
- Primary Bedroom: 15 x 14, Upper
- Bedroom 2: 12 x 13, Upper
- Bedroom 3: 12 x 10, Upper
- Bedroom 4: 10 x 8, Upper
- Bedroom 5: 15 x 10, Lower
Other Rooms
- Living Room: 15 x 15, Main
- Family Room: 16 x 24, Lower
- Kitchen: 19 x 11, Main
- Dining Room: 15 x 9, Main
- Mud Room: 6 x 7, Main
- Other Room 2: Utility Room
Exterior
- Exterior Features: Porch
Parking
- Garage: Yes
- Garage Spaces: 3
- Garage Description: Attached, Opener Included
Location
- Municipality: Clifton
- County: Pierce
- Subdivision: Redman Rdg
- Driving Directions: From Carmichael Rd & 870th Ave, west on 870th Ave, right on 1207th St, home will be on the left
School Information
- School District: River Falls
Heating & Cooling
- Heating Fuel: Lp Gas
- Heating/Cooling: Central Air, Forced Air
Utilities
- Water/Sewer: Well
Structural Information
- Description/Design: Single Family/Detached, 2 Story
- Exterior Const.: Vinyl
- Basement Desc.: Daylight Window, Finished, Full, Walk Out/Outer Door
- Square Feet: 2,663
- Year Built: 2022
Lot Features
- Lot Size (Acres): Irregular
- Lot Size Range: 1 to 4.99
- Zoning: Residential-Single
- Lot Description: Wooded
Financial Considerations
- Tax Amount: $7,437
- Tax Year: 2025
Listed by EXP Realty, LLC
Get Pre-Approved Today
Get a Great Insurance Rate
Schools
Schools serving N8723 1207th St
School District:River Falls School District
| Name | Grades | Distance |
|---|---|---|
Westside Elementary School 1007 West Pine Street, River Falls, WI 54022 | K-5 | 5 mi |
Meyer Middle School 230 North 9th Street, River Falls, WI 54022 | 6-8 | 6.2 mi |
River Falls High School 818 Cemetery Road, River Falls, WI 54022 | 9-12 | 6.2 mi |
Disclaimer:
School attendance boundaries provided by ATTOM Data Solutions and are for reference only. Contact the school directly to verify enrollment eligibility.
Price & Sales History for N8723 1207th St
Date
Details
Price
Change
Source
6/25/2026
Listed
$799,900
6.23%
MLS
2/23/2024
Sold
$753,000
—
Public Record
Disclaimer: Historical sales information is derived from public records provided by the county offices. Information is not guaranteed and should be independently verified.
Tax History
Tax History for N8723 1207th St
Year
Property Taxes
Change
Tax Assessment
Change
2025
$7,437
-14%
$466,600
1%
2024
$8,668
8%
$460,000
—
2023
$8,014
363%
$460,000
348%
2022
$1,731
3%
$102,600
—
2021
$1,678
7%
$102,600
—
2020
$1,568
5%
$102,600
—
2019
$1,497
22%
$102,600
47%
2018
$1,232
3%
$70,000
—
2017
$1,197
5%
$70,000
—
2016
$1,144
-6%
$70,000
—
2015
$1,212
9%
$70,000
—
2014
$1,112
-5%
$70,000
—
2013
$1,166
—
$70,000
—
Disclaimer: Historical tax information is derived from public records provided by the county offices. Information is not guaranteed and should be independently verified.
Estimate the Cost
Estimate the Cost for N8723 1207th St
N8723 1207th Street, River Falls, WI 54022 (MLS# 7097395) is a Single Family property with 5 bedrooms, 1 full bathroom and 3 partial bathrooms. N8723 1207th Street is currently listed for $799,900 and was received on June 25, 2026. Want to learn more about N8723 1207th Street? Do you have questions about finding other Single Family real estate for sale in River Falls? You can browse all River Falls real estate or contact a Coldwell Banker agent to request more information.