This is a carousel with tiles that activate property listing cards. Use the previous and next buttons to navigate.
1/1
$810,000
This is a carousel with tiles that activate property listing cards. Use the previous and next buttons to navigate.
1/1
Property Description
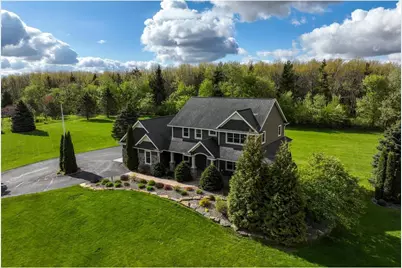
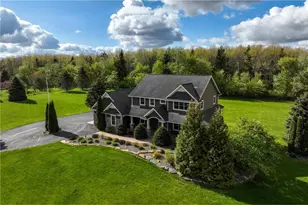
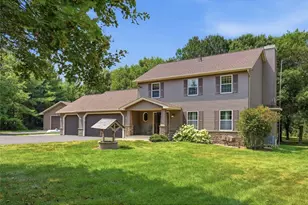
Welcome to W11216 748th Ave?an impressive custom-built two-story set on 3+ beautiful acres within the River Falls School District! From the moment you arrive, the large wrap-around porch sets the tone for this warm, inviting, and thoughtfully designed home. Step inside to a spacious entryway that opens into a bright, open-concept main level featuring a stunning kitchen, dining, and living area with black cherry floors, granite countertops, stainless steel appliances, a large center island, generous pantry space, and a cozy gas-burning fireplace that anchors the living room. The main level also offers a comfortable family room, spacious mudroom, and convenient half bath?perfect for everyday living. Upstairs, you?ll find three spacious bedrooms, including a private primary suite with a 3/4 en suite bath, walk-in closet, dedicated office space, and laundry conveniently located off the primary. An additional full bath completes the upper level. The unfinished lower level provides excellent potential for future living space, storage, or customization to fit your needs. Enjoy peaceful outdoor living from the large deck overlooking the beautifully landscaped backyard, plus a standout detached 28x36 outbuilding that is heated, insulated, and includes loft space?ideal for hobbies, storage, a workshop, or extra workspace. With a freshly painted interior, granite countertops added in 2020, solar panels installed in 2013/2016, and the outbuilding built in 2012, this property combines space, updates, function, and charm in a truly desirable setting.
Full Property Details
Full Property Details for W11216 748th Ave
General
- Sold For: $810,000
- Taxes: $6,438 (2025)
- Status: Closed
- Type: Single Family
- Source: Wirex_Western_Wisconsin_Realtors_Association_WWRA
- MLS ID: 7073985
- Added to Site: 85 day(s) ago
Interior
- Interior Features: Central Vacuum, Water Softener, Ceiling Fan(s), Wood Floors, Wood trim, Skylight(s), Tile Floors, Walk-in closet(s), Circuit Breakers
- Appliances: Dishwasher, Dryer, Exhaust Fan, Microwave, Range, Refrigerator, Washer
Rooms
Bathrooms
- Total Bathrooms: 2
- Full Bathrooms: 1
- Half Bathrooms: 1
- Bathroom: Master Bedroom Bath: 3/4, Master Bedroom Bath, Master Bedroom Bath: Full, Half on Main, Stubbed For Bathroom on Lower, Full on Upper, Shower Stall
Bedrooms
- Total Bedrooms: 3
- Primary Bedroom: 15 x 12, Upper
- Bedroom 2: 11 x 14, Upper
- Bedroom 3: 11 x 13, Upper
Other Rooms
- Living Room: 16 x 16, Main
- Family Room: 14 x 14, Main
- Kitchen: 16 x 12, Main
- Dining Room: 19 x 10, Main
- Office: 11 x 11, Upper
- Other Room 2: Mud Room
Exterior
- Exterior Features: Deck, Irrigation system, Patio, Porch
Parking
- Garage: Yes
- Garage Spaces: 3
- Garage Description: Attached, Opener Included, Insulated Garage
Location
- Municipality: Clifton
- County: Pierce
- Subdivision: Green Valley Estate
- Driving Directions: Hwy 10 to State Rd 35. State Rd 35 to 1090th St. L on 1090th St to 744th Ave. L on 744th Ave & continue onto 1098th St. L on 748th Ave to home on R.
School Information
- School District: River Falls
Heating & Cooling
- Heating Fuel: Lp Gas, Solar
- Heating/Cooling: Central Air, Air Exchange System, Forced Air, In-floor
Utilities
- Water/Sewer: Well, Mound
Structural Information
- Description/Design: Single Family/Detached, 2 Story
- Exterior Const.: Brick/Stone, Steel
- Basement Desc.: Daylight Window, Full Size Windows, Full, Unfinished
- Roof: Other, Shingle
- Square Feet: 2,587
- Year Built: 2005
Additional Structures
- Other Structures: Garage, Workshop
Lot Features
- Lot Size (Acres): 433 x 260 x 484 x 346
- Lot Size Range: 1 to 4.99
- Zoning: Residential-Single
- Lot Description: Some Trees, Raw Land
Financial Considerations
- Tax Amount: $6,438.55
- Tax Year: 2025
Listed by Coldwell Banker Realty
Sold by Non-MLS

Get Pre-Approved Today
Schools
Schools serving W11216 748th Ave
School District:River Falls School District
| Name | Grades | Distance |
|---|---|---|
Rocky Branch Elementary School 1415 Bartosh Lane, River Falls, WI 54022 | K-5 | 3.5 mi |
Meyer Middle School 230 North 9th Street, River Falls, WI 54022 | 6-8 | 5.1 mi |
River Falls High School 818 Cemetery Road, River Falls, WI 54022 | 9-12 | 4.2 mi |
Disclaimer:
School attendance boundaries provided by ATTOM Data Solutions and are for reference only. Contact the school directly to verify enrollment eligibility.
Price & Sales History for W11216 748th Ave
Date
Details
Price
Change
Source
7/24/2026
Sold
$810,000
-3.56%
MLS
5/21/2026
Listed
$839,900
—
MLS
Disclaimer: Historical sales information is derived from public records provided by the county offices. Information is not guaranteed and should be independently verified.
W11216 748th Avenue, River Falls, WI 54022 (MLS# 7073985) is a Single Family property that was sold at $810,000 on July 24, 2026. Want to learn more about W11216 748th Avenue? Do you have questions about finding other Single Family real estate for sale in River Falls? You can browse all River Falls real estate or contact a Coldwell Banker agent to request more information.