No photo available
$560,000
Property Description
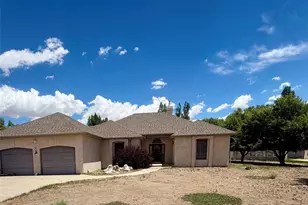

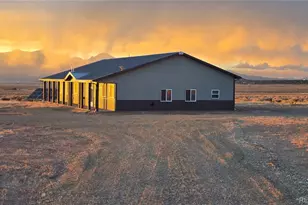
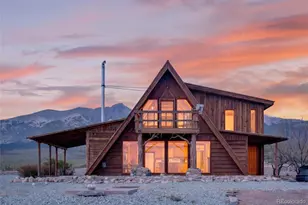
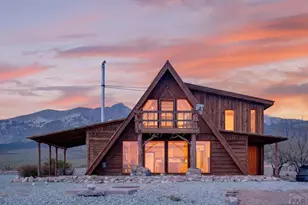
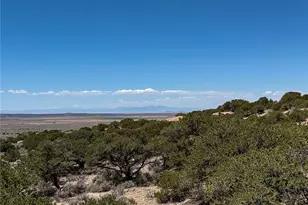
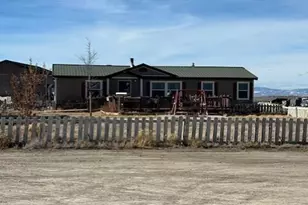
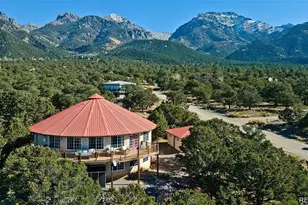
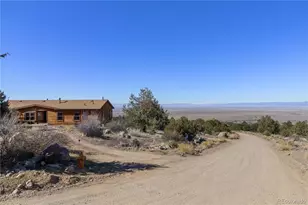
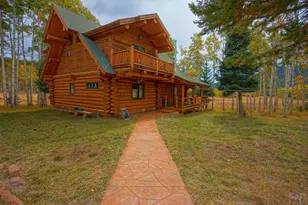
Welcome to your Colorado country retreat! Situated on approximately 2.5 acres just minutes from Alamosa, this beautiful 3-bedroom, 2.5-bath home offers new updates and the perfect blend of privacy, space, and convenience. With approximately 2,700 square feet of living space, the home features an open floor plan designed for comfortable living and entertaining. The spacious living room is anchored by a cozy gas fireplace, while French doors throughout the home open to three separate decks, creating seamless indoor-outdoor living and abundant natural light. The remodeled primary suite includes a stunning walk-in shower and a custom hand-built wood vanity. The flexible floor plan offers the potential for two ensuite bedrooms or separate guest quarters with a private entrance, making it ideal for multigenerational living, guests, or a home office setup. Additional features include a huge crawl space for storage, attic storage above the attached two-car garage, and 220 wiring off the back deck ready for a future hot tub installation. Outside, enjoy mature landscaping, open space, mountain views, and room to spread out while still being close to shopping, schools, dining, and other local amenities. The property also includes a large barn, lean-to, storage shed, corrals, and additional outbuildings, offering endless possibilities for horses, hobbies, equipment storage, or recreational use. Recent improvements include new flooring, a new well, and a beautifully remodeled primary bathroom. This property offers the peaceful feeling of country living with the convenience of town just minutes away.
Full Property Details
Full Property Details for 7150 Gaumer Ln
Sign in to view more details. Local MLS Rules require you to be signed in. Not a member yet? Sign up now.
General
- Price: $560,000
- Taxes: $2,114 (2025)
- Status: Active
- Type: Single Family
- Source: MetroList_Colorado
- MLS ID: 4262591
- Updated: 6/18/2026
- Added to Site: 23 day(s) ago
Interior
- Interior Features: Ceiling Fan(s), Eat-in Kitchen, High Ceilings, In-Law Floorplan, No Stairs, Open Floorplan, Pantry, Primary Suite, Smoke Free
- Fireplace: Yes
- Number of Fireplaces: 1
- Fireplace(s): Gas, Gas, Gas
- Furnishings: Unfurnished
- Flooring: Carpet, Laminate, Tile
Rooms
Bathrooms
- Total Bathrooms: 3
- Full Bathrooms: 1
- 3/4 Bathrooms: 1
- Half Bathrooms: 1
- Main Floor Baths: 3
Bedrooms
- Total Bedrooms: 3
- Bedrooms Main: 3
Exterior
- Exterior Features: Private Yard
- Porch/Patio/Deck: Deck, Front Porch
Parking
- Garage: Yes
- Garage Spaces: 2
- Total Spaces: 2
- Parking Features: Gravel, Oversized
Location
- County: Alamosa
- Subdivision: Alamosa
School Information
- Elem School District: Alamosa RE-11J
- Midd School District: Alamosa RE-11J
- High School District: Alamosa RE-11J
- Elementary School: Alamosa
- Middle School: Ortega
- High School: Alamosa
Community
- Pets Allowed: Yes
Heating & Cooling
- Cooling Type: None
- Heating Type: Forced Air
Utilities
- Sewer: Septic Tank
- Water: Well
- Utility Description: Electricity Connected
Structural Information
- Structure Type: House
- Construction: Frame
- Basement Desc.: Crawl Space
- Roof: Metal
- Windows: Double Pane Windows
- Square Feet: 2,684
- Sq. Ft. Source: Public Records
- Living Area: 2,684 Sq. Ft.
- Year Built: 1985
Lot Features
- Lot Size (Acres): 2.5
- Lot Size (Sq. Ft.): 108,900
- Frontage: Public, Year Round
- Street/Road Desc.: Gravel
- Road Maintenance: Public Maintained Road
- Fence: Yes
- Lot Features: Landscaped, Many Trees, Open Space, Secluded
- Trees/Vegetation: Aspen, Brush, Cleared, Mixed, Natural State, Partially Wooded, Pine
- Zoning: Residential
- Fencing (Description): Partial
Horse Property
- Horse Property: Yes
- Horse Facility Desc.: Chutes, Corral(s), Loafing Shed, Tack Room
Financial Considerations
- Tax Amount: $2,114
- Tax Year: 2025
- Terms: 1031 Exchange, Cash, Conventional, FHA, USDA Loan, VA Loan
Disclosures and Reports
- Ownership: Individual
- Special Conditions: None
- Legal Description: BEG AT NW CORNER TR 54 REDWING SUB TH E 536' TO POINT IN TR 55 THE TRUE POB AND NE COR OF PROPERTY TH S 216' TH W 506' TO PT 30' E OF W BDRY OF TR 54 TH N 216' TH E TO POB JWD REC #392212 07-01-2024
- Exclusions: none known
- Property ID: 541506307013
Listed by Remax Properties
Get Pre-Approved Today
Schools
Schools serving 7150 Gaumer Ln
School District:Alamosa School District Re-11j
| Name | Grades | Distance |
|---|---|---|
Alamosa Elementary School 1709 West 10th Street, Alamosa, CO 81101 | K-5 | 4 mi |
Ortega Middle School 401 Victoria Avenue, Alamosa, CO 81101 | 6-8 | 4.1 mi |
Alamosa High School 805 Craft Drive, Alamosa, CO 81101 | 9-12 | 4.5 mi |
Disclaimer:
School attendance boundaries provided by ATTOM Data Solutions and are for reference only. Contact the school directly to verify enrollment eligibility.
Price & Sales History for 7150 Gaumer Ln
Date
Details
Price
Change
Source
7/01/2024
Sold
$520,000
—
Public Record
Disclaimer: Historical sales information is derived from public records provided by the county offices. Information is not guaranteed and should be independently verified.

Tax History
Tax History for 7150 Gaumer Ln
Year
Property Taxes
Change
Tax Assessment
Change
2025
$2,114
60%
$27,505
-4%
2024
$1,320
-3%
$28,555
-1%
2023
$1,354
25%
$28,832
34%
2022
$1,084
-3%
$21,469
—
2021
$1,114
13%
$21,469
-33%
2020
$988
-60%
$32,165
6%
2018
$2,458
—
$30,378
—
2017
$2,461
-1%
$30,378
-1%
2015
$2,480
—
$30,783
—
Disclaimer: Historical tax information is derived from public records provided by the county offices. Information is not guaranteed and should be independently verified.
Estimate the Cost
Estimate the Cost for 7150 Gaumer Ln
7150 Gaumer Lane, Alamosa, CO 81101 (MLS# 4262591) is a Single Family property with 3 bedrooms, 1 full bathroom and 2 partial bathrooms. 7150 Gaumer Lane is currently listed for $560,000 and was received on June 18, 2026. Want to learn more about 7150 Gaumer Lane? Do you have questions about finding other Single Family real estate for sale in Alamosa? You can browse all Alamosa real estate or contact a Coldwell Banker agent to request more information.