
This is a carousel with tiles that activate property listing cards. Use the previous and next buttons to navigate.
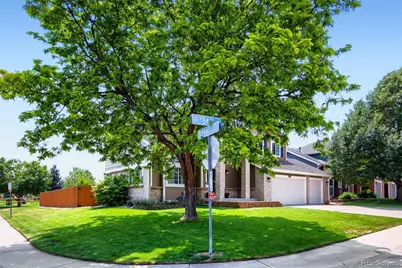
$845,000
This is a carousel with tiles that activate property listing cards. Use the previous and next buttons to navigate.
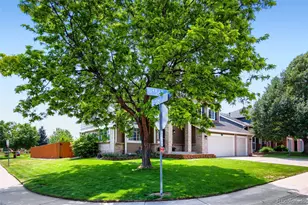

Full Property Details for 11702 W 56th Cir
Sign in to view more details. Local MLS Rules require you to be signed in. Not a member yet? Sign up now.
General
- Sold For: $845,000
- HOA FEE: $41/month
- HOA FEE FREQ.: Annually
- Taxes: $4,970 (2025)
- Status: Closed
- Type: Single Family
- Source: MetroList_Colorado
- MLS ID: 9435529
- Added to Site: 103 day(s) ago
Interior
- Interior Features: Ceiling Fan(s), Eat-in Kitchen, Five Piece Bath, Primary Suite, Smoke Free
- Fireplace: Yes
- Number of Fireplaces: 2
- Fireplace(s): Bedroom, Family Room, Bedroom, Family Room, Bedroom, Family Room
- Appliances: Dishwasher, Disposal, Microwave, Oven, Range
Rooms
Bathrooms
- Total Bathrooms: 4
- Full Bathrooms: 2
- 3/4 Bathrooms: 1
- Half Bathrooms: 1
- Main Floor Baths: 1
- Basement Baths: 1
Bedrooms
- Total Bedrooms: 3
Exterior
- Exterior Features: Private Yard
- Porch/Patio/Deck: Deck
Parking
- Garage: Yes
- Garage Spaces: 3
- Total Spaces: 3
Location
- County: Jefferson
- Subdivision: Rainbow Ridge, Skyline Estates
- Driving Directions: Ward Rd to W56th Dr East to Property
School Information
- Elem School District: Jefferson County R-1
- Midd School District: Jefferson County R-1
- High School District: Jefferson County R-1
- Elementary School: Vanderhoof
- Middle School: Drake
- High School: Arvada West
Community
- Association: Yes
- Assoc. Name: MSI
- Assoc. Fees Include: Trash
- Pets Allowed: Yes
- Management Type: Professionally Managed
Heating & Cooling
- Cooling Type: Central Air
- Heating Type: Forced Air
Utilities
- Gas: Yes
- Sewer: Public Sewer
- Water: Public
- Utility Description: Electricity Connected, Natural Gas Connected
Structural Information
- Structure Type: House
- Construction: Other
- Basement: Yes
- Basement Desc.: Finished
- Roof: Composition
- Square Feet: 2,549
- Sq. Ft. Source: Public Records
- Living Area: 1,847 Sq. Ft.
- Year Built: 1993
Lot Features
- Lot Size (Acres): 0.21
- Lot Size (Sq. Ft.): 9,365
- Frontage: Public
- Street/Road Desc.: Paved
- Road Maintenance: Public Maintained Road
- Fence: Yes
- Lot Features: Corner Lot, Landscaped, Open Space
- Zoning: SFR
- Fencing (Description): Full
Financial Considerations
- Association Fee: Yes
- Association Fee: $490
- Assoc Fee Freq.: Annually
- Assoc Fee /Annual: $490
- Tax Amount: $4,970
- Tax Year: 2025
- Terms: Cash, Conventional
Disclosures and Reports
- Ownership: Individual
- Special Conditions: None
- Legal Description: SECTION 17 TOWNSHIP 03 RANGE 69 QTR NE SUBDIVISIONCD 772100 SUBDIVISIONNAME VALLEY AT RAINBOW RIDGE THE BLOCK 004 LOT 0001 SIZE: 9385 TRACT VALUE: .215
- Exclusions: All Hanging Pictures, Mirrors, Televisions, Speakers, and Artwork. Washer, Dryer, Refrigerator
- Property ID: 405419
Listed by Your Castle Real Estate Inc
Sold by TRIBUS Real Estate Advisors
Listing agent
Your Castle Real Estate Inc
kevin@nextonesold.com

 NMLS#: 1598647
Schools serving 11702 W 56th Cir
| Name | Grades | Distance |
|---|---|---|
Vanderhoof Elementary School 5875 Routt Court, Arvada, CO 80004 | K-5 | 0.4 mi |
Drake Junior High School 12550 West 52nd Avenue, Arvada, CO 80002 | 6-8 | 0.8 mi |
Arvada West High School 11595 Allendale Drive, Arvada, CO 80004 | 9-12 | 0.9 mi |
This is a carousel with tiles that activate property listing cards. Use the previous and next buttons to navigate.
- Single Family
- Active
- Updated 1 day ago
- 3Beds
- 4Total Baths
- 3,182Sq. Ft.
- MLS # 4154100

- Single Family
- Active
- 3Beds
- 4Total Baths
- 2,455Sq. Ft.
- MLS # 6265199

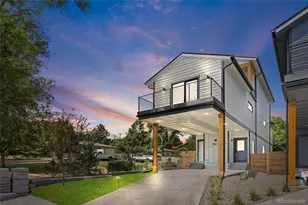
- Single Family
- Active
- 3Beds
- 4Total Baths
- 2,455Sq. Ft.
- MLS # 6176769
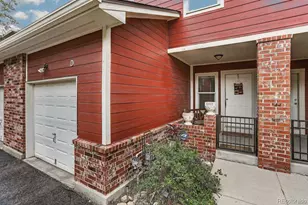
- Single Family
- Active
- 3Beds
- 4Total Baths
- 2,428Sq. Ft.
- MLS # 5137422

This is a carousel with tiles that activate property listing cards. Use the previous and next buttons to navigate.
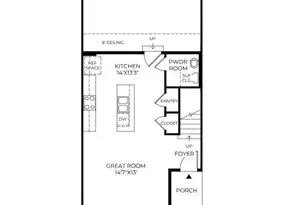
- Townhouse
- Active
- Updated 5 days ago
- 3Beds
- 4Total Baths
- 1,746Sq. Ft.
- MLS # 5425538

- Townhouse
- Active
- Updated 21 hours ago
- 3Beds
- 3Total Baths
- 1,467Sq. Ft.
- MLS # 8224739
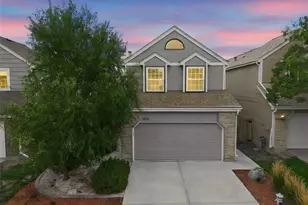
- Single Family
- Active
- Updated 5 days ago
- 3Beds
- 4Total Baths
- 2,248Sq. Ft.
- MLS # 7835077
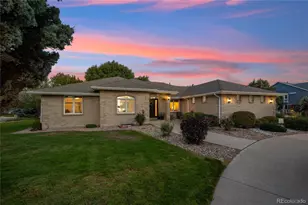
- Single Family
- Active
- Updated 6 days ago
- 5Beds
- 4Total Baths
- 5,034Sq. Ft.
- MLS # 6271849
This is a carousel with tiles that activate property listing cards. Use the previous and next buttons to navigate.

- Townhouse
- Active
- Updated 1 day ago
- 2Beds
- 3Total Baths
- 1,983Sq. Ft.
- MLS # 1503567
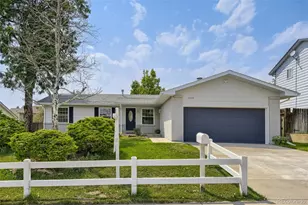
- Single Family
- Active
- Updated 6 days ago
- 4Beds
- 4Total Baths
- 2,956Sq. Ft.
- MLS # 4209166
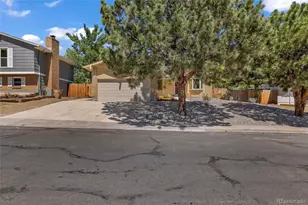
- Single Family
- Active
- Updated 7 hours ago
- 4Beds
- 3Total Baths
- 2,322Sq. Ft.
- MLS # 8307082
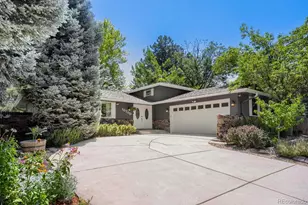
- Single Family
- Active
- Updated 22 hours ago
- 5Beds
- 4Total Baths
- 2,908Sq. Ft.
- MLS # 2562446
This is a carousel with tiles that activate property listing cards. Use the previous and next buttons to navigate.
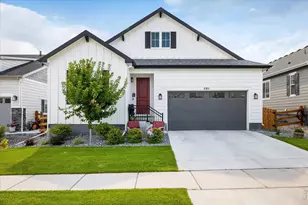
- Single Family
- Closed
- 5Beds
- 3Total Baths
- 4,086Sq. Ft.
- MLS # 1057740

Sold by Your Castle Real Estate LLC
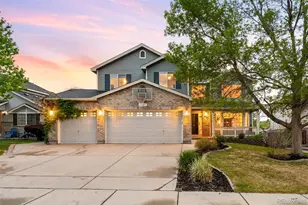
- Single Family
- Closed
- 4Beds
- 4Total Baths
- 4,138Sq. Ft.
- MLS # 1949510

- Single Family
- Closed
- 4Beds
- 4Total Baths
- 2,846Sq. Ft.
- MLS # 9525736
Sold by AK Riley
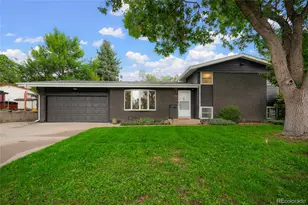
- Single Family
- Closed
- 4Beds
- 2Total Baths
- 2,106Sq. Ft.
- MLS # 9855091
Sold by Wanderflower & Company
11702 W 56th Circle, Arvada, CO 80002 (MLS# 9435529) is a Single Family property that was sold at $845,000 on August 12, 2026. Want to learn more about 11702 W 56th Circle? Do you have questions about finding other Single Family real estate for sale in Arvada? You can browse all Arvada real estate or contact a Coldwell Banker agent to request more information.