No photo available
$535,000 New to Website
Property Description
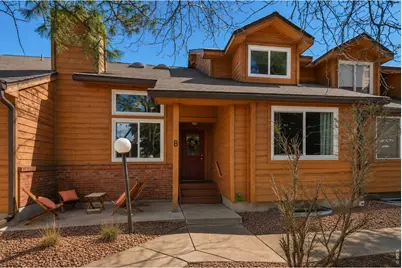
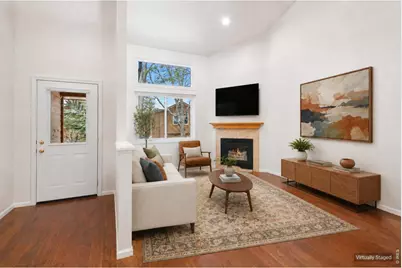
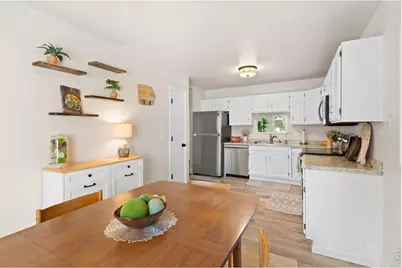
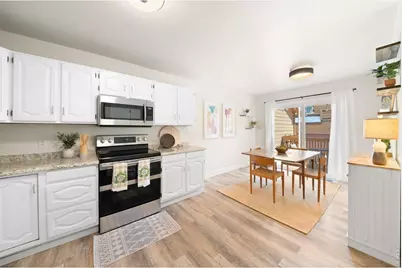
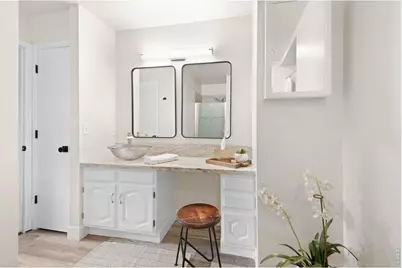
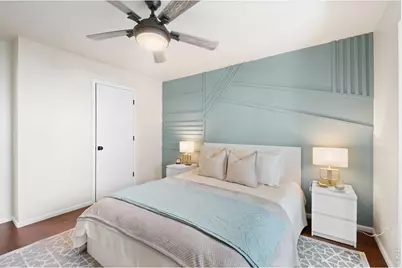
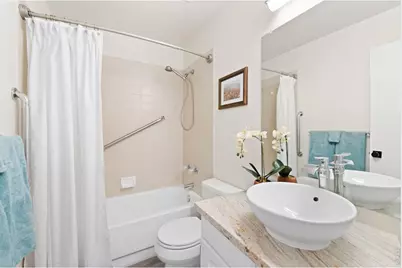
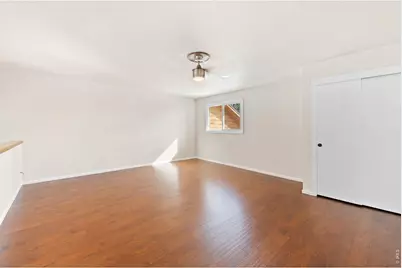
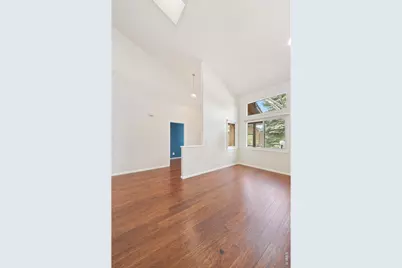
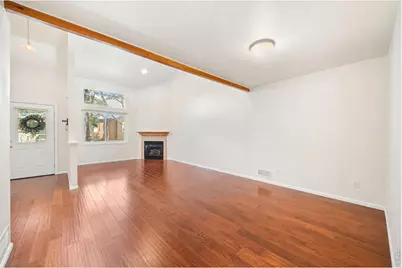
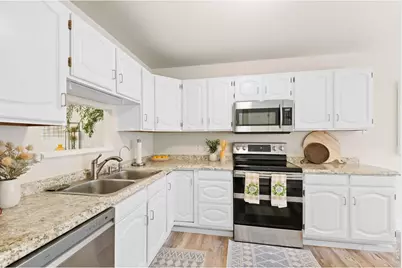
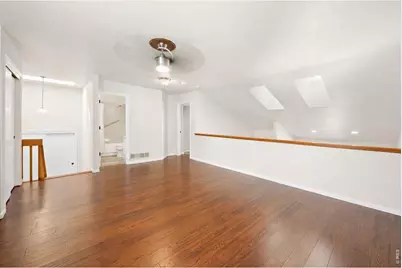
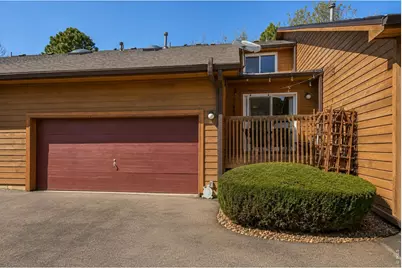
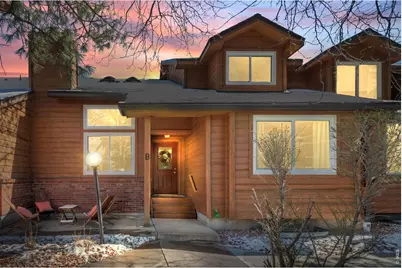
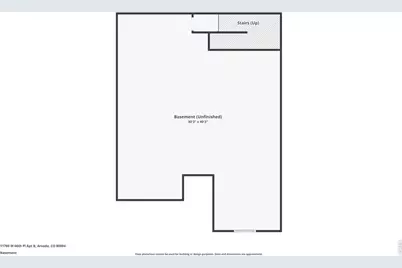
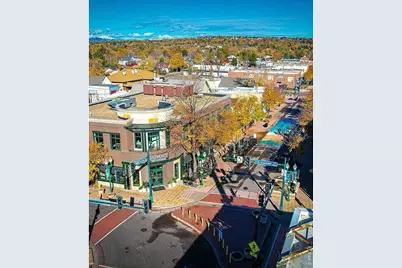
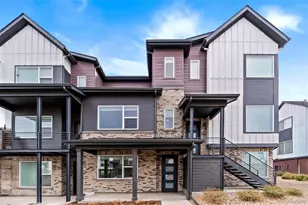
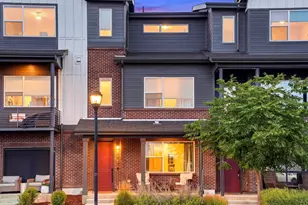
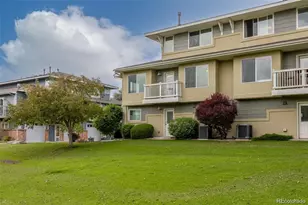
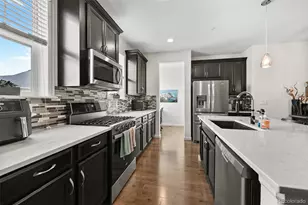
Move-in ready and offering over 2,800 square feet, this spacious Arvada townhome combines comfortable living with the convenience of a low-maintenance lifestyle. Thoughtfully updated with a new HVAC system, A/C, water heater, and windows in 2024, many of the home's major systems have already been taken care of. Fresh interior paint and warm wood flooring create an inviting atmosphere, while the bright kitchen features white cabinetry, stainless steel appliances, and plenty of space to cook and gather.The light-filled living room is centered around a cozy gas fireplace, and the main-floor primary suite offers everyday convenience with an updated en suite bath. Upstairs, you'll find additional bedrooms and a versatile loft that's perfect for a home office, media room, or guest retreat. The expansive unfinished basement provides endless possibilities for future living space, a home gym, workshop, or abundant storage.Enjoy the ease of ownership with an HOA that covers exterior maintenance, snow removal, water, trash, cable, and access to the community pool, making this an ideal lock-and-leave home. Dogs and cats are welcome, and long-term rentals are permitted in accordance with community guidelines.Conveniently located just minutes from Olde Town Arvada, parks, shopping, restaurants, and light rail, this home offers the perfect balance of space, updates, and location.
Full Property Details
Full Property Details for 11780 W 66th Pl #B
General
- Price: $535,000
- HOA FEE: $620/month
- Taxes: $3,513 (2025)
- Status: Active
- Type: Townhouse
- Source: IRES
- MLS ID: 1063695
- Updated: 7/10/2026
- Added to Site: 1 day(s) ago
Interior
- Interior Features: Eat-In Kitchen, Separate Dining Room, Cathedral Ceiling(s), Open Floorplan, Pantry, Walk-In Closet(s)
- Fireplace: Yes
- Fireplace(s): Gas
- Appliances: Electric Range, Dishwasher, Refrigerator, Washer, Dryer, Microwave, Disposal, Fire Alarm
Rooms
Bathrooms
- Total Bathrooms: 3
- Full Bathrooms: 2
- Half Bathrooms: 1
- Main Floor Baths: 1
Bedrooms
- Total Bedrooms: 2
Exterior
- Exterior Features: Balcony
- Porch/Patio/Deck: Patio
Parking
- Garage: Yes
- Attached garage: Yes
- Garage Spaces: 2
- Parking Features: Attached
- Garage Description: Attached
Location
- Area: Arvada
- County: Jefferson
- Subdivision: Park Meadows Condos Ph IV
- Driving Directions: From Wadsworth Boulevard, head west on W 64th Avenue. Turn right onto Ward Road, then turn left onto W 66th Place.Follow into the Park Meadows community. Building 11780 will be on your left. Unit B is a ground-level unit with exteriorwalk-up entry. Parking is available in the nearby lot.
School Information
- School District: Jefferson Dist R-1
- Elementary School: Fremont
- Middle School: Oberon Jr
- High School: Arvada West
Community
- Association: Yes
- Assoc. Name: Park Meadows Village HOA
- Assoc. Fees Include: Trash, Snow Removal, Maintenance Grounds, Management, Exterior Maintenance, Cable TV, Water, Sewer
- Pets Allowed: Yes
Heating & Cooling
- Cooling Type: Central Air
- Heating Type: Forced Air
Utilities
- Gas: Xcel Energy
- Water: City
- Utility Description: Electricity Available, Cable Available, High-Speed Internet Available
Structural Information
- Structure Type: Townhouse
- Construction: Frame
- Exterior Const.: Frame
- Basement: Yes
- Basement Desc.: Full, Unfinished
- Roof: Composition
- Square Feet: 2,807
- Sq. Ft. Source: Other
- Living Area: 1,779 Sq. Ft.
- Year Built: 1988
Lot Features
- Lot Size (Acres): 0.04
- Lot Size (Sq. Ft.): 1,550
- Frontage: County Maintained
- Street/Road Desc.: Asphalt
- Lot Features: Wooded, House Faces West
- Zoning: RES
Green Features
- Energy Efficient: Windows
Financial Considerations
- Association Fee: Yes
- Association Fee: $620
- Assoc Fee Freq.: Monthly
- Tax Amount: $3,513
- Tax Year: 2025
- Terms: Cash, Conventional, VA
Disclosures and Reports
- Special Conditions: Private Owner
- Exclusions: Seller's Personal Property and Staging Items
- Property ID: 405339
Listed by Madison & Company Properties (303) 771-3850

Get Pre-Approved Today
Schools
Schools serving 11780 W 66th Pl #B

School District:Jefferson County School District R-1
| Name | Grades | Distance |
|---|---|---|
Fremont Elementary School, Arvada, CO 6420 Urban Street, Arvada, CO 80004 | K-5 | 0.2 mi |
Oberon Junior High School 7300 Quail Street, Arvada, CO 80005 | 6-8 | 1 mi |
Arvada West High School 11595 Allendale Drive, Arvada, CO 80004 | 9-12 | 0.5 mi |
Disclaimer:
School attendance boundaries provided by ATTOM Data Solutions and are for reference only. Contact the school directly to verify enrollment eligibility.
Price & Sales History for 11780 W 66th Pl #B
Date
Details
Price
Change
Source
7/09/2026
Listed
$535,000
0.94%
MLS
6/24/2022
Sold
$530,000
—
Public Record
Disclaimer: Historical sales information is derived from public records provided by the county offices. Information is not guaranteed and should be independently verified.
Tax History
Tax History for 11780 W 66th Pl #B
Year
Property Taxes
Change
Tax Assessment
Change
2025
$3,513
22%
$34,070
14%
2023
$2,891
-1%
$29,809
-2%
2021
$2,934
2%
$30,324
3%
2022
$2,887
-2%
$29,476
11%
2021
$2,934
16%
$26,608
—
2019
$2,533
14%
$26,608
18%
2018
$2,215
9%
$22,617
—
2017
$2,027
3%
$22,617
9%
2016
$1,972
-1%
$20,719
—
2015
$1,995
22%
$20,719
29%
2014
$1,630
—
$16,095
—
Disclaimer: Historical tax information is derived from public records provided by the county offices. Information is not guaranteed and should be independently verified.
Estimate the Cost
Estimate the Cost for 11780 W 66th Pl #B
11780 W 66th Pl #B, Arvada, CO 80004 (MLS# 1063695) is a Townhouse property with 2 bedrooms, 2 full bathrooms and 1 partial bathroom. 11780 W 66th Pl #B is currently listed for $535,000 and was received on July 09, 2026. Want to learn more about 11780 W 66th Pl #B? Do you have questions about finding other Townhouse real estate for sale in Arvada? You can browse all Arvada real estate or contact a Coldwell Banker agent to request more information.