No photo available
$629,000 New to Website
Property Description
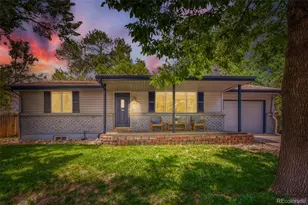
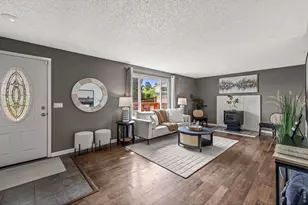
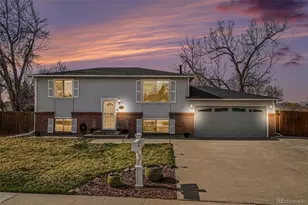
Fully updated and thoughtfully designed, this lovely home offers the perfect balance of style, comfort and functionality. Filled with natural light from every level, you'll appreciate the open feel, spacious layout and designer-inspired selections that create warmth and charm. With all bedrooms above ground, every living space enjoys direct sunlight, making this a home that feels bright no matter the time of day. The heart of the home features an open living area with a beautiful bay window and a renovated kitchen with stone countertops. A dedicated laundry room on the lower level, generous closet space and an additional storage shed provide all the practical storage you'll need. Step outside to an oversized backyard designed for enjoying Colorado living. Whether you're hosting friends under the covered patio, relaxing with your morning coffee or unwinding on a summer evening, the lot size and privacy fence offer plenty of room to spread out, garden and play. An oversized driveway in addition to the garage provides ample off-street parking for guests, recreational vehicles or multiple cars. Perfectly situated in a friendly and established neighborhood, you're just one block from the scenic Ralston Creek Trail, where miles of walking and biking paths are right outside your door. Olde Town Arvada, Stanley Lake and countless parks, restaurants and breweries are just minutes away, while quick access to I-70 makes heading into the mountains for a weekend adventure effortless. Beautifully renovated, ideally located and priced to sell, this is a home that offers exceptional value and a lifestyle that's difficult to match.
Full Property Details
Full Property Details for 11831 W 70th Pl
Sign in to view more details. Local MLS Rules require you to be signed in. Not a member yet? Sign up now.
General
- Price: $629,000
- Taxes: $3,494 (2025)
- Status: Active
- Type: Single Family
- Source: MetroList_Colorado
- MLS ID: 3754503
- Updated: 7/15/2026
- Added to Site: Today
Interior
- Interior Features: Ceiling Fan(s), Eat-in Kitchen, Open Floorplan, Pantry, Quartz Counters
- Fireplace: Yes
- Number of Fireplaces: 1
- Fireplace(s): Living Room, Wood Burning, Wood Burning Stove, Living Room, Wood Burning, Wood Burning Stove, Living Room, Wood Burning, Wood Burning Stove
- Appliances: Dishwasher, Disposal, Dryer, Microwave, Range, Refrigerator, Washer
- Flooring: Carpet, Tile, Wood
Rooms
Bathrooms
- Total Bathrooms: 2
- Full Bathrooms: 2
Bedrooms
- Total Bedrooms: 4
Other Rooms
- Laundry: In Unit
Exterior
- Exterior Features: Lighting, Private Yard, Rain Gutters
- Porch/Patio/Deck: Covered, Front Porch, Patio
Parking
- Garage: Yes
- Garage Spaces: 1
- Total Spaces: 4
Location
- County: Jefferson
- Subdivision: Waverly Knolls
- Direction Faces: North
School Information
- Elem School District: Jefferson County R-1
- Midd School District: Jefferson County R-1
- High School District: Jefferson County R-1
- Elementary School: Fremont
- Middle School: Oberon
- High School: Arvada West
Community
- Pets Allowed: Yes
Heating & Cooling
- Cooling Type: Central Air
- Heating Type: Forced Air, Natural Gas
Utilities
- Gas: Yes
- Sewer: Public Sewer
- Water: Public
- Utility Description: Cable Available, Electricity Connected, Internet Access (Wired), Natural Gas Connected
Structural Information
- Structure Type: House
- Construction: Brick, Frame
- Roof: Composition
- Windows: Bay Window(s), Window Coverings
- Square Feet: 1,648
- Sq. Ft. Source: Public Records
- Living Area: 1,648 Sq. Ft.
- Year Built: 1971
- Property Condition: Updated/Remodeled
Lot Features
- Lot Size (Acres): 0.18
- Lot Size (Sq. Ft.): 7,667
- Frontage: Public
- Street/Road Desc.: Paved
- Fence: Yes
- Lot Features: Level
- Fencing (Description): Partial
Financial Considerations
- Tax Amount: $3,494
- Tax Year: 2025
- Terms: Cash, Conventional, Other
Disclosures and Reports
- Ownership: Corporation/Trust
- Special Conditions: None
- Legal Description: SECTION 05 TOWNSHIP 03 RANGE 69 QTR NE SUBDIVISIONCD 802800 SUBDIVISIONNAME WAVERLY KNOLLS BLOCK LOT 0026 SIZE: 7671 TRACT VALUE: .176
- Exclusions: Seller's personal property and/or staging items.
- Property ID: 91245
Listed by Milehimodern and Resident Realty South Metro

Get Pre-Approved Today
Schools
Schools serving 11831 W 70th Pl
School District:Jefferson County School District R-1
| Name | Grades | Distance |
|---|---|---|
Fremont Elementary School, Arvada, CO 6420 Urban Street, Arvada, CO 80004 | K-5 | 0.7 mi |
Oberon Junior High School 7300 Quail Street, Arvada, CO 80005 | 6-8 | 0.6 mi |
Arvada West High School 11595 Allendale Drive, Arvada, CO 80004 | 9-12 | 1 mi |
Disclaimer:
School attendance boundaries provided by ATTOM Data Solutions and are for reference only. Contact the school directly to verify enrollment eligibility.
Tax History
Tax History for 11831 W 70th Pl
Year
Property Taxes
Change
Tax Assessment
Change
2025
$3,494
17%
$33,883
10%
2024
$2,974
—
$30,705
—
2023
$2,978
17%
$30,705
18%
2022
$2,538
-2%
$25,920
-3%
2021
$2,580
—
$26,665
3%
2021
$2,580
4%
$26,006
—
2019
$2,476
10%
$26,006
13%
2018
$2,245
9%
$22,927
—
2017
$2,055
14%
$22,927
21%
2016
$1,807
-1%
$18,995
—
2015
$1,829
12%
$18,995
18%
2014
$1,628
—
$16,077
—
Disclaimer: Historical tax information is derived from public records provided by the county offices. Information is not guaranteed and should be independently verified.
Estimate the Cost
Estimate the Cost for 11831 W 70th Pl
11831 W 70th Place, Arvada, CO 80004 (MLS# 3754503) is a Single Family property with 4 bedrooms and 2 full bathrooms. 11831 W 70th Place is currently listed for $629,000 and was received on July 15, 2026. Want to learn more about 11831 W 70th Place? Do you have questions about finding other Single Family real estate for sale in Arvada? You can browse all Arvada real estate or contact a Coldwell Banker agent to request more information.