This is a carousel with tiles that activate property listing cards. Use the previous and next buttons to navigate.
1/1
$663,000
This is a carousel with tiles that activate property listing cards. Use the previous and next buttons to navigate.
1/1
Property Description
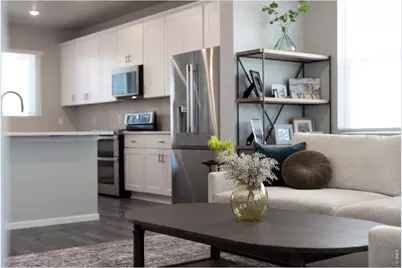
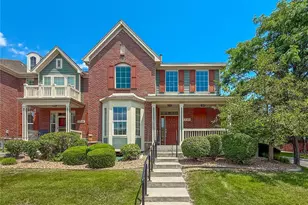
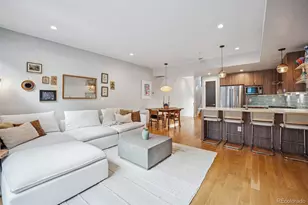
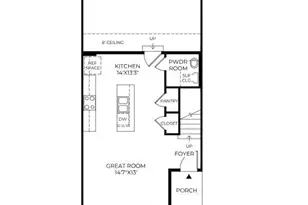
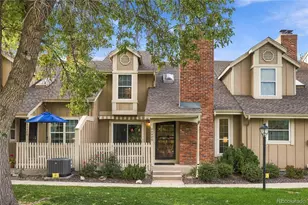
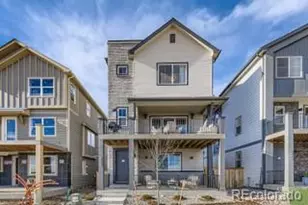
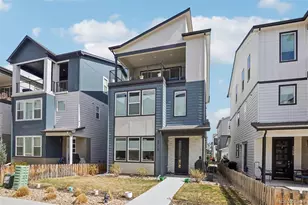
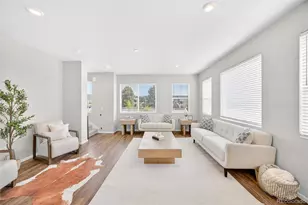
Tucked away in a quiet, premier location within the community, this stunning end-unit townhome is the largest floor plan available and remains in absolutely pristine condition. Custom-designed with every luxury detail in mind, it seamlessly blends sophisticated indoor living with the tranquil beauty of the outdoors. The interior is flawless, yet the real showstopper awaits at the top. Prepare to be amazed by the massive 540 SQ FT rooftop deck. Boasting sweeping, unobstructed foothill views, this private oasis is your front-row seat to Colorado's finest sunsets. Whether you're hosting summer barbecues or enjoying a quiet evening with friends, this space elevates everyday living into something extraordinary. Inside, the home has been meticulously maintained. The main level of the home features a bright, open-concept living area that flows seamlessly into a gourmet kitchen with an oversized island-ideal for entertaining. A quiet, covered deck off the dining room offers a peaceful spot for your morning coffee. The lower entry level allows direct access to the two car garage and a versatile guest suite perfect for a home office or gym. Head to the upper level featuring a spacious primary suite, two additional bedrooms, a full bath, and a convenient laundry area. Step outside and find yourself just moments from the serene Van Bibber Open Space and its beautiful greenbelt trails. Enjoy outdoor recreation at the nearby Stenger Sports Complex and multiple local parks. When you do want to venture out, you're just minutes from the vibrant energy of Old Town Arvada, the light rail into Denver, and the highway for a quick mountain getaway. Your luxury Colorado launchpad is waiting. All you have to do is unpack and plan your first adventure.
Full Property Details
Full Property Details for 12145 W 57th Pl
General
- Sold For: $663,000
- HOA FEE: $30/month
- Taxes: $7,252 (2025)
- Status: Closed
- Type: Townhouse
- Source: IRES
- MLS ID: 1060721
- Added to Site: 129 day(s) ago
Interior
- Interior Features: Eat-In Kitchen, Separate Dining Room, Open Floorplan, Pantry, Walk-In Closet(s), Kitchen Island, High Ceilings
- Appliances: Gas Range, Dishwasher, Refrigerator, Washer, Dryer, Microwave, Disposal, Fire Alarm
Rooms
Bathrooms
- Total Bathrooms: 4
- Full Bathrooms: 1
- 3/4 Bathrooms: 2
- Half Bathrooms: 1
Bedrooms
- Total Bedrooms: 4
Additional Information
- Security/Safety: Security System
Exterior
- Exterior Features: Balcony
- Porch/Patio/Deck: Deck
Parking
- Garage: Yes
- Attached garage: Yes
- Garage Spaces: 2
- Parking Features: Attached
- Garage Description: Attached
Location
- Area: Arvada
- County: Jefferson
- Subdivision: Sabell Sub Amd 1
- Driving Directions: From W 58th Ave turn South onto Van Gordon St. Then turn Left onto W 57th Place.
School Information
- School District: Jefferson Dist R-1
- Elementary School: Vanderhoof
- Middle School: Drake
- High School: Arvada West
Community
- Association: Yes
- Assoc. Name: Advance HOA Management Company
- Assoc. Fees Include: Common Amenities, Snow Removal, Maintenance Grounds, Management, Utilities
- Pets Allowed: Yes
Heating & Cooling
- Cooling Type: Central Air, Ceiling Fan(s)
- Heating Type: Forced Air
Utilities
- Gas: Yes
- Sewer: Public Sewer
- Water: City
- Utility Description: Natural Gas Available, Electricity Available, Cable Available, Satellite Available, High-Speed Internet Available, Underground Utilities
Structural Information
- Structure Type: Outside Entry
- Construction: Frame
- Exterior Const.: Frame
- Basement: Yes
- Basement Desc.: None, Crawl Space
- Roof: Composition
- Windows: Window Coverings
- Square Feet: 2,274
- Sq. Ft. Source: Assessor
- Living Area: 2,274 Sq. Ft.
- Year Built: 2022
Lot Features
- Property View: Hills
- Lot Size (Acres): 0.03
- Lot Size (Sq. Ft.): 1,298
- Frontage: City Street
- Street/Road Desc.: Concrete
- Lot Features: Paved, Curbs, Gutters, Sidewalks
- Zoning: RES
Green Features
- Energy Efficient: Windows, High Efficiency Furnace
Financial Considerations
- Association Fee: Yes
- Association Fee: $30
- Assoc Fee Freq.: Monthly
- Tax Amount: $7,252
- Tax Year: 2025
- Terms: Cash, Conventional, VA
Disclosures and Reports
- Special Conditions: Private Owner
- Exclusions: Seller's personal property and indoor plants.
- Property ID: 517083
Listed by Compass - Boulder (303) 487-5472
Sold by Bossert Residential LLC (303) 880-7255

Get Pre-Approved Today
Schools
Schools serving 12145 W 57th Pl
School District:Jefferson County School District R-1
| Name | Grades | Distance |
|---|---|---|
Vanderhoof Elementary School 5875 Routt Court, Arvada, CO 80004 | K-5 | 0.5 mi |
Drake Junior High School 12550 West 52nd Avenue, Arvada, CO 80002 | 6-8 | 0.8 mi |
Arvada West High School 11595 Allendale Drive, Arvada, CO 80004 | 9-12 | 0.8 mi |
Disclaimer:
School attendance boundaries provided by ATTOM Data Solutions and are for reference only. Contact the school directly to verify enrollment eligibility.
Price & Sales History for 12145 W 57th Pl
Date
Details
Price
Change
Source
9/01/2026
Sold
$663,000
-1.78%
MLS
6/05/2026
Listed
$675,000
—
MLS
Disclaimer: Historical sales information is derived from public records provided by the county offices. Information is not guaranteed and should be independently verified.
12145 W 57th Pl, Arvada, CO 80002 (MLS# 1060721) is a Townhouse property that was sold at $663,000 on September 01, 2026. Want to learn more about 12145 W 57th Pl? Do you have questions about finding other Townhouse real estate for sale in Arvada? You can browse all Arvada real estate or contact a Coldwell Banker agent to request more information.