No photo available
$535,000
Property Description
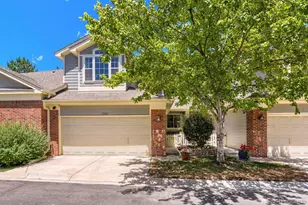
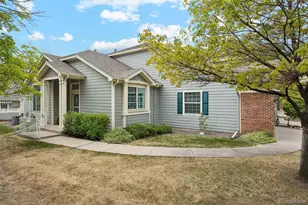
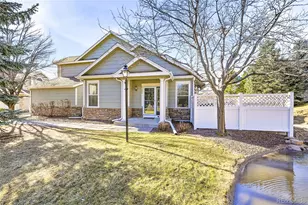
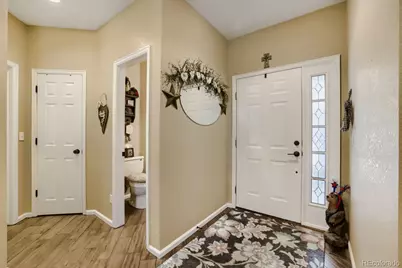
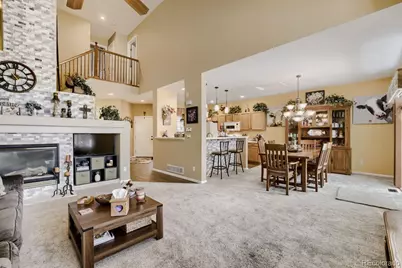
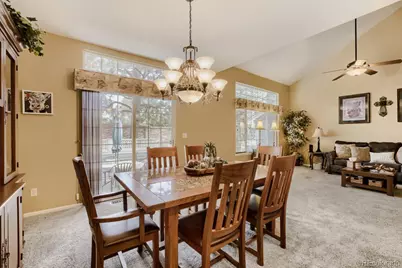
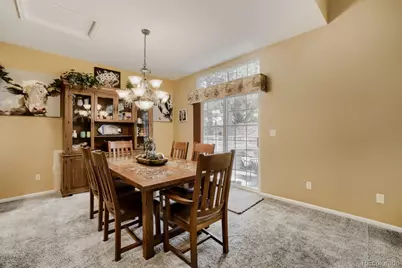
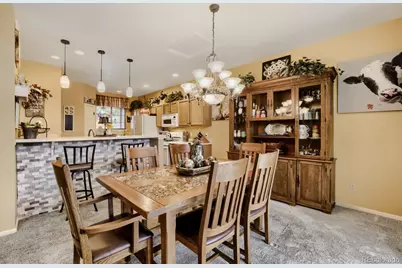
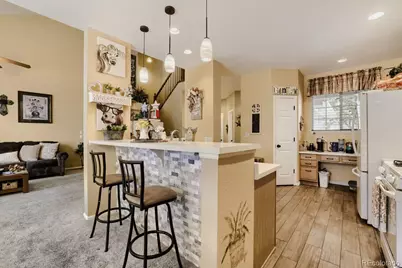
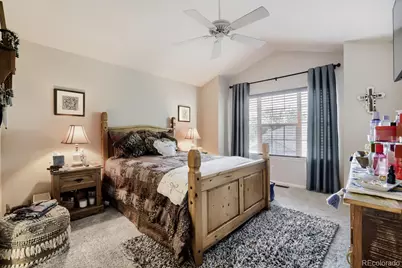
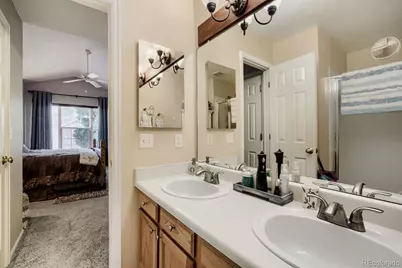
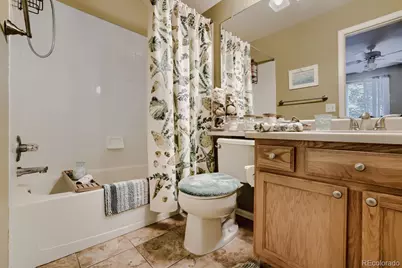
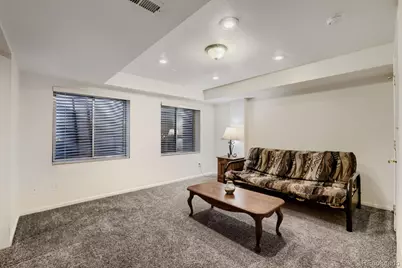
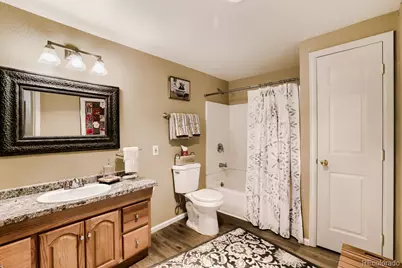
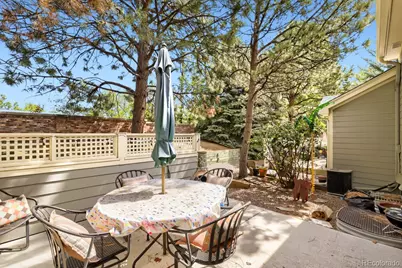
Welcome home to this open and roomy townhome nestled in the highly desirable Wyndham Park community in Arvada! Offering 3 bedrooms, 4 bathrooms, and a fully finished basement, this home provides plenty of space for comfortable living and entertaining. Come in and enjoy the welcoming entry highlighted by beautiful hardwood floors. The impressive family room features soaring vaulted ceilings, abundant natural light from oversized windows, and a cozy gas fireplace that creates the perfect gathering space. The open-concept kitchen flows seamlessly into the dining area and family room, making it easy to stay connected while cooking or entertaining guests. Just off the dining room, sliding glass doors lead to a private patio surrounded by mature pine trees Upstairs, you'll find a unique dual-primary suite layout, with each bedroom offering its own private en-suite bathroom-ideal for guests, roommates, or multi-generational living. The finished basement adds even more versatility with a third bedroom, an additional bathroom, and ample storage space. Residents of Wyndham club enjoy access to the private pool, perfect for relaxing during the summer months. Conveniently located near the Ralston Creek Trail, shopping, dining, and parks, this home combines comfort, convenience, and an exceptional location.
Full Property Details
Full Property Details for 13523 W 63rd Way
Sign in to view more details. Local MLS Rules require you to be signed in. Not a member yet? Sign up now.
General
- Price: $535,000
- HOA FEE: $455/month
- Taxes: $3,293 (2025)
- Status: Active
- Type: Townhouse
- Source: MetroList_Colorado
- MLS ID: 6661914
- Updated: 7/8/2026
- Added to Site: 12 day(s) ago
Interior
- Interior Features: Ceiling Fan(s), Laminate Counters, Open Floorplan, Primary Suite, Smoke Free, Vaulted Ceiling(s), Walk-In Closet(s)
- Fireplace: Yes
- Number of Fireplaces: 1
- Fireplace(s): Gas, Gas Log, Great Room, Gas, Gas Log, Great Room, Gas, Gas Log, Great Room
- Appliances: Dishwasher, Dryer, Microwave, Oven, Refrigerator, Washer
- Flooring: Carpet, Tile, Wood
Rooms
Bathrooms
- Total Bathrooms: 4
- Full Bathrooms: 2
- 3/4 Bathrooms: 1
- Half Bathrooms: 1
- Main Floor Baths: 1
- Basement Baths: 1
Bedrooms
- Total Bedrooms: 3
Other Rooms
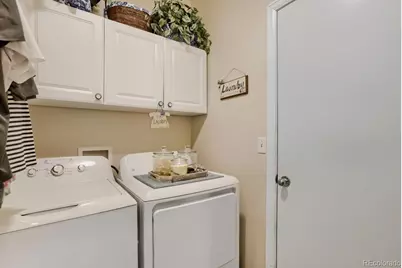
- Laundry: In Unit
Additional Information
- Shared Amenities: Pool
- Security/Safety: Smoke Detector(s)
Exterior
- Exterior Features: Rain Gutters
- Porch/Patio/Deck: Patio
Parking
- Garage: Yes
- Garage Spaces: 2
- Total Spaces: 2
Location
- County: Jefferson
- Subdivision: Wyndham Park
School Information
- Elem School District: Jefferson County R-1
- Midd School District: Jefferson County R-1
- High School District: Jefferson County R-1
- Elementary School: Fremont
- Middle School: Drake
- High School: Arvada West
Community
- Association: Yes
- Assoc. Name: Wyndham Club Homeowners Association
- Assoc. Fees Include: Insurance, Irrigation, Maintenance Grounds, Maintenance Structure, Recycling, Road Maintenance, Sewer, Snow Removal, Trash, Water
- Pets Allowed: Yes
- Management Type: Professionally Managed
Heating & Cooling
- Cooling Type: Central Air
- Heating Type: Forced Air, Natural Gas
Utilities
- Gas: Yes
- Sewer: Public Sewer
- Water: Public
- Utility Description: Electricity Connected, Natural Gas Connected
Structural Information
- Structure Type: Townhouse
- Builder: Village Homes
- Construction: Brick, Frame, Wood Siding
- Basement: Yes
- Basement Desc.: Finished, Full
- Roof: Composition
- Common Walls: 2+ Common Walls
- Windows: Egress Windows, Window Coverings
- Entry Location: Ground
- Square Feet: 2,147
- Sq. Ft. Source: Public Records
- Living Area: 1,515 Sq. Ft.
- Year Built: 1999
- Property Condition: Updated/Remodeled
Lot Features
- Lot Size (Acres): 0.03
- Lot Size (Sq. Ft.): 1,394
- Frontage: Public
- Street/Road Desc.: Paved
- Road Maintenance: Public Maintained Road
- Lot Features: Landscaped
Financial Considerations
- Association Fee: Yes
- Association Fee: $455
- Assoc Fee Freq.: Monthly
- Assoc Fee /Annual: $5,460
- Other Assoc Fees: $334
- Other Fee Freq.: Semi-Annually
- Tax Amount: $3,293
- Tax Year: 2025
- Terms: Cash, Conventional, FHA, VA Loan
Disclosures and Reports
- Ownership: Individual
- Special Conditions: None
- Legal Description: SECTION 07 TOWNSHIP 03 RANGE 69 QTR NE SUBDIVISIONCD 858300 SUBDIVISIONNAME WYNDHAM PARK FLG 4 & 1ST AMD BLOCK 001 LOT 0045 SIZE: 1381 TRACT VALUE: .032
- Exclusions: sellers personal property
- Property ID: 422756
Listed by Compass - Denver
Get Pre-Approved Today
Schools
Schools serving 13523 W 63rd Way
School District:Jefferson County School District R-1
| Name | Grades | Distance |
|---|---|---|
Fremont Elementary School, Arvada, CO 6420 Urban Street, Arvada, CO 80004 | K-5 | 0.9 mi |
Drake Junior High School 12550 West 52nd Avenue, Arvada, CO 80002 | 6-8 | 1.6 mi |
Arvada West High School 11595 Allendale Drive, Arvada, CO 80004 | 9-12 | 1.2 mi |
Disclaimer:
School attendance boundaries provided by ATTOM Data Solutions and are for reference only. Contact the school directly to verify enrollment eligibility.
Price & Sales History for 13523 W 63rd Way
Date
Details
Price
Change
Source
8/05/2019
Sold
$400,000
—
Public Record
Disclaimer: Historical sales information is derived from public records provided by the county offices. Information is not guaranteed and should be independently verified.

Tax History
Tax History for 13523 W 63rd Way
Year
Property Taxes
Change
Tax Assessment
Change
2025
$3,293
12%
$31,934
5%
2024
$2,939
—
$30,338
—
2023
$2,943
7%
$30,338
7%
2021
$2,738
2%
$28,296
3%
2022
$2,694
-2%
$27,504
1%
2021
$2,738
43%
$27,209
—
2019
$1,910
41%
$27,209
29%
2018
$1,354
9%
$21,029
—
2017
$1,240
-7%
$21,029
-4%
2016
$1,327
-1%
$21,906
—
2015
$1,343
35%
$21,906
23%
2014
$993
—
$17,767
—
Disclaimer: Historical tax information is derived from public records provided by the county offices. Information is not guaranteed and should be independently verified.
Estimate the Cost
Estimate the Cost for 13523 W 63rd Way
13523 W 63rd Way, Arvada, CO 80004 (MLS# 6661914) is a Townhouse property with 3 bedrooms, 2 full bathrooms and 2 partial bathrooms. 13523 W 63rd Way is currently listed for $535,000 and was received on June 26, 2026. Want to learn more about 13523 W 63rd Way? Do you have questions about finding other Townhouse real estate for sale in Arvada? You can browse all Arvada real estate or contact a Coldwell Banker agent to request more information.