No photo available
$899,000 New to Website
Property Description
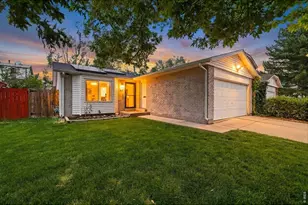
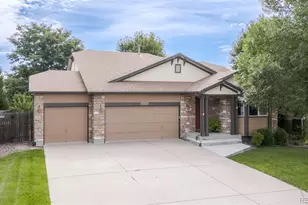
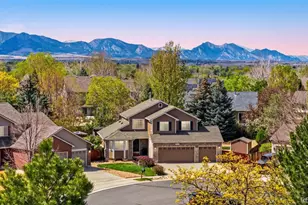
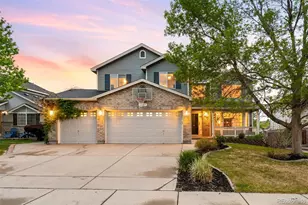
Beautifully maintained 3-bedroom, 3-bath home in Skyline Estates, premium lot backing to open space, this home features a beautifully landscaped backyard complete with a sport court, above-ground pool, and beautiful lawn, creating the perfect setting for your family whether you are entertaining, relaxing, or enjoying Colorado's outdoor lifestyle. Inside, you'll find high ceilings, ample natural light, updated lighting throughout and multiple flexible living spaces. The kitchen features a center island, and newer appliances. The large open family room is perfect for watching TV or family game night, and while the main-floor flex room offers endless possibilities as a home office, art or music studio, yoga room, or reading retreat. An additional bonus room provides even more versatility and is ideal as a media room, home gym, playroom, or second office. Upstairs, the open loft overlooks the family room below and features amazing city views. Spacious primary suite offering dual vanities, a soaking tub, separate shower, and an oversized walk-in closet. Upstairs you will also find 2 additional bedrooms, a full bath, and laundry also conveniently located upstairs. This home offers a spacious 3 car attached garage. 2 car with 1 car tandem. The tandem can be used as storage or as a home gym. The full unfinished basement offers an incredible opportunity to expand your living space - finish it to fit your lifestyle. Located in one of the area's most desirable neighborhoods with limited inventory, this home combines a hard-to-find location, an outstanding floor plan, backs to HOA owned greenbelt, and a backyard that's ready to be enjoyed all year long. Next to Stenger Sports Complex, Apex Field House, Harald D. Lutz Ball Park, Van Bibber Trails, Olde Town Arvada, the Light Rail, Heine's Market, Intermountain Hospital, the shops and restaurants on Youngfield, and Colorado Mills Mall. With easy access to the Mountains, Airport and Downtown. Hard to Location to beat!
Full Property Details
Full Property Details for 5312 Nelson St
Sign in to view more details. Local MLS Rules require you to be signed in. Not a member yet? Sign up now.
General
- Price: $899,000
- HOA FEE: $85/month
- Taxes: $6,046 (2025)
- Status: Active
- Type: Single Family
- Source: MetroList_Colorado
- MLS ID: 2813382
- Updated: 7/12/2026
- Added to Site: 4 day(s) ago
Interior
- Interior Features: Ceiling Fan(s), Eat-in Kitchen, Five Piece Bath, Granite Counters, High Ceilings, Kitchen Island, Pantry, Primary Suite, Smart Thermostat, Smoke Free, Tile Counters, Vaulted Ceiling(s), Walk-In Closet(s)
- Fireplace: Yes
- Number of Fireplaces: 1
- Fireplace(s): Family Room, Family Room, Family Room
- Appliances: Dishwasher, Disposal, Double Oven, Dryer, Microwave, Refrigerator, Self Cleaning Oven, Smart Appliance(s), Washer
- Furnishings: Unfurnished
- Flooring: Carpet, Linoleum, Vinyl, Wood
Rooms
Bathrooms
- Total Bathrooms: 3
- Full Bathrooms: 2
- Half Bathrooms: 1
- Main Floor Baths: 1
Bedrooms
- Total Bedrooms: 3
Additional Information
- Pool: Yes
- Pool Description: Outdoor Pool
- Security/Safety: Carbon Monoxide Detector(s), Smoke Detector(s), Video Doorbell
Exterior
- Exterior Features: Lighting, Private Yard
- Porch/Patio/Deck: Covered, Deck, Front Porch
Parking
- Garage: Yes
- Garage Spaces: 3
- Total Spaces: 3
- Parking Features: Concrete, Dry Walled, Tandem
Location
- County: Jefferson
- Subdivision: Skyline Estates Flg 3
- Driving Directions: North on Kipling off I-70 to W 50th go west to north Miller Street go North to W. Ridge Road go West to Nelson and go North on Nelson Property will be the 3rd house up on your right hand side.
- Direction Faces: West
School Information
- Elem School District: Jefferson County R-1
- Midd School District: Jefferson County R-1
- High School District: Jefferson County R-1
- Elementary School: Vanderhoof
- Middle School: Drake
- High School: Arvada West
Community
- Association: Yes
- Assoc. Name: Skyline Estates - ACCU.Inc
- Assoc. Fees Include: Recycling, Trash
- Pets Allowed: Yes
- Management Type: Professionally Managed
Heating & Cooling
- Cooling Type: Central Air
- Heating Type: Forced Air, Natural Gas
Utilities
- Gas: Yes
- Sewer: Public Sewer
- Water: Public
- Utility Description: Electricity Connected, Natural Gas Connected, Phone Connected
Structural Information
- Architectural Style: Traditional
- Structure Type: House
- Builder: Melody Homes Inc
- Construction: Frame, Wood Siding
- Basement: Yes
- Basement Desc.: Full, Unfinished
- Roof: Composition
- Windows: Window Coverings
- Square Feet: 4,600
- Sq. Ft. Source: Public Records
- Living Area: 3,150 Sq. Ft.
- Year Built: 2005
Lot Features
- Property View: City, Mountain(s)
- Mountain views: Yes
- Lot Size (Acres): 0.19
- Lot Size (Sq. Ft.): 8,407
- Frontage: Public
- Street/Road Desc.: Paved
- Road Maintenance: Public Maintained Road
- Fence: Yes
- Lot Features: Landscaped, Near Public Transit, Open Space, Sprinklers In Front, Sprinklers In Rear
- Fencing (Description): Full
Financial Considerations
- Association Fee: Yes
- Association Fee: $85
- Assoc Fee Freq.: Monthly
- Assoc Fee /Annual: $1,020
- Tax Amount: $6,046
- Tax Year: 2025
- Terms: Cash, Conventional, FHA, VA Loan
Disclosures and Reports
- Ownership: Individual
- Special Conditions: None
- Legal Description: SECTION 16 TOWNSHIP 03 RANGE 69 QTR NE SUBDIVISIONCD 688884 SUBDIVISIONNAME SKYLINE ESTATES FLG 3 BLOCK 001 LOT 0010 SIZE: 8400 TRACT VALUE: .193
- Exclusions: All personal items, all staged items, all fish tanks, hammock and all outdoor furniture
- Property ID: 445365
Listed by Kentwood Real Estate DTC, LLC
Get Pre-Approved Today
Schools
Schools serving 5312 Nelson St
School District:Jefferson County School District R-1
| Name | Grades | Distance |
|---|---|---|
Vanderhoof Elementary School 5875 Routt Court, Arvada, CO 80004 | K-5 | 0.9 mi |
Drake Junior High School 12550 West 52nd Avenue, Arvada, CO 80002 | 6-8 | 1.3 mi |
Arvada West High School 11595 Allendale Drive, Arvada, CO 80004 | 9-12 | 1.3 mi |
Disclaimer:
School attendance boundaries provided by ATTOM Data Solutions and are for reference only. Contact the school directly to verify enrollment eligibility.
Price & Sales History for 5312 Nelson St
Date
Details
Price
Change
Source
11/29/2004
Sold
$385,321
—
Public Record
Disclaimer: Historical sales information is derived from public records provided by the county offices. Information is not guaranteed and should be independently verified.

Tax History
Tax History for 5312 Nelson St
Year
Property Taxes
Change
Tax Assessment
Change
2025
$6,046
11%
$61,072
4%
2024
$5,429
—
$58,600
—
2023
$5,433
18%
$58,600
17%
2021
$4,618
1%
$50,271
3%
2022
$4,553
-1%
$48,865
13%
2021
$4,618
18%
$43,170
—
2019
$3,904
6%
$43,170
9%
2018
$3,689
10%
$39,656
—
2017
$3,360
-2%
$39,656
4%
2016
$3,437
-1%
$37,998
—
2015
$3,485
8%
$37,998
13%
2014
$3,241
—
$33,699
—
Disclaimer: Historical tax information is derived from public records provided by the county offices. Information is not guaranteed and should be independently verified.
Estimate the Cost
Estimate the Cost for 5312 Nelson St
5312 Nelson Street, Arvada, CO 80002 (MLS# 2813382) is a Single Family property with 3 bedrooms, 2 full bathrooms and 1 partial bathroom. 5312 Nelson Street is currently listed for $899,000 and was received on July 09, 2026. Want to learn more about 5312 Nelson Street? Do you have questions about finding other Single Family real estate for sale in Arvada? You can browse all Arvada real estate or contact a Coldwell Banker agent to request more information.