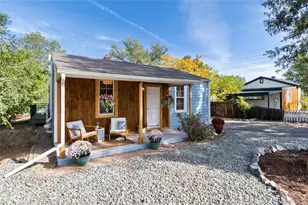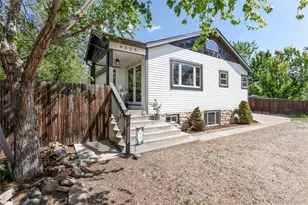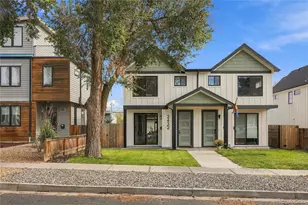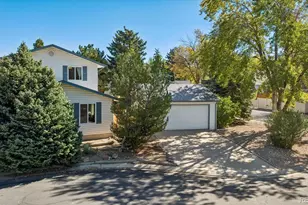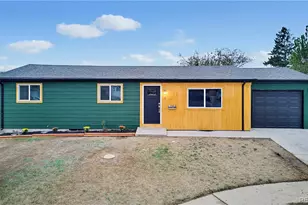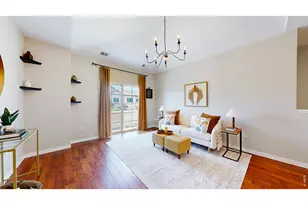
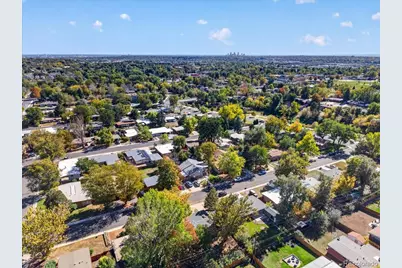
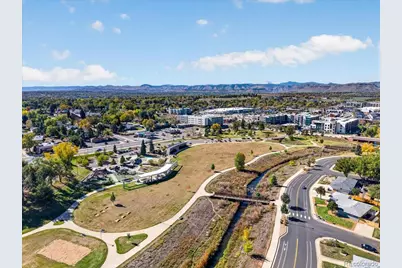
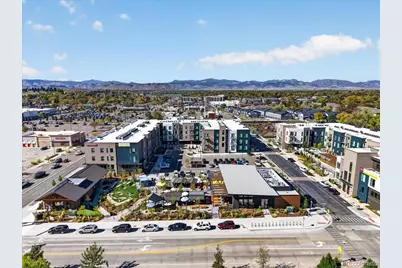

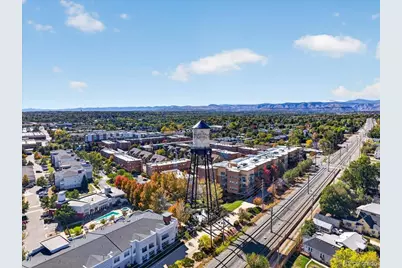

This is a carousel with tiles that activate property listing cards. Use the previous and next buttons to navigate.
$599,900 New to Website
This is a carousel with tiles that activate property listing cards. Use the previous and next buttons to navigate.
Full Property Details for 5975 Dudley St
Sign in to view more details. Local MLS Rules require you to be signed in. Not a member yet? Sign up now.
General
- Price: $599,900
- Taxes: $3,707 (2025)
- Status: Active
- Type: Single Family
- Source: MetroList_Colorado
- MLS ID: 3327230
- Updated: Today (10/23/2026)
- Added to Site: Today
Interior
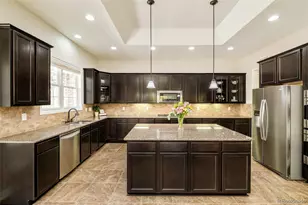
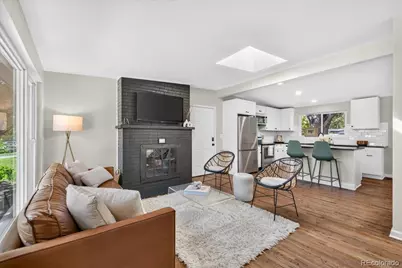
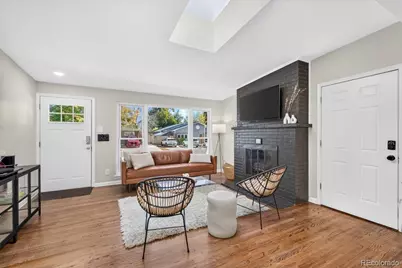
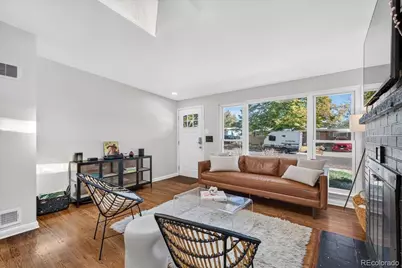
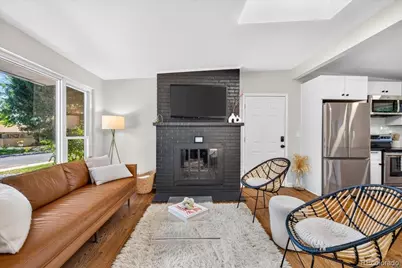
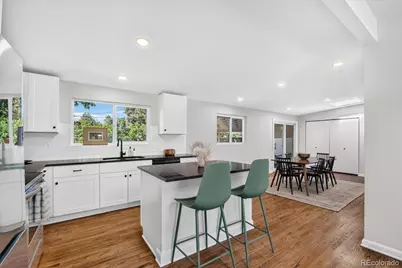
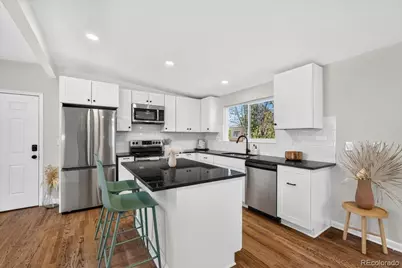
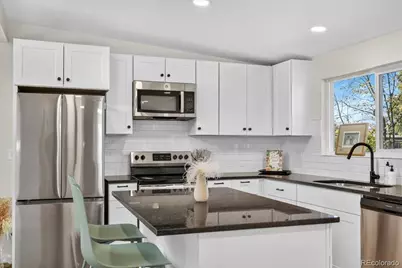
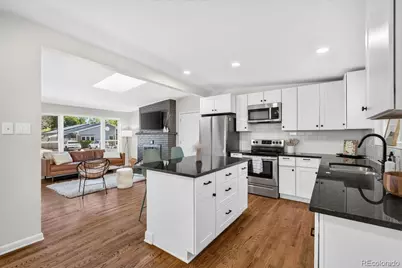
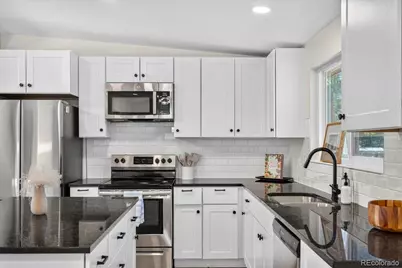
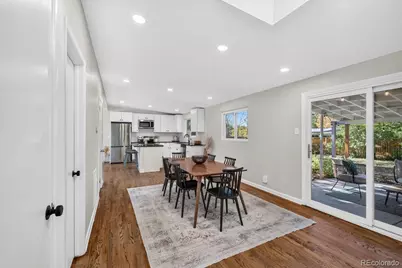
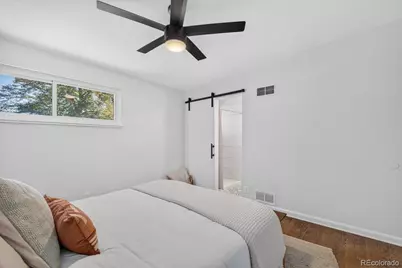
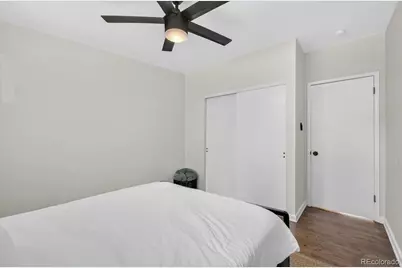
- Interior Features: Ceiling Fan(s), Granite Counters, High Speed Internet, Kitchen Island, No Stairs, Open Floorplan, Primary Suite, Smart Thermostat
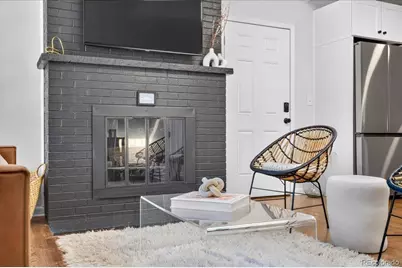
- Fireplace: Yes
- Number of Fireplaces: 1
- Fireplace(s): Family Room, Living Room, Family Room, Living Room, Family Room, Living Room
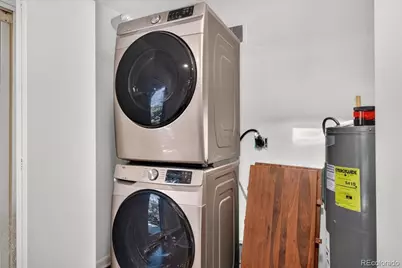
- Appliances: Dishwasher, Disposal, Dryer, Microwave, Oven, Washer
- Furnishings: Negotiable
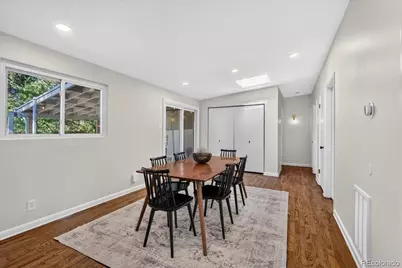
- Flooring: Tile, Wood
Rooms
Bathrooms
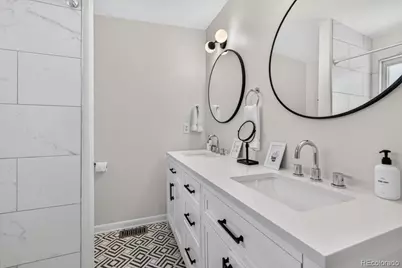
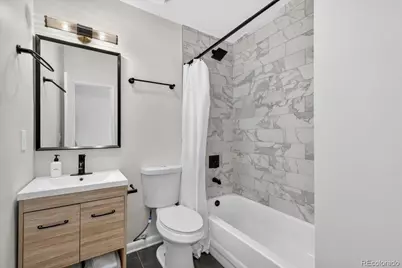
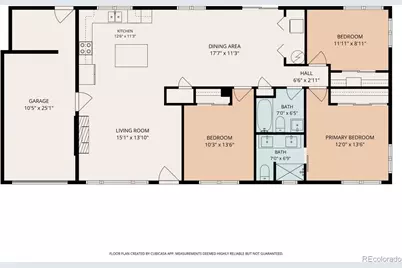
- Total Bathrooms: 2
- Full Bathrooms: 1
- 3/4 Bathrooms: 1
- Main Floor Baths: 2
Bedrooms
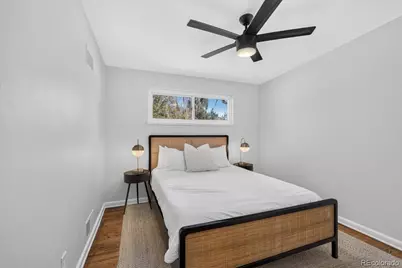
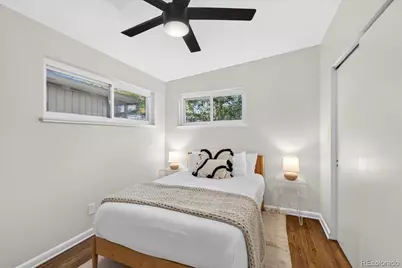
- Total Bedrooms: 3
- Bedrooms Main: 3
Other Rooms
- Laundry: In Unit, Laundry Closet
Additional Information
- Security/Safety: Smart Locks
Exterior
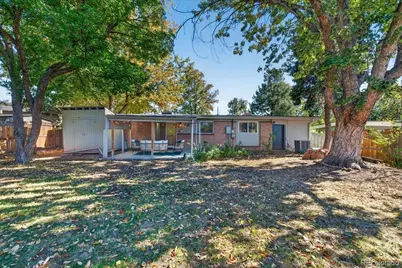
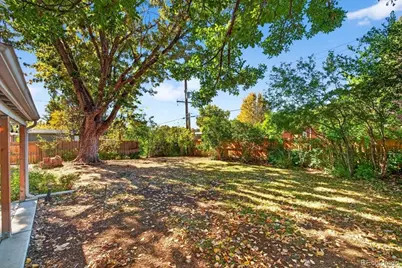
- Exterior Features: Lighting, Private Yard, Rain Gutters
- Porch/Patio/Deck: Covered, Patio
Parking
- Garage: Yes
- Garage Spaces: 1
- Total Spaces: 2
- Parking Features: Concrete, Exterior Access Door, Storage
Location
- County: Jefferson
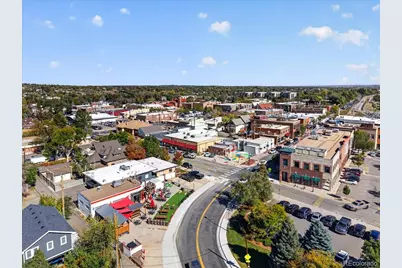
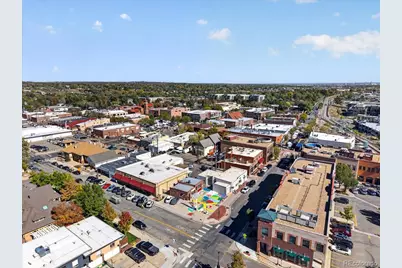
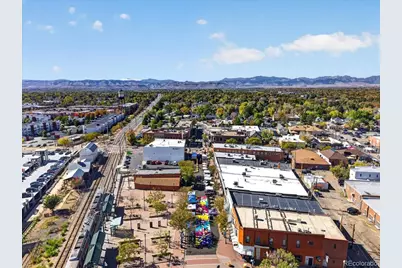
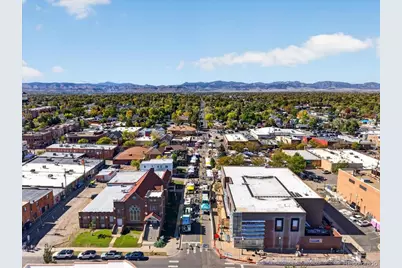
- Subdivision: Alta Vista
- Direction Faces: East
- Dist. to Public Trans.: 5 Minutes
School Information
- Elem School District: Jefferson County R-1
- Midd School District: Jefferson County R-1
- High School District: Jefferson County R-1
- Elementary School: Lawrence
- Middle School: Arvada K-8
- High School: Arvada
Community
- Pets Allowed: Yes
Heating & Cooling
- Cooling Type: Central Air
- Heating Type: Forced Air
Utilities
- Gas: Yes
- Sewer: Community Sewer
- Water: Public
- Utility Description: Cable Available, Electricity Connected, Internet Access (Wired), Natural Gas Connected
Structural Information
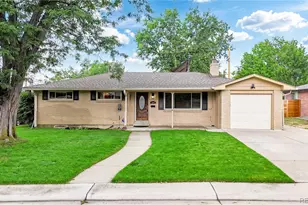
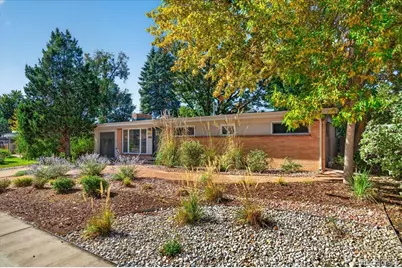
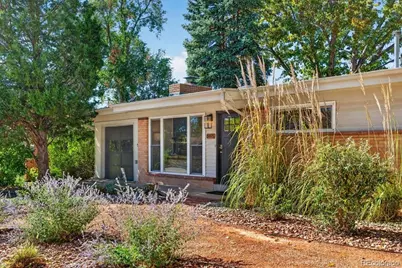
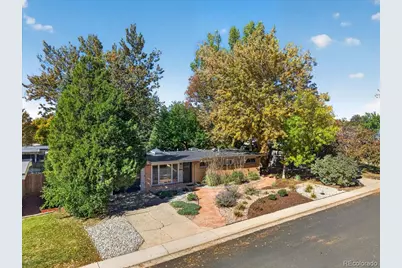
- Architectural Style: Mid-Century Modern
- Structure Type: House
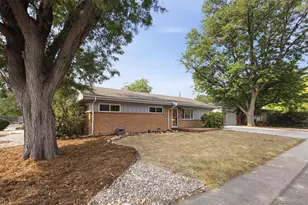
- Construction: Brick, Vinyl Siding
- Roof: Composition
- Windows: Double Pane Windows
- Square Feet: 1,269
- Sq. Ft. Source: Public Records
- Living Area: 1,269 Sq. Ft.
- Year Built: 1955
Lot Features
- Lot Size (Acres): 0.2
- Lot Size (Sq. Ft.): 8,886
- Frontage: Public
- Street/Road Desc.: Paved
- Road Maintenance: Public Maintained Road
- Fence: Yes
- Lot Features: Level, Near Public Transit
- Fencing (Description): Partial
Financial Considerations
- Tax Amount: $3,707
- Tax Year: 2025
- Terms: Cash, Conventional, FHA, VA Loan
Disclosures and Reports
- Ownership: Individual
- Special Conditions: None
- Legal Description: SECTION 10 TOWNSHIP 03 RANGE 69 SUBDIVISIONCD 020000 SUBDIVISIONNAME ALTA VISTA SUB BLOCK LOT 0125 SIZE: 8906 TRACT VALUE: .204
- Exclusions: Seller's Personal Property & Staging Items - All furniture is negotiable if your buyer is interested.
- Property ID: 8286
Schools serving 5975 Dudley St
| Name | Grades | Distance |
|---|---|---|
Arvada K-8 5751 Balsam Street, Arvada, CO 80002 | K-5 | 0.4 mi |
Lawrence Elementary School 5611 Zephyr Street, Arvada, CO 80002 | K-5 | 0.7 mi |
Arvada High School 7951 West 65th Avenue, Arvada, CO 80004 | 9-12 | 0.8 mi |
Price & Sales History for 5975 Dudley St
Tax History for 5975 Dudley St
Estimate the Cost for 5975 Dudley St
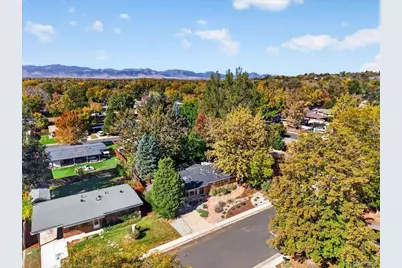
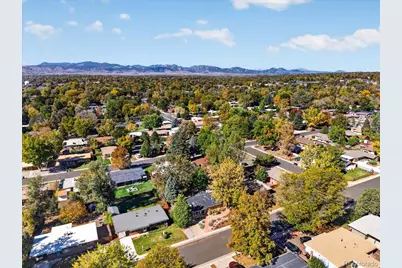
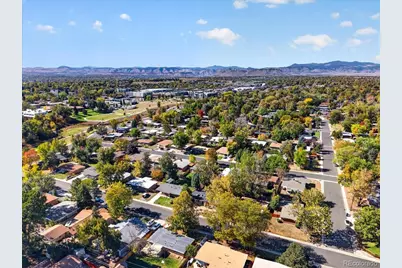
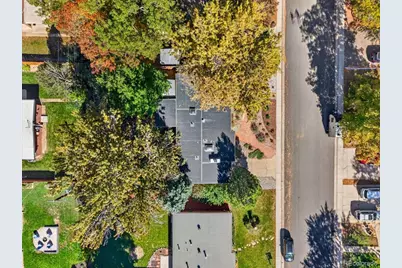
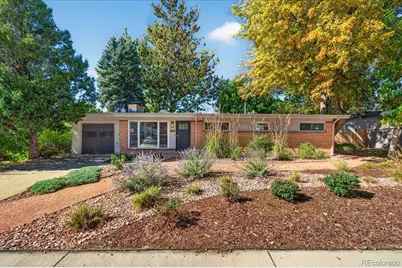
5975 Dudley Street, Arvada, CO 80004 (MLS# 3327230) is a Single Family property with 3 bedrooms, 1 full bathroom and 1 partial bathroom. 5975 Dudley Street is currently listed for $599,900 and was received on October 23, 2026. This property is listed by Mitchell Liebel from our South Metro Office.Want to learn more about 5975 Dudley Street? Do you have questions about finding other Single Family real estate for sale in Arvada? You can browse all Arvada real estate or contact a Coldwell Banker agent to request more information.