No photo available
$524,990 -$25,000 (-4.55%) Price Reduced
Property Description
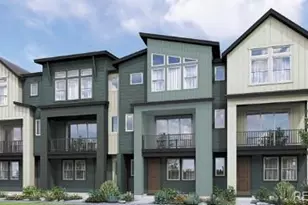
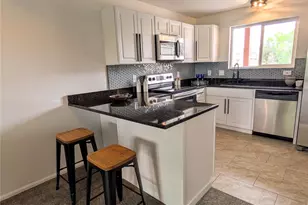
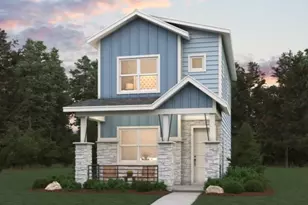
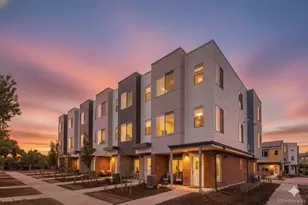
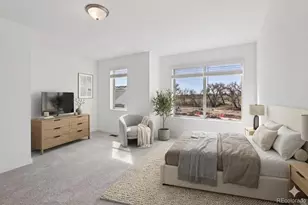
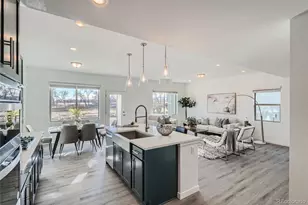
Wake up to green space views and trailside living in this sun-filled townhome in the heart of GEOS. Perfectly positioned across from a beautifully landscaped green space and views of the Ralston trail. This three-story home offers 3 bedrooms, 3.5 baths, and a versatile first-floor flex room ideal for a home office, gym, or guest space. The oversized one-car garage provides extra storage and everyday convenience with EV charging already installed! The main living level features an upgraded kitchen with a gas range, stainless steel Whirlpool appliances, white upgraded maple cabinets, sleek granite countertops, and stylish wood laminate flooring - perfect for entertaining or everyday living. Each bedroom has its own full bath, including two private ensuites, offering comfort and privacy for everyone. This home is flooded with natural light throughout the day, creating a bright and inviting atmosphere. Enjoy low-maintenance living with premium finishes, stunning views, and direct trail access-all in one of GEOS' most desirable locations!! *Ask about special financing when using preferred lender! *
Full Property Details
Full Property Details for 6816 Kendrick Ln
Sign in to view more details. Local MLS Rules require you to be signed in. Not a member yet? Sign up now.
General
- Price: $524,990
- HOA FEE: $45/month
- Taxes: $5,499 (2026)
- Status: Active
- Type: Townhouse
- Source: MetroList_Colorado
- MLS ID: 2148461
- Updated: 7/9/2026
- Added to Site: 20 day(s) ago
Interior
- Interior Features: Granite Counters, High Ceilings, Kitchen Island, Open Floorplan, Pantry, Primary Suite, Quartz Counters, Radon Mitigation System, Solid Surface Counters, Walk-In Closet(s), Wired for Data
- Fireplace(s): Living Room, Living Room, Living Room
- Appliances: Dishwasher, Disposal, Microwave, Range, Refrigerator, Tankless Water Heater
- Flooring: Carpet, Laminate, Tile
Rooms
Bathrooms
- Total Bathrooms: 4
- Full Bathrooms: 3
- Half Bathrooms: 1
- Main Floor Baths: 1
Bedrooms
- Total Bedrooms: 3
Other Rooms
- Laundry: In Unit
Additional Information
- Shared Amenities: Garden Area, Park, Trail(s)
- Security/Safety: Carbon Monoxide Detector(s), Smoke Detector(s)
Exterior
- Exterior Features: Rain Gutters
- Porch/Patio/Deck: Covered, Front Porch
Parking
- Garage: Yes
- Garage Spaces: 1
- Total Spaces: 1
Location
- County: Jefferson
- Subdivision: Geos
- Driving Directions: Model Sales Office - 15185 W 68th Place
- Direction Faces: East
School Information
- Elem School District: Jefferson County R-1
- Midd School District: Jefferson County R-1
- High School District: Jefferson County R-1
- Elementary School: Van Arsdale
- Middle School: Drake
- High School: Ralston Valley
Community
- Association: Yes
- Assoc. Name: Geos Neighborhood Metro District
- Assoc. Fees Include: Maintenance Grounds, Snow Removal
- Pets Allowed: Yes
- Management Type: Professionally Managed
Heating & Cooling
- Cooling Type: Central Air
- Heating Type: Forced Air, Natural Gas, Solar
Utilities
- Gas: Yes
- Sewer: Public Sewer
- Water: Public
- Utility Description: Cable Available, Electricity Connected, Internet Access (Wired), Natural Gas Connected, Phone Available
Structural Information
- Architectural Style: Contemporary
- Structure Type: Townhouse
- Builder: Dream Finder Homes
- Model: Solstice
- Construction: Brick, Cement Siding, Frame
- Roof: Membrane
- Common Walls: 2+ Common Walls
- Windows: Double Pane Windows, Window Coverings
- Entry Floor Number: 1
- Entry Location: Exterior Access
- Square Feet: 1,832
- Sq. Ft. Source: Builder
- Living Area: 1,832 Sq. Ft.
- Year Built: 2026
- Property Condition: New Construction, Under Construction
Lot Features
- Lot Size (Acres): 0.03
- Lot Size (Sq. Ft.): 1,101
- Frontage: Public
- Street/Road Desc.: Alley Paved
- Road Maintenance: Public Maintained Road
- Lot Features: Landscaped, Master Planned
- Zoning: Residential
Green Features
- Energy Efficient: Construction, Exposure/Shade, HVAC, Windows
Financial Considerations
- Association Fee: Yes
- Association Fee: $45
- Assoc Fee Freq.: Monthly
- Assoc Fee /Annual: $540
- Other Fee Freq.: None
- Tax Amount: $5,499
- Tax Year: 2026
- Terms: 1031 Exchange, Cash, Conventional, FHA, Jumbo, VA Loan
Disclosures and Reports
- Ownership: Builder
- Special Conditions: None
- Documents Avail.: HOA Docs Available, Plat, Soil Report
- Legal Description: SECTION 01 TOWNSHIP 03 RANGE 70 SUBDIVISIONCD 1000169 SUBDIVISIONNAME GEOS NEIGHBORHOOD FLG NO 3 BLOCK 05B LOT 0080 SIZE: 1101 VALUE: .0253
- Exclusions: None
- Property ID: R524299
- Lot Number: 5B-80
Listed by DFH Colorado Realty LLC
Get Pre-Approved Today
Schools
Schools serving 6816 Kendrick Ln
School District:Jefferson County School District R-1
| Name | Grades | Distance |
|---|---|---|
Van Arsdale Elementary School 7535 Alkire Street, Arvada, CO 80005 | PK-5 | 1.5 mi |
Drake Junior High School 12550 West 52nd Avenue, Arvada, CO 80002 | 6-8 | 2.7 mi |
Ralston Valley Senior High School 13355 West 80th Avenue, Arvada, CO 80005 | 9-12 | 1.9 mi |
Disclaimer:
School attendance boundaries provided by ATTOM Data Solutions and are for reference only. Contact the school directly to verify enrollment eligibility.
Tax History
Tax History for 6816 Kendrick Ln
Year
Property Taxes
Change
Tax Assessment
Change
2025
$2,743
91%
$18,485
84%
2024
$1,438
88%
$10,044
91%
2023
$765
—
$5,256
—
Disclaimer: Historical tax information is derived from public records provided by the county offices. Information is not guaranteed and should be independently verified.
Estimate the Cost
Estimate the Cost for 6816 Kendrick Ln
Home Warranty : Included
6816 Kendrick Lane, Arvada, CO 80007 (MLS# 2148461) is a Townhouse property with 3 bedrooms, 3 full bathrooms and 1 partial bathroom. 6816 Kendrick Lane is currently listed for $524,990 and was received on June 20, 2026. Want to learn more about 6816 Kendrick Lane? Do you have questions about finding other Townhouse real estate for sale in Arvada? You can browse all Arvada real estate or contact a Coldwell Banker agent to request more information.