No photo available
$585,000 -$10,000 (-1.68%) Price Reduced
Property Description
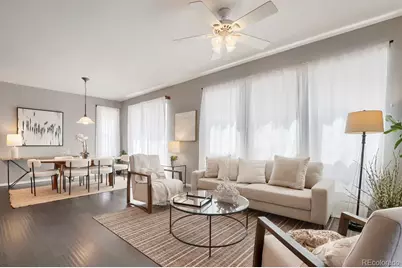
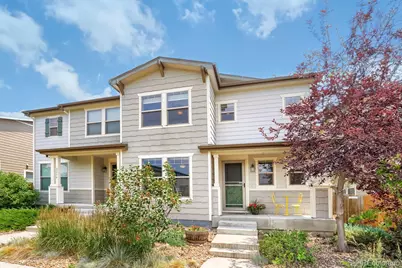
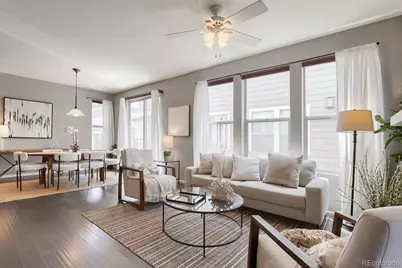
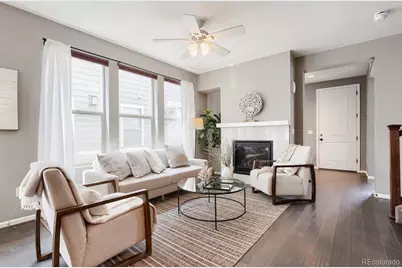
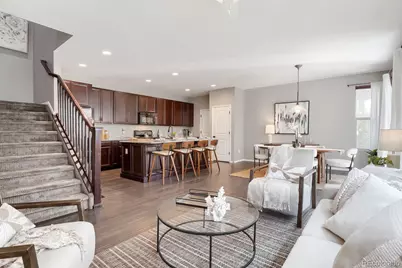
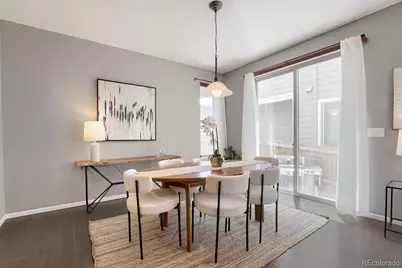
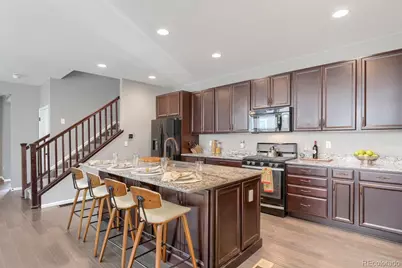
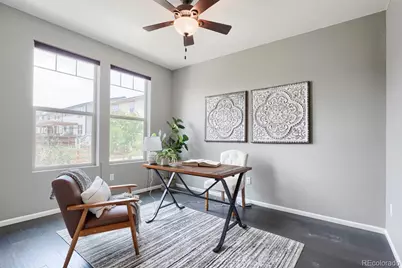
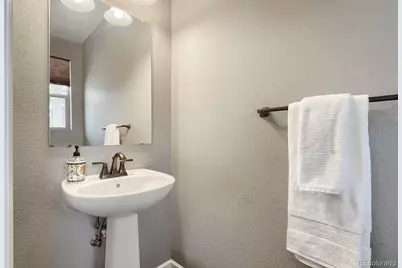
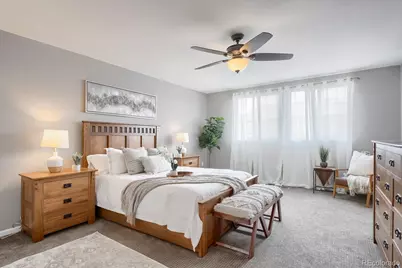
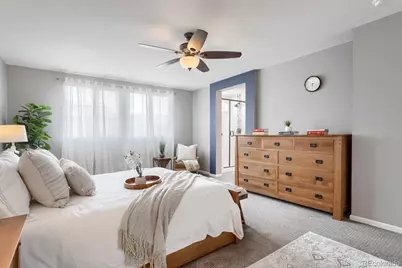
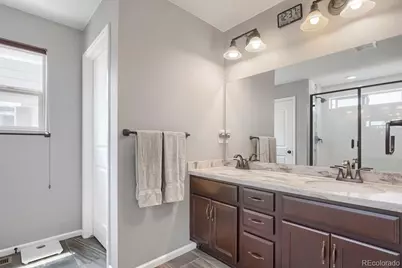
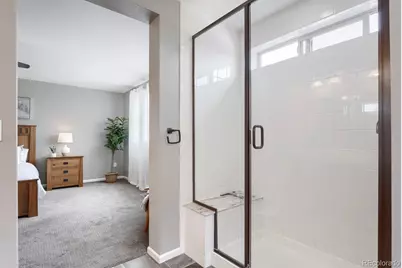
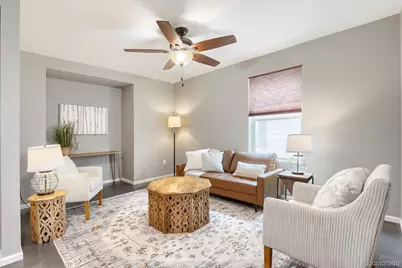
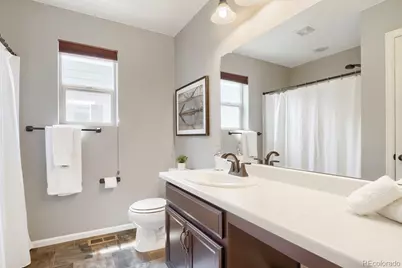
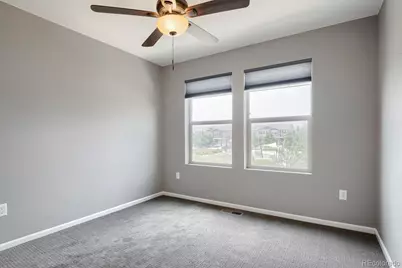
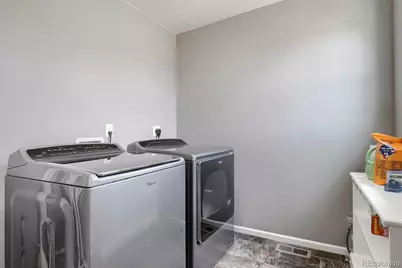
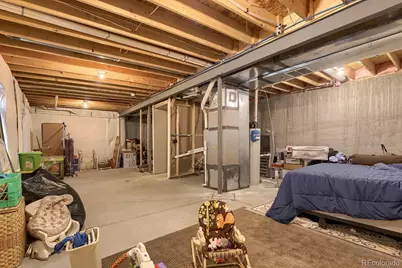
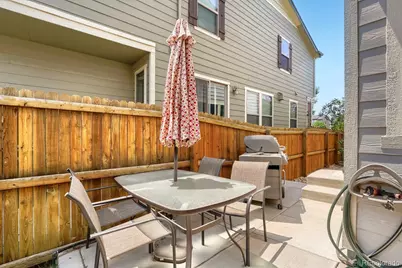
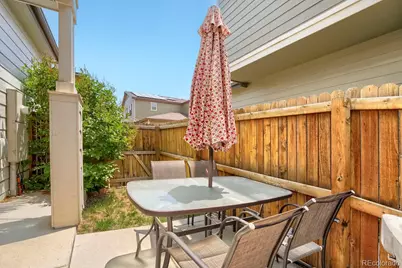
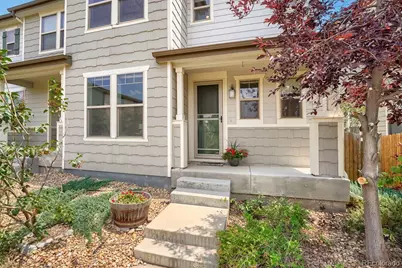
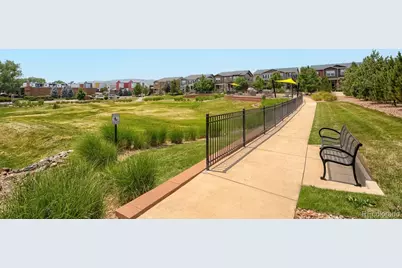
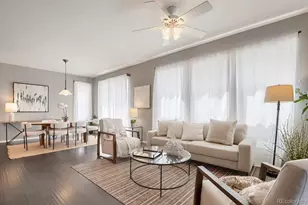
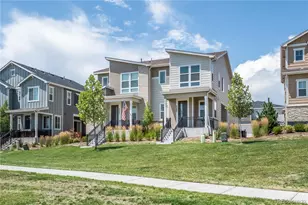
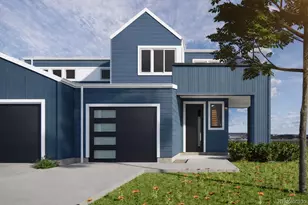
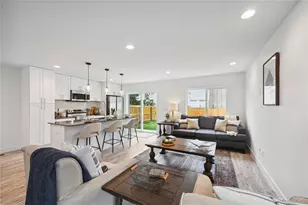
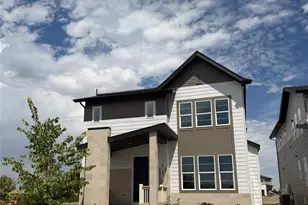
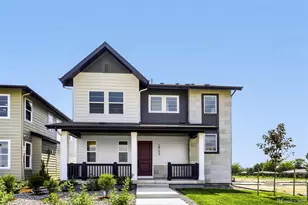
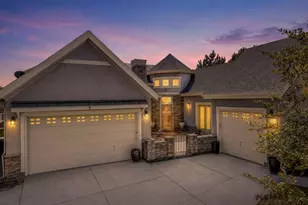
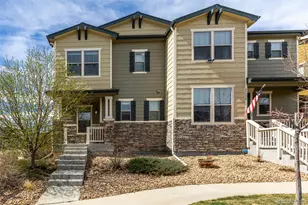
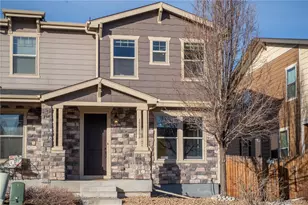
Beautifully maintained paired home built in 2017, offering modern design, abundant natural light, and exceptional flexibility. With 1,996 finished square feet plus a 902 sq ft unfinished basement, this home provides both immediate comfort and future expansion potential. The open-concept main level is filled with natural light from expansive south-facing windows and features a spacious living area centered around a cozy gas fireplace. The kitchen is designed for both everyday living and entertaining, complete with granite countertops, a large island, ample cabinetry, and large pantry. A dedicated home office on the main floor adds convenience for remote work or study. Upstairs, the oversized primary suite offers a peaceful retreat with a walk-in closet and a spacious en suite bathroom. A second bedroom, full bathroom, and versatile loft complete the upper level-the loft is already prepped for easy conversion into a third bedroom (this would be the third non-conforming bedroom, it has the nook for closet and would only need a partial wall). Enjoy outdoor living with a private patio, ideal for grilling and relaxing, along with a convenient dog run. Located directly across from a neighborhood park and playground, this home combines comfort, functionality, and an ideal setting for everyday living. Situated in a desirable Arvada community with easy access to local amenities, trails, and commuter routes, this home is a rare opportunity to own a newer, light-filled property with room to grow.
Full Property Details
Full Property Details for 6977 Isabell Ln #A
Sign in to view more details. Local MLS Rules require you to be signed in. Not a member yet? Sign up now.
General
- Price: $585,000
- HOA FEE: $118/month
- Taxes: $4,693 (2025)
- Status: Active
- Type: Duplex
- Source: MetroList_Colorado
- MLS ID: 9488987
- Updated: 7/10/2026
- Added to Site: 15 day(s) ago
Interior
- Interior Features: Ceiling Fan(s), Granite Counters, Kitchen Island, Open Floorplan, Pantry, Primary Suite, Smoke Free
- Fireplace: Yes
- Number of Fireplaces: 1
- Fireplace(s): Gas, Living Room, Gas, Living Room, Gas, Living Room
- Appliances: Dishwasher, Disposal, Dryer, Microwave, Range, Washer
- Furnishings: Unfurnished
- Flooring: Carpet, Wood
Rooms
Bathrooms
- Total Bathrooms: 3
- Full Bathrooms: 1
- 3/4 Bathrooms: 1
- Half Bathrooms: 1
- Main Floor Baths: 1
Bedrooms
- Total Bedrooms: 3
Other Rooms
- Laundry: In Unit
Additional Information
- Shared Amenities: Park, Parking, Playground
- Security/Safety: Smoke Detector(s)
Exterior
- Exterior Features: Dog Run, Private Yard, Rain Gutters
- Porch/Patio/Deck: Covered, Front Porch
Parking
- Garage: Yes
- Garage Spaces: 2
- Total Spaces: 2
- Parking Features: Concrete
Location
- County: Jefferson
- Subdivision: Westwoods Mesa
School Information
- Elem School District: Jefferson County R-1
- Midd School District: Jefferson County R-1
- High School District: Jefferson County R-1
- Elementary School: Van Arsdale
- Middle School: Drake
- High School: Ralston Valley
Community
- Association: Yes
- Assoc. Name: Westwoods Mesa
- Assoc. Fees Include: Reserves, Maintenance Grounds, Recycling, Snow Removal, Trash
- Pets Allowed: Yes
- Management Type: Professionally Managed
Heating & Cooling
- Cooling Type: Central Air
- Heating Type: Forced Air
Utilities
- Gas: Yes
- Sewer: Public Sewer
- Water: Public
- Utility Description: Electricity Connected, Internet Access (Wired), Natural Gas Connected
Structural Information
- Architectural Style: Traditional
- Structure Type: Duplex
- Construction: Wood Siding
- Basement: Yes
- Basement Desc.: Bath/Stubbed, Full, Sump Pump, Unfinished
- Roof: Shingle
- Common Walls: End Unit, 1 Common Wall
- Windows: Double Pane Windows, Window Coverings, Window Treatments
- Square Feet: 2,898
- Sq. Ft. Source: Public Records
- Living Area: 1,996 Sq. Ft.
- Current Bldg. Use: Live/Work
- Year Built: 2017
Lot Features
- Lot Size (Acres): 0.05
- Lot Size (Sq. Ft.): 2,178
- Street/Road Desc.: Paved
- Fence: Yes
- Fencing (Description): Full
Financial Considerations
- Association Fee: Yes
- Association Fee: $118
- Assoc Fee Freq.: Monthly
- Assoc Fee /Annual: $1,417
- Tax Amount: $4,693
- Tax Year: 2025
- Terms: Cash, Conventional, FHA
Disclosures and Reports
- Ownership: Individual
- Special Conditions: None
- Legal Description: SECTION 01 TOWNSHIP 03 RANGE 70 QTR NE SUBDIVISIONCD 829429 SUBDIVISIONNAME WESTWOODS MESA FLG NO 3 BLOCK 001 LOT 0009 SIZE: 2200 TRACT VALUE: .051
- Exclusions: Seller's Personal Property, Staging Items, Freezer in the Garage
- Property ID: 464909
Listed by Compass - Denver

Get Pre-Approved Today
Schools
Schools serving 6977 Isabell Ln #A
School District:Jefferson County School District R-1
| Name | Grades | Distance |
|---|---|---|
Van Arsdale Elementary School 7535 Alkire Street, Arvada, CO 80005 | PK-5 | 1.2 mi |
Drake Junior High School 12550 West 52nd Avenue, Arvada, CO 80002 | 6-8 | 2.8 mi |
Ralston Valley Senior High School 13355 West 80th Avenue, Arvada, CO 80005 | 9-12 | 1.6 mi |
Disclaimer:
School attendance boundaries provided by ATTOM Data Solutions and are for reference only. Contact the school directly to verify enrollment eligibility.
Tax History
Tax History for 6977 Isabell Ln #A
Year
Property Taxes
Change
Tax Assessment
Change
2025
$4,693
31%
$45,512
23%
2024
$3,596
—
$37,118
—
2023
$3,600
6%
$37,118
6%
2021
$3,381
2%
$34,936
3%
2022
$3,326
-2%
$33,958
12%
2021
$3,381
17%
$30,425
—
2019
$2,896
8%
$30,425
11%
2018
$2,683
9%
$27,399
—
2017
$2,456
64%
$27,399
74%
2016
$1,495
287%
$15,709
292%
2015
$386
—
$4,010
—
Disclaimer: Historical tax information is derived from public records provided by the county offices. Information is not guaranteed and should be independently verified.
Estimate the Cost
Estimate the Cost for 6977 Isabell Ln #A
6977 Isabell Lane #A, Arvada, CO 80007 (MLS# 9488987) is a Duplex property with 3 bedrooms, 1 full bathroom and 2 partial bathrooms. 6977 Isabell Lane #A is currently listed for $585,000 and was received on June 25, 2026. Want to learn more about 6977 Isabell Lane #A? Do you have questions about finding other Duplex real estate for sale in Arvada? You can browse all Arvada real estate or contact a Coldwell Banker agent to request more information.