No photo available
$1,750,000 New to Website
Property Description
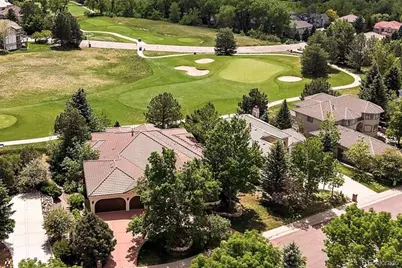
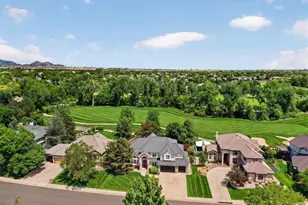
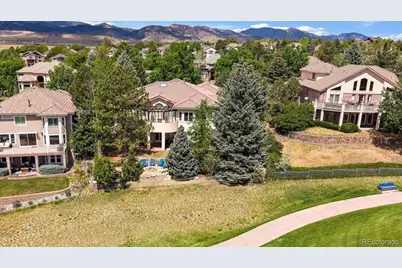
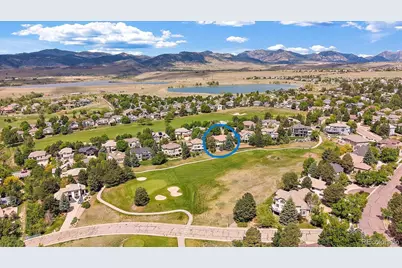
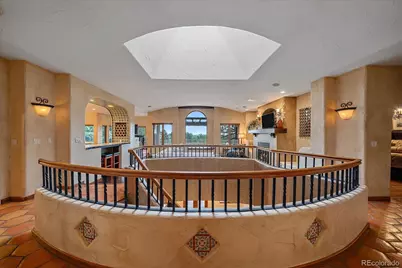
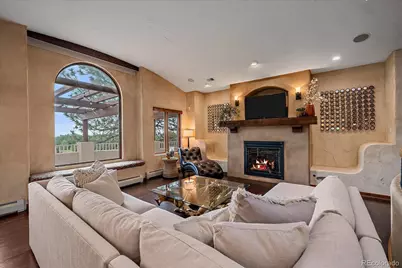
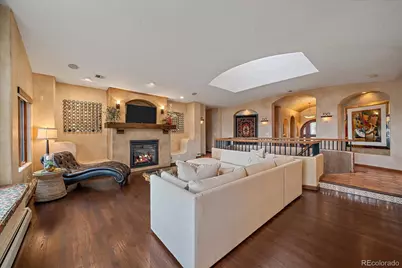
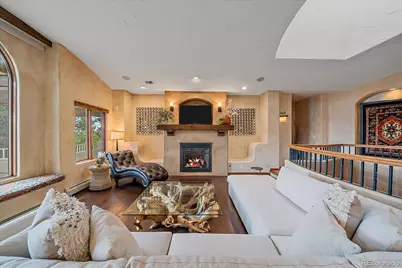
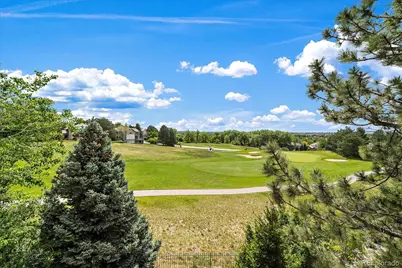
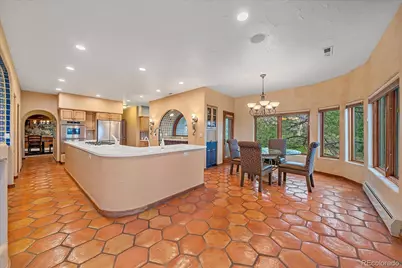
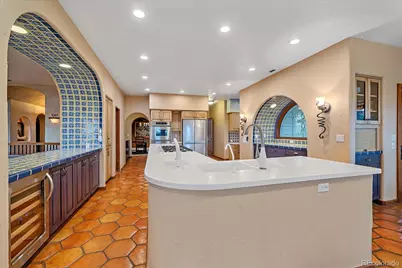
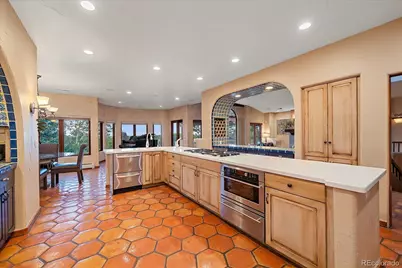
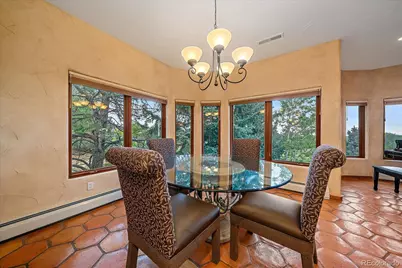
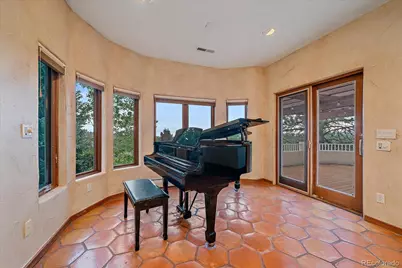
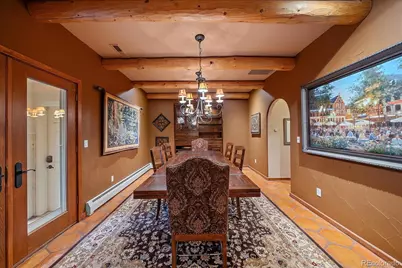
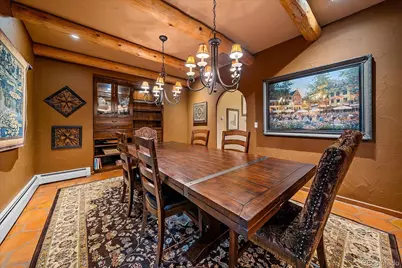
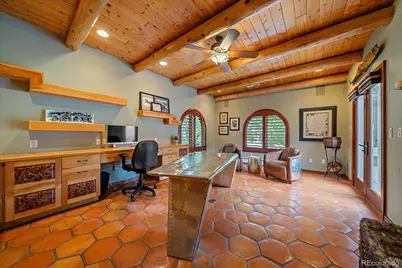
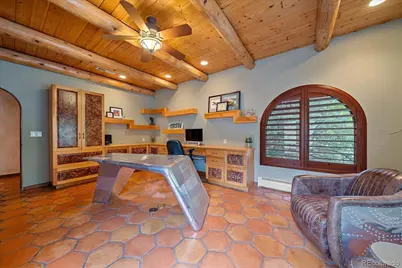
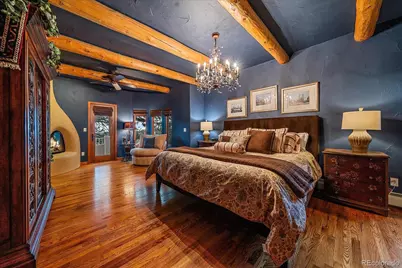
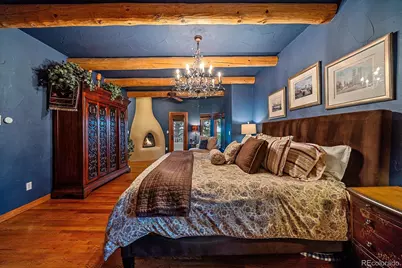
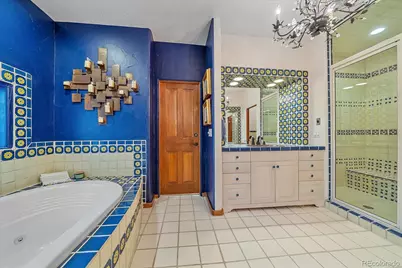
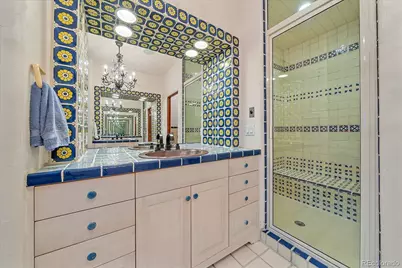
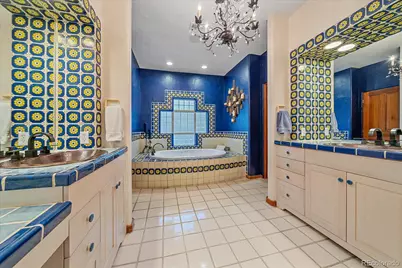
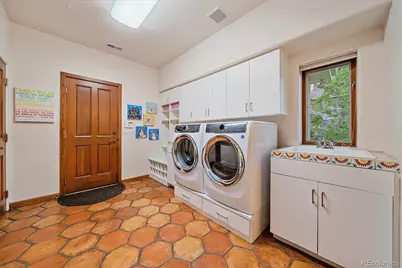
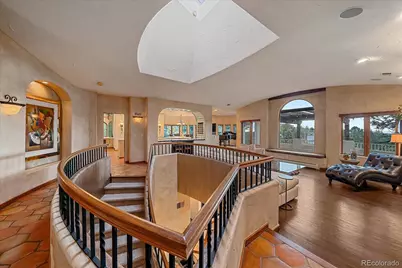
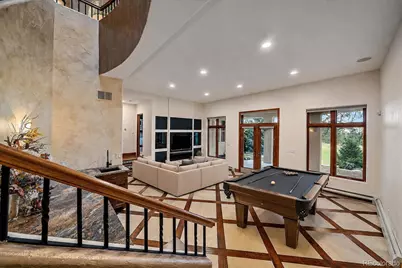
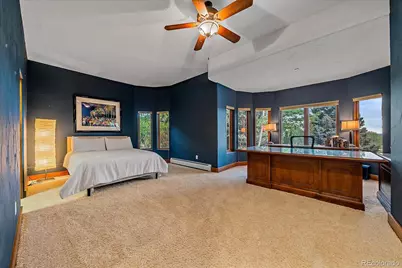
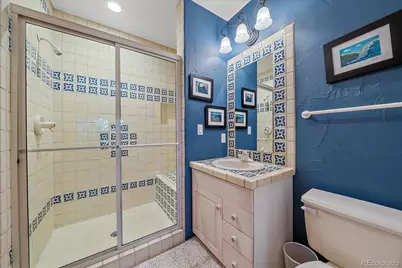
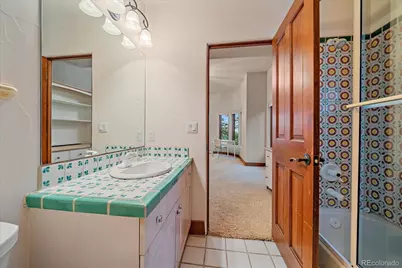
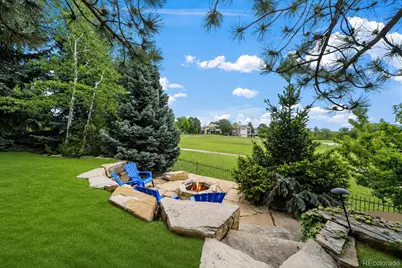
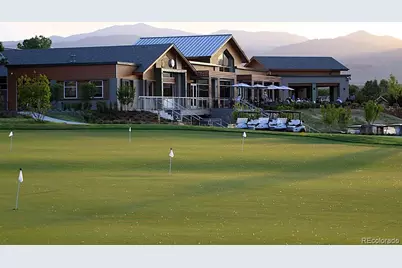
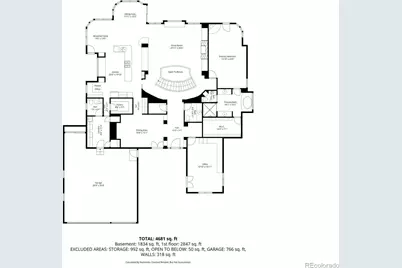
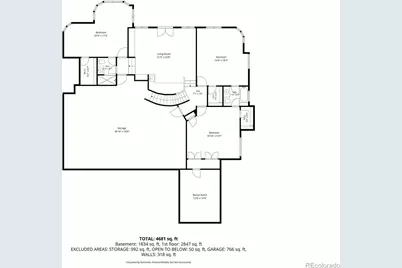
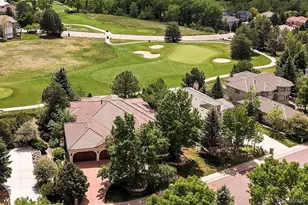
GENUINE SOUTHWEST-STYLE LUXURY RANCH-WALKOUT RESIDENCE SITUATED ON A CHOICE GOLF COURSE SITE WITH VIEWS WITHIN THE PREMIER "WEST WOODS RANCH" CUSTOM-HOME COMMUNITY!! This Quality Estate blends authentic Architecture & Natural Surroundings, perfectly positioned to capture sweeping Fairway & Downtown Views, and offers an exceptional balance of Privacy, Elegance & Resort-inspired Living. Designed by the Builder for his own use, the Impeccable Craftsmanship and authentic Southwest Character is apparent, showcasing rich natural textures, hand-selected stone & tile, exposed wood beams, hardwood floors, custom ironwork, expansive walls of glass, soaring ceilings, hand-trowel wall finish & much more. The Open-concept Floorplan flows effortlessly from grand Entertaining Spaces to intimate Gathering Areas, creating a warm & sophisticated atmosphere throughout. A sizable flagstone Courtyard welcomes you into the impressive Entry leading to the spacious Great Room as a true Centerpiece overlooking the Dramatic Curved Stairway with huge Skylight, plus the expanded Gourmet Kitchen with double Nook areas, extensive Solid Counters, modern Appliances, and Work Station, in addition to the enjoyable Main Deck plus convenient BBQ Deck. An executive-style Study & Formal Dining Room add to the functional possibilities. The luxurious Main-level Primary Retreat offers a Kiva-fireplace Sitting Area, Spa-inspired 5-piece Bath & large Walk-in Closet. Huge Laundry/Mudroom. The Walkout Lower-level is equally impressive, featuring a spacious Family/Media/Rec Room & Wet Bar, multiple large Bedroom Suites plus Secret Hobby/Playroom, massive Storage for future finishing, and direct access to Outdoor Living Areas with Covered Patio, Firepit & Views. Oversize 3.5-car Garage plus Circle Drive. Every detail of this uniquely Exceptional Estate is thoughtfully curated to deliver elevated Luxury Living & Sophisticated Design, offering accessible Main-level Living and 5,000 finished sq.ft. to enjoy!!
Full Property Details
Full Property Details for 7022 Secrest Ct
Sign in to view more details. Local MLS Rules require you to be signed in. Not a member yet? Sign up now.
General
- Price: $1,750,000
- HOA FEE: $55/month
- HOA FEE FREQ.: Quarterly
- Taxes: $10,171 (2025)
- Status: Active
- Type: Single Family
- Source: MetroList_Colorado
- MLS ID: 8985743
- Updated: 5/28/2026
- Added to Site: 1 day(s) ago
Interior
- Interior Features: Audio/Video Controls, Breakfast Bar, Built-in Features, Ceiling Fan(s), Corian Counters, Eat-in Kitchen, Entrance Foyer, Five Piece Bath, High Ceilings, High Speed Internet, Jack & Jill Bathroom, Kitchen Island, Open Floorplan, Pantry, Primary Suite, Radon Mitigation System, Smart Light(s), Smart Thermostat, Solid Surface Counters, Sound System, Hot Tub, Tile Counters, Vaulted Ceiling(s), Walk-In Closet(s), Wet Bar, Wired for Data
- Fireplace: Yes
- Number of Fireplaces: 2
- Fireplace(s): Gas Log, Great Room, Primary Bedroom, Gas Log, Great Room, Primary Bedroom, Gas Log, Great Room, Primary Bedroom
- Appliances: Bar Fridge, Convection Oven, Cooktop, Dishwasher, Disposal, Double Oven, Down Draft, Dryer, Gas Water Heater, Humidifier, Microwave, Refrigerator, Self Cleaning Oven, Warming Drawer, Washer, Wine Cooler
- Furnishings: Negotiable
- Flooring: Carpet, Tile, Wood
Rooms
Bathrooms
- Total Bathrooms: 5
- Full Bathrooms: 2
- 3/4 Bathrooms: 1
- Half Bathrooms: 2
- Main Floor Baths: 3
- Basement Baths: 2
Bedrooms
- Total Bedrooms: 4
- Bedrooms Main: 1
Other Rooms
- Laundry: Sink
Additional Information
- Shared Amenities: Park, Tennis Court(s)
- Spa: Yes
- Spa Description: Bath, Steam Room
- Security/Safety: Carbon Monoxide Detector(s), Security System, Smart Cameras, Smart Security System, Smoke Detector(s), Video Doorbell, Water Leak/Flood Alarm
Exterior
- Exterior Features: Fire Pit, Gas Valve, Spa/Hot Tub
- Porch/Patio/Deck: Covered, Deck, Front Porch, Patio
Parking
- Garage: Yes
- Garage Spaces: 3
- Total Spaces: 3
- Parking Features: Circular Driveway, Concrete, Dry Walled, Exterior Access Door, Finished Garage, Insulated Garage, Lighted, Oversized, Storage
Location
- County: Jefferson
- Subdivision: West Woods Ranch
- Direction Faces: West
School Information
- Elem School District: Jefferson County R-1
- Midd School District: Jefferson County R-1
- High School District: Jefferson County R-1
- Elementary School: West Woods
- Middle School: Drake
- High School: Ralston Valley
Community
- Association: Yes
- Assoc. Name: West Woods Ranch
- Assoc. Fees Include: Reserves, Recycling, Trash
- Pets Allowed: Yes
- Management Type: Professionally Managed
Heating & Cooling
- Cooling Type: Attic Fan, Central Air
- Heating Type: Baseboard, Hot Water, Natural Gas
Utilities
- Gas: Yes
- Sewer: Public Sewer
- Water: Public
- Utility Description: Cable Available, Electricity Connected, Internet Access (Wired), Natural Gas Connected, Phone Connected
Structural Information
- Architectural Style: Spanish
- Structure Type: House
- Model: Custom-built
- Construction: Stucco
- Basement: Yes
- Basement Desc.: Exterior Entry, Finished, Full, Interior Entry, Walk-Out Access
- Roof: Shake, Spanish Tile
- Windows: Double Pane Windows, Egress Windows, Skylight(s), Window Coverings, Window Treatments
- Square Feet: 6,250
- Living Area: 5,000 Sq. Ft.
- Year Built: 1996
Lot Features
- Property View: City, Golf Course, Mountain(s)
- Mountain views: Yes
- Lot Size (Acres): 0.3
- Lot Size (Sq. Ft.): 13,068
- Frontage: Public
- Street/Road Desc.: Paved
- Road Maintenance: Public Maintained Road
- Fence: Yes
- Lot Features: Landscaped, Master Planned, On Golf Course, Sprinklers In Front, Sprinklers In Rear
- Zoning: PUD
- Fencing (Description): Partial
Financial Considerations
- Association Fee: Yes
- Association Fee: $165
- Assoc Fee Freq.: Quarterly
- Assoc Fee /Annual: $660
- Tax Amount: $10,171
- Tax Year: 2025
- Terms: Cash, Conventional, Jumbo
Disclosures and Reports
- Ownership: Individual
- Special Conditions: None
- Legal Description: SECTION 02 TOWNSHIP 03 RANGE 70 QTR NE SUBDIVISIONCD 812060 SUBDIVISIONNAME WEST WOODS RANCH PARCEL D BLOCK LOT 0048 SIZE: 13246 TRACT VALUE: .304
- Exclusions: None, except Seller's detached Personal Property
- Property ID: 412222
Listed by Kentwood Real Estate DTC, LLC
Get Pre-Approved Today
Schools
Schools serving 7022 Secrest Ct
School District:Jefferson County School District R-1
| Name | Grades | Distance |
|---|---|---|
West Woods Elementary School 16650 West 72nd Avenue, Arvada, CO 80007 | K-5 | 0.2 mi |
Drake Junior High School 12550 West 52nd Avenue, Arvada, CO 80002 | 6-8 | 3.5 mi |
Ralston Valley Senior High School 13355 West 80th Avenue, Arvada, CO 80005 | 9-12 | 2.5 mi |
Disclaimer:
School attendance boundaries provided by ATTOM Data Solutions and are for reference only. Contact the school directly to verify enrollment eligibility.
Price & Sales History for 7022 Secrest Ct
Date
Details
Price
Change
Source
6/09/2008
Sold
$795,000
—
Public Record
Disclaimer: Historical sales information is derived from public records provided by the county offices. Information is not guaranteed and should be independently verified.

Tax History
Tax History for 7022 Secrest Ct
Year
Property Taxes
Change
Tax Assessment
Change
2025
$10,171
26%
$98,631
18%
2024
$8,091
—
$83,529
—
2023
$8,102
12%
$83,529
12%
2021
$7,210
2%
$74,503
3%
2022
$7,092
-2%
$72,419
14%
2021
$7,210
19%
$63,420
—
2019
$6,037
-5%
$63,420
-3%
2018
$6,385
9%
$65,211
—
2017
$5,845
-8%
$65,211
-2%
2016
$6,350
-1%
$66,729
—
2015
$6,424
9%
$66,729
15%
2014
$5,870
—
$57,980
—
Disclaimer: Historical tax information is derived from public records provided by the county offices. Information is not guaranteed and should be independently verified.
Estimate the Cost
Estimate the Cost for 7022 Secrest Ct
7022 Secrest Court, Arvada, CO 80007 (MLS# 8985743) is a Single Family property with 4 bedrooms, 2 full bathrooms and 3 partial bathrooms. 7022 Secrest Court is currently listed for $1,750,000 and was received on May 28, 2026. Want to learn more about 7022 Secrest Court? Do you have questions about finding other Single Family real estate for sale in Arvada? You can browse all Arvada real estate or contact a Coldwell Banker agent to request more information.