No photo available
$1,099,000
Property Description
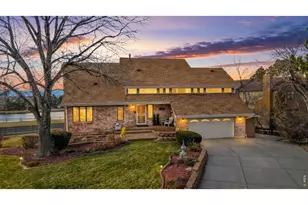

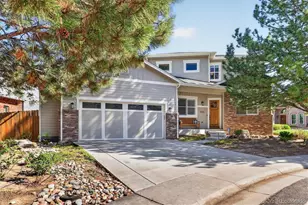
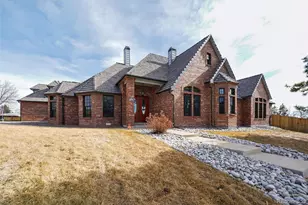
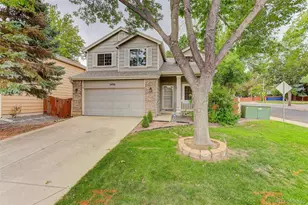
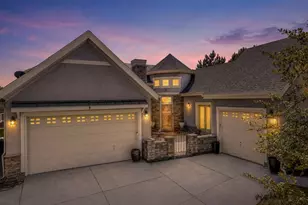
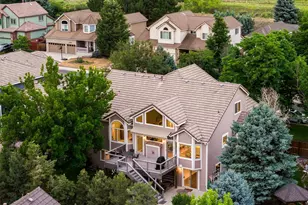
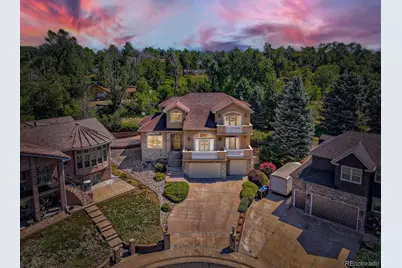
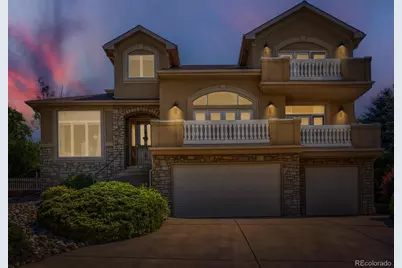
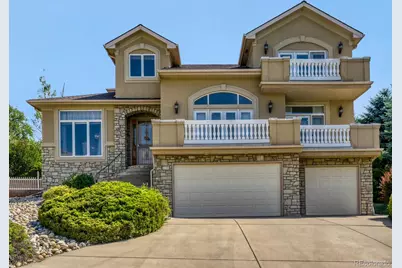
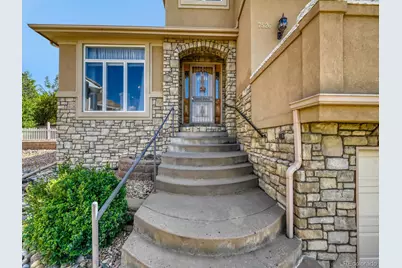
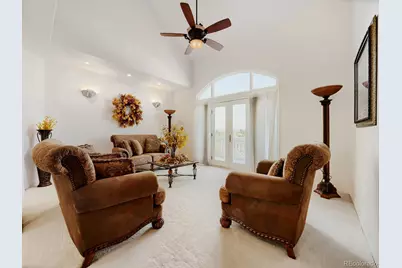
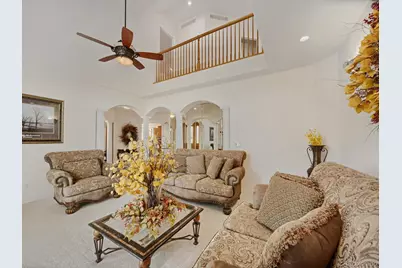
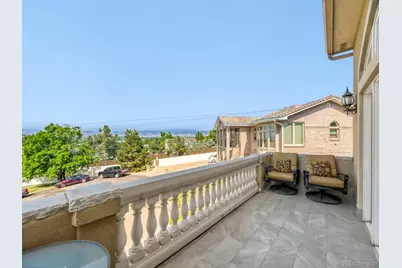
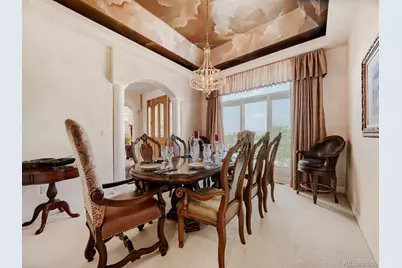
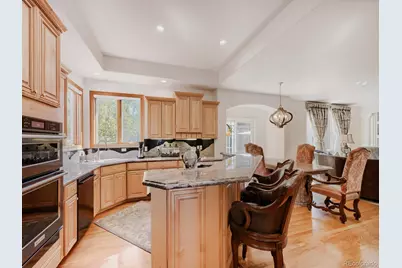
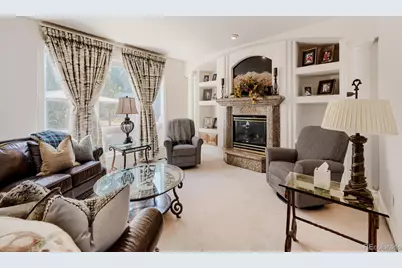
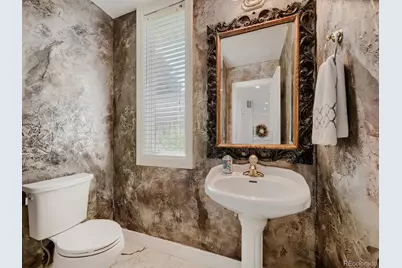
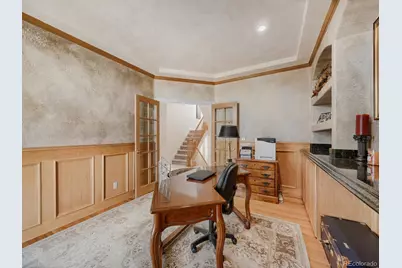
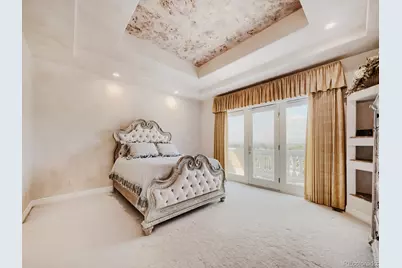
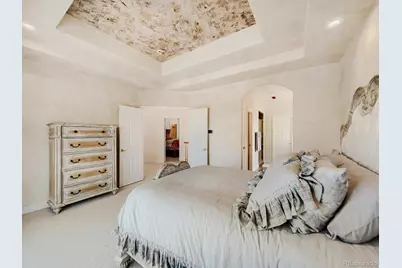
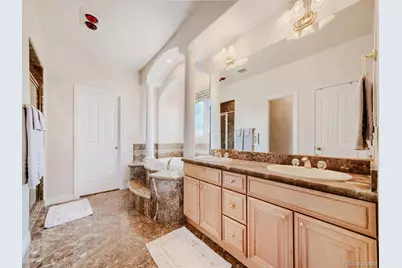
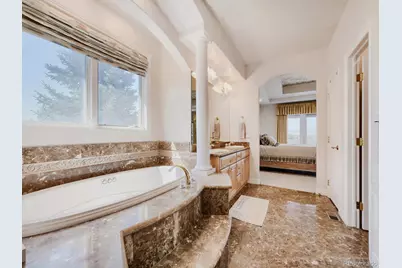
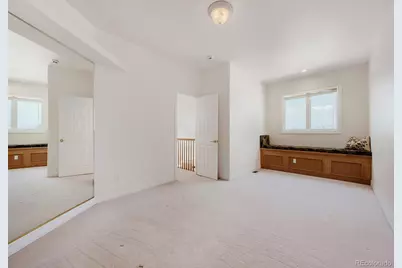
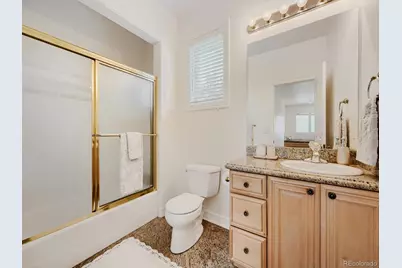
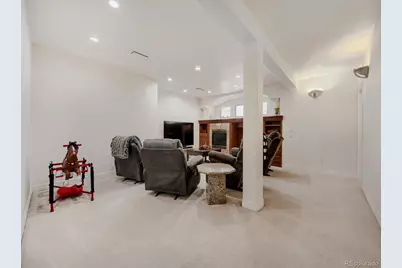
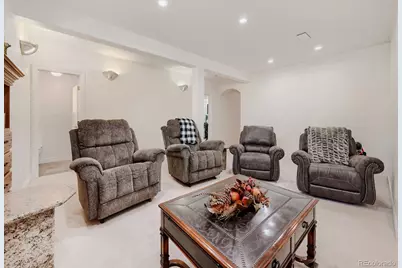
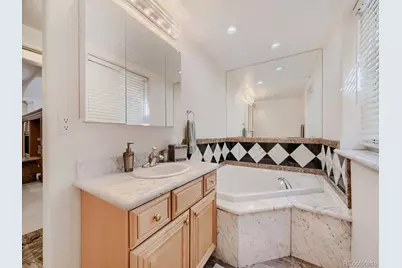
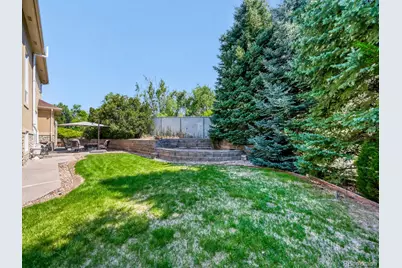
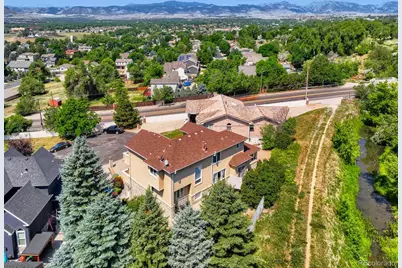
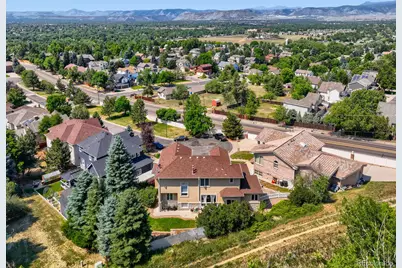
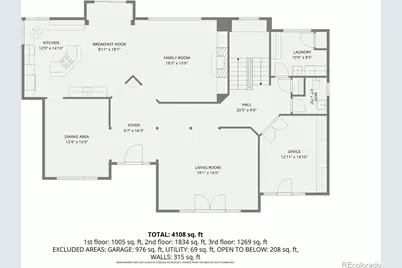
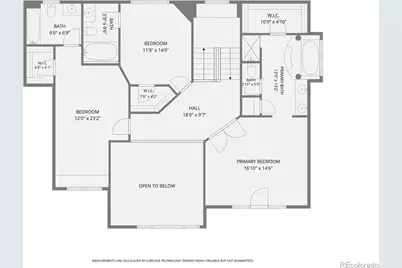
Welcome to this stunning custom home featuring breathtaking mountain views, 3 private balconies, and exceptional craftsmanship throughout. The inviting entry leads to spacious living areas highlighted by custom granite finishes, abundant natural light, and elegant details. The large kitchen offers extensive cabinetry, custom granite countertops, and a generous island perfect for gathering and entertaining. Enjoy Colorado's beautiful scenery from multiple private balconies or relax in the secluded backyard designed for privacy and outdoor enjoyment. This exceptional home combines luxury, comfort, and spectacular views in a truly remarkable setting.
Full Property Details
Full Property Details for 7526 Routt Ln
Sign in to view more details. Local MLS Rules require you to be signed in. Not a member yet? Sign up now.
General
- Price: $1,099,000
- HOA FEE: $83/month
- HOA FEE FREQ.: Annually
- Taxes: $6,592 (2025)
- Status: Active
- Type: Single Family
- Source: MetroList_Colorado
- MLS ID: 8537145
- Updated: 6/24/2026
- Added to Site: 16 day(s) ago
Interior
- Interior Features: Breakfast Bar, Ceiling Fan(s), Central Vacuum, Eat-in Kitchen, Five Piece Bath, Granite Counters, Kitchen Island, Open Floorplan, Primary Suite, Sauna, Walk-In Closet(s)
- Fireplace: Yes
- Number of Fireplaces: 2
- Fireplace(s): Basement, Family Room, Basement, Family Room, Basement, Family Room
- Appliances: Cooktop, Dishwasher, Disposal, Dryer, Microwave, Oven, Refrigerator, Self Cleaning Oven, Washer
- Flooring: Carpet, Stone, Wood
Rooms
Bathrooms
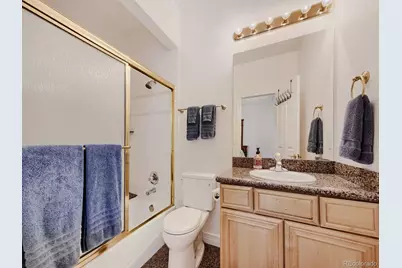
- Total Bathrooms: 5
- Full Bathrooms: 4
- Half Bathrooms: 1
- Main Floor Baths: 1
- Basement Baths: 1
Bedrooms
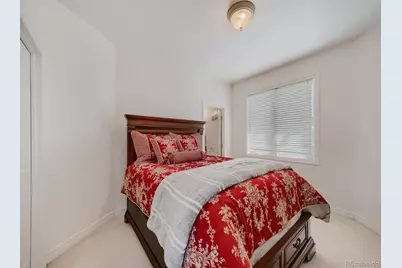
- Total Bedrooms: 4
Other Rooms
- Laundry: In Unit, Laundry Closet
Additional Information
- Spa: Yes
- Spa Description: Bath
- Security/Safety: Carbon Monoxide Detector(s), Security System, Smoke Detector(s)
Exterior
- Exterior Features: Balcony, Private Yard
- Porch/Patio/Deck: Front Porch, Patio
Parking
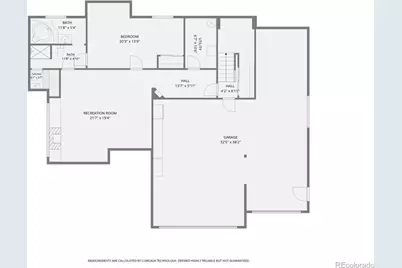
- Garage: Yes
- Garage Spaces: 4
- Total Spaces: 4
- Parking Features: Concrete, Finished Garage, Oversized Door, Tandem
Location
- County: Jefferson
- Subdivision: Simms Place
- Direction Faces: West
School Information
- Elem School District: Jefferson County R-1
- Midd School District: Jefferson County R-1
- High School District: Jefferson County R-1
- Elementary School: Fremont
- Middle School: Oberon
- High School: Arvada West
Community
- Association: Yes
- Assoc. Name: Sims Place
- Assoc. Fees Include: Maintenance Grounds, Trash
- Pets Allowed: Yes
- Management Type: Self Managed
Heating & Cooling
- Cooling Type: Central Air
- Heating Type: Forced Air, Natural Gas
Utilities
- Gas: Yes
- Sewer: Public Sewer
- Water: Public
- Utility Description: Cable Available, Electricity Connected, Internet Access (Wired), Natural Gas Available, Natural Gas Connected, Phone Connected
Structural Information
- Architectural Style: Contemporary
- Structure Type: House
- Builder: Custom
- Construction: Frame, Stone, Stucco
- Basement: Yes
- Basement Desc.: Finished, Full
- Roof: Composition
- Windows: Double Pane Windows, Egress Windows, Window Coverings, Window Treatments
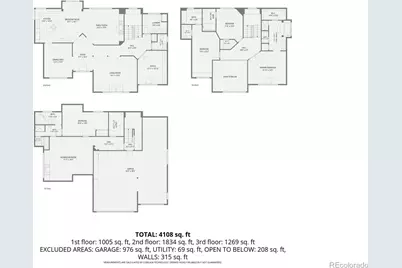
- Square Feet: 4,448
- Sq. Ft. Source: Public Records
- Living Area: 4,246 Sq. Ft.
- Year Built: 2000
- Property Condition: Updated/Remodeled
Lot Features
- Property View: City, Mountain(s)
- Mountain views: Yes
- Lot Size (Acres): 0.23
- Lot Size (Sq. Ft.): 10,106
- Frontage: Public
- Street/Road Desc.: Paved
- Fence: Yes
- Lot Features: Cul-De-Sac, Landscaped, Sloped, Sprinklers In Front, Sprinklers In Rear
- Fencing (Description): Partial
Financial Considerations
- Association Fee: Yes
- Association Fee: $1,000
- Assoc Fee Freq.: Annually
- Assoc Fee /Annual: $1,000
- Tax Amount: $6,592
- Tax Year: 2025
- Terms: Cash, Conventional, FHA, VA Loan
Disclosures and Reports
- Ownership: Individual
- Special Conditions: None
- Legal Description: SECTION 33 TOWNSHIP 02 RANGE 69 QTR SW SUBDIVISIONCD 683700 SUBDIVISIONNAME SIMMS PLACE BLOCK LOT 0013 SIZE: 10126 TRACT VALUE: .232
- Exclusions: Seller will include several custom furniture pieces featuring slab granite finishes that complement the home's interior as part of the sale. A professionally installed safe is available for purchase separately. The seller is also open to negotiating the sale of most additional furnishings within the home.
- Property ID: 414944
Listed by MB Beck & Associates Real Estate
Get Pre-Approved Today
Schools
Schools serving 7526 Routt Ln
School District:Jefferson County School District R-1
| Name | Grades | Distance |
|---|---|---|
Fremont Elementary School, Arvada, CO 6420 Urban Street, Arvada, CO 80004 | K-5 | 1.4 mi |
Oberon Junior High School 7300 Quail Street, Arvada, CO 80005 | 6-8 | 0.4 mi |
Arvada West High School 11595 Allendale Drive, Arvada, CO 80004 | 9-12 | 1.7 mi |
Disclaimer:
School attendance boundaries provided by ATTOM Data Solutions and are for reference only. Contact the school directly to verify enrollment eligibility.
Price & Sales History for 7526 Routt Ln
Date
Details
Price
Change
Source
6/15/2018
Sold
$647,000
—
Public Record
Disclaimer: Historical sales information is derived from public records provided by the county offices. Information is not guaranteed and should be independently verified.

Tax History
Tax History for 7526 Routt Ln
Year
Property Taxes
Change
Tax Assessment
Change
2025
$6,592
16%
$63,930
9%
2024
$5,703
—
$58,875
—
2023
$5,711
12%
$58,875
12%
2021
$5,084
2%
$52,533
3%
2022
$5,001
-2%
$51,063
1%
2021
$5,084
5%
$50,754
—
2019
$4,832
4%
$50,754
7%
2018
$4,652
9%
$47,509
—
2017
$4,258
-3%
$47,509
3%
2016
$4,408
-1%
$46,328
—
2015
$4,460
8%
$46,328
14%
2014
$4,118
—
$40,675
—
Disclaimer: Historical tax information is derived from public records provided by the county offices. Information is not guaranteed and should be independently verified.
Estimate the Cost
Estimate the Cost for 7526 Routt Ln
7526 Routt Lane, Arvada, CO 80005 (MLS# 8537145) is a Single Family property with 4 bedrooms, 4 full bathrooms and 1 partial bathroom. 7526 Routt Lane is currently listed for $1,099,000 and was received on June 24, 2026. Want to learn more about 7526 Routt Lane? Do you have questions about finding other Single Family real estate for sale in Arvada? You can browse all Arvada real estate or contact a Coldwell Banker agent to request more information.