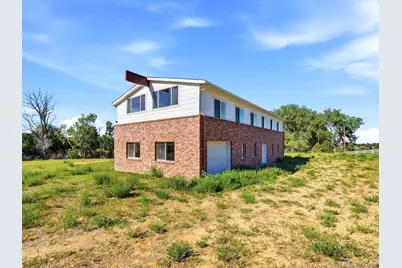
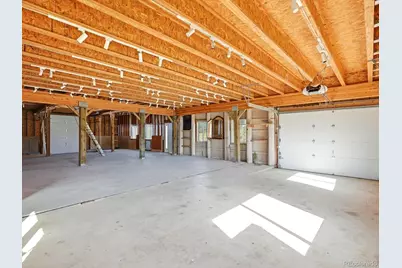
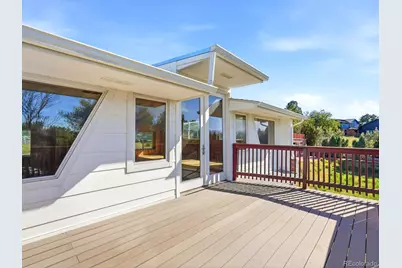
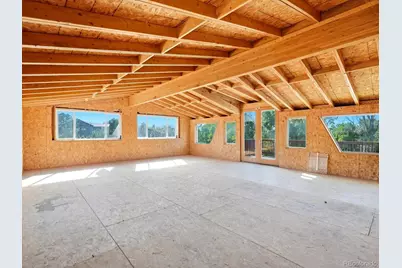
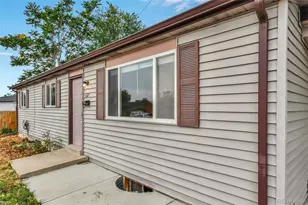
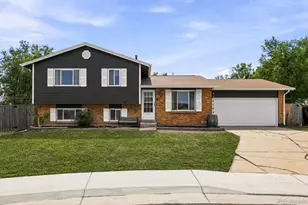
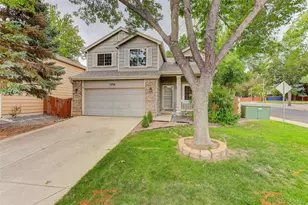
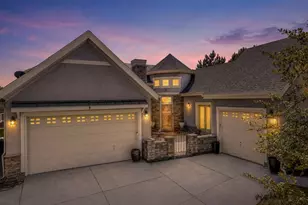
Full Property Details for 8280 Queen St
Sign in to view more details. Local MLS Rules require you to be signed in. Not a member yet? Sign up now.
General
- Price: $1,540,000
- HOA FEE: $42/month
- HOA FEE FREQ.: Annually
- Taxes: $10,728 (2025)
- Status: Active
- Type: Single Family
- Source: MetroList_Colorado
- MLS ID: 3641906
- Updated: 8/6/2026
- Added to Site: 60 day(s) ago
Interior
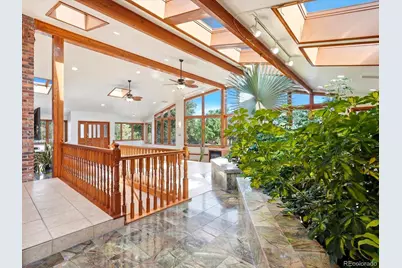
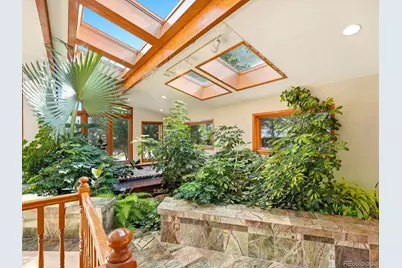
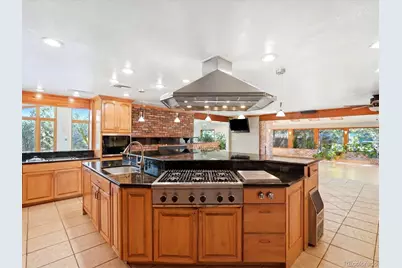
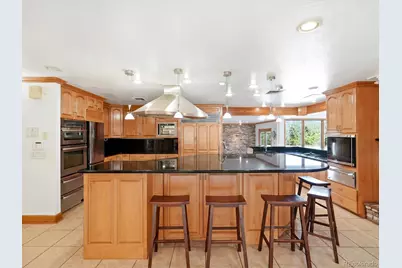
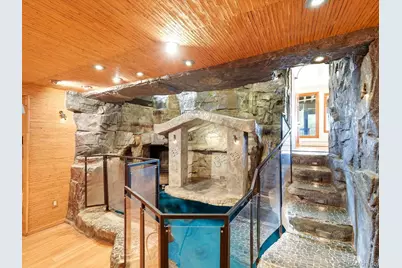
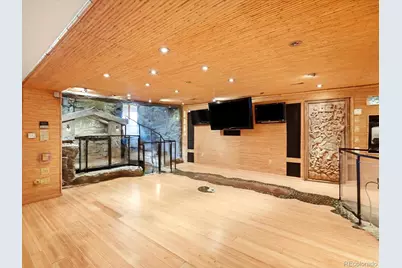
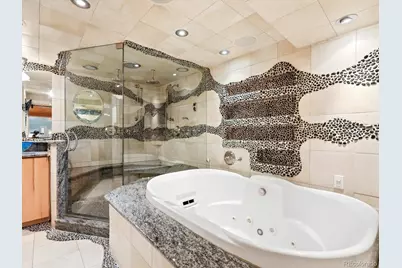
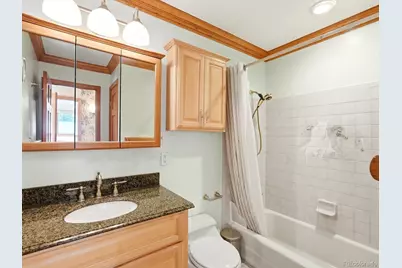
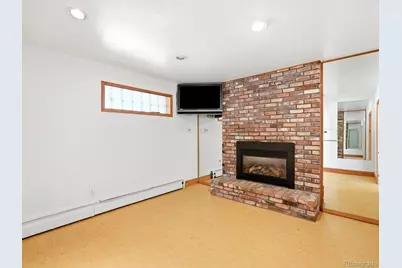
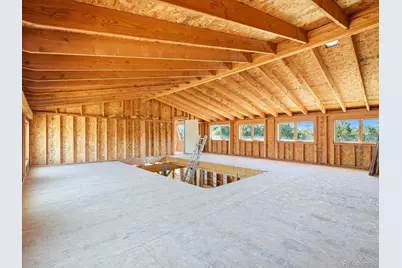
- Interior Features: Audio/Video Controls, Built-in Features, Ceiling Fan(s), Eat-in Kitchen, Five Piece Bath, Granite Counters, High Ceilings, High Speed Internet, Jack & Jill Bathroom, Kitchen Island, Open Floorplan, Pantry, Primary Suite, Smoke Free, Sound System, Hot Tub, Vaulted Ceiling(s), Walk-In Closet(s), Wet Bar, Wired for Data
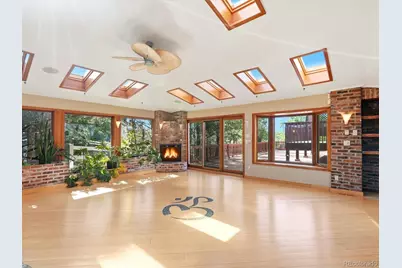
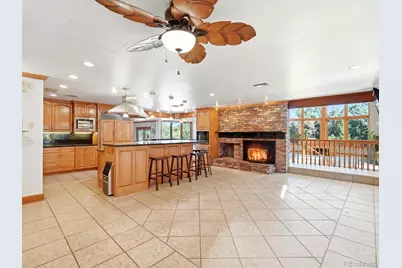
- Fireplace: Yes
- Number of Fireplaces: 5
- Fireplace(s): Bedroom, Family Room, Gas Log, Kitchen, Living Room, Primary Bedroom, Wood Burning Stove, Bedroom, Family Room, Gas Log, Kitchen, Living Room, Primary Bedroom, Wood Burning Stove, Bedroom, Family Room, Gas Log, Kitchen, Living Room, Primary Bedroom, Wood Burning Stove
- Appliances: Bar Fridge, Convection Oven, Cooktop, Dishwasher, Disposal, Double Oven, Dryer, Freezer, Gas Water Heater, Microwave, Oven, Range, Range Hood, Refrigerator, Self Cleaning Oven, Tankless Water Heater, Trash Compactor, Warming Drawer, Washer, Water Purifier, Wine Cooler
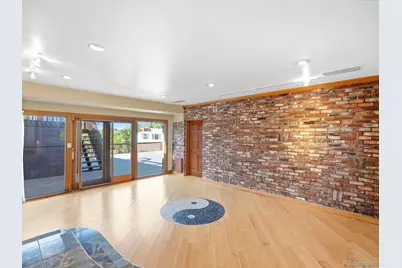
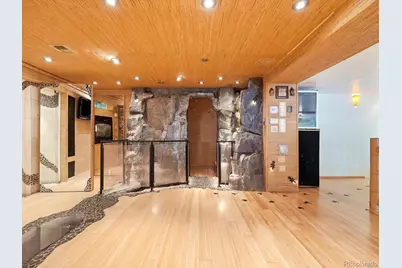
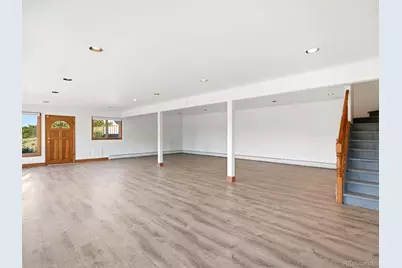
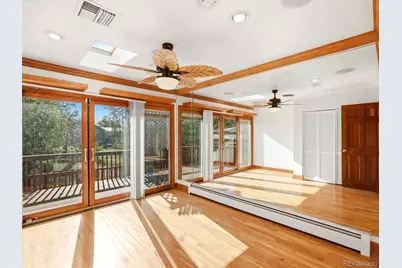
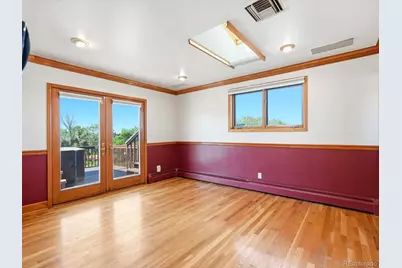
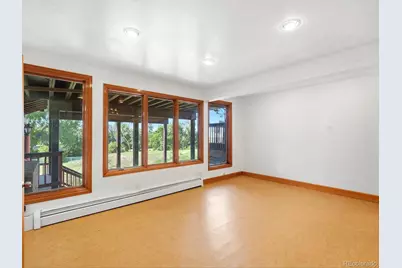
- Flooring: Bamboo, Stone, Tile, Wood
Rooms
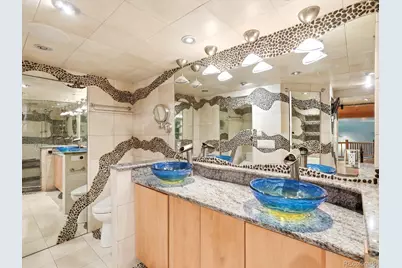
- Total Bathrooms: 5
- Full Bathrooms: 2
- 3/4 Bathrooms: 3
Additional Information
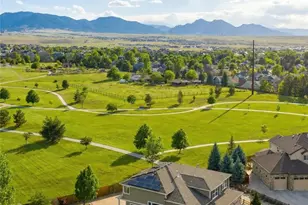
- Shared Amenities: Trail(s)
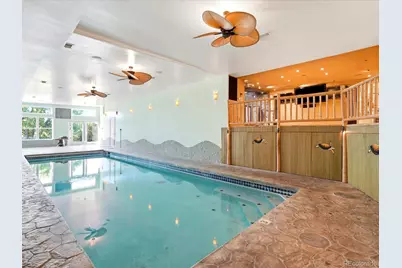
- Pool: Yes
- Pool Description: Indoor
- Spa: Yes
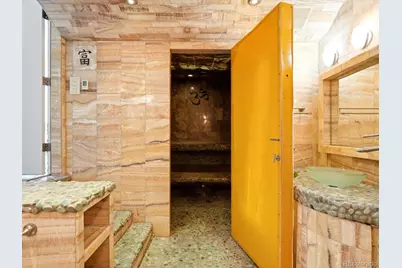
- Spa Description: Bath, Steam Room
- Security/Safety: Carbon Monoxide Detector(s), Smoke Detector(s)
Exterior
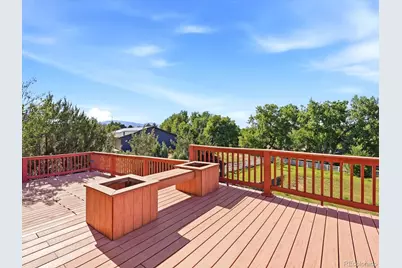
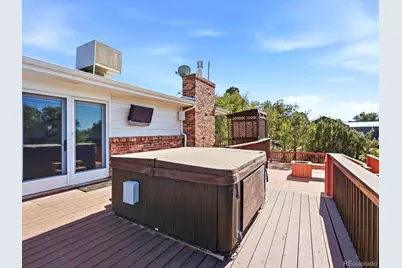
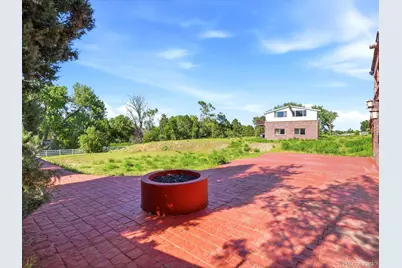
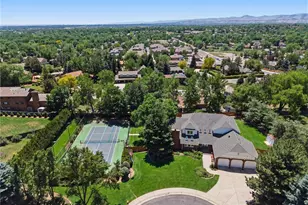
- Exterior Features: Fire Pit, Garden, Lighting, Private Yard, Spa/Hot Tub, Water Feature
- Porch/Patio/Deck: Covered, Deck, Front Porch, Patio, Wrap Around
Parking
- Garage: Yes
- Garage Spaces: 12
- Total Spaces: 12
- Parking Features: Concrete, Dry Walled, Oversized
Location
- County: Jefferson
- Subdivision: Churchill Downs
- Direction Faces: Southeast
School Information
- Elem School District: Jefferson County R-1
- Midd School District: Jefferson County R-1
- High School District: Jefferson County R-1
- Elementary School: Sierra
- Middle School: Oberon
- High School: Ralston Valley
Community
- Association: Yes
- Assoc. Name: Meadowgate Farms Home Owners
- Assoc. Fees Include: Maintenance Grounds
- Pets Allowed: Yes
- Management Type: Self Managed
Heating & Cooling
- Cooling Type: Central Air, Evaporative Cooling
- Heating Type: Baseboard, Forced Air, Hot Water, Radiant
Utilities
- Gas: Yes
- Sewer: Public Sewer
- Water: Public
- Utility Description: Cable Available, Electricity Connected, Internet Access (Wired), Natural Gas Connected
Structural Information
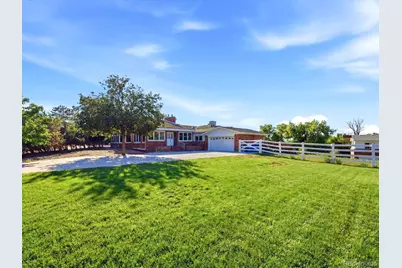
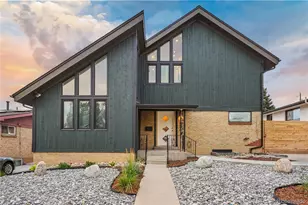
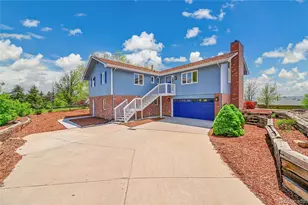
- Architectural Style: Mid-Century Modern
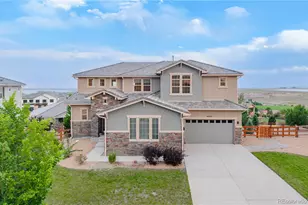
- Structure Type: House
- Construction: Brick, Frame
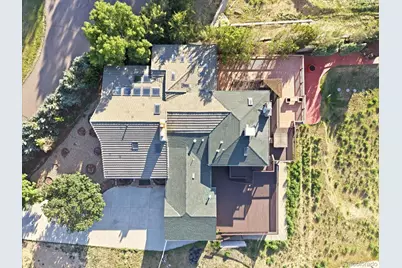
- Roof: Composition, Concrete
- Windows: Double Pane Windows, Skylight(s), Window Treatments
- Entry Location: Ground
- Square Feet: 8,078
- Sq. Ft. Source: Appraiser
- Living Area: 8,078 Sq. Ft.
- Year Built: 1964
Lot Features
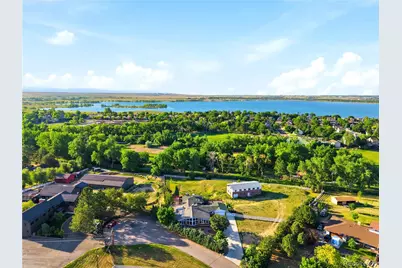
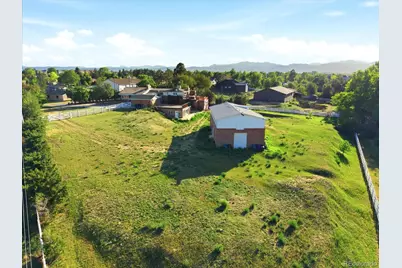
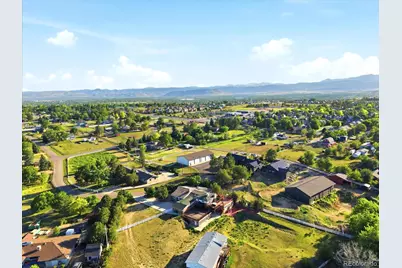
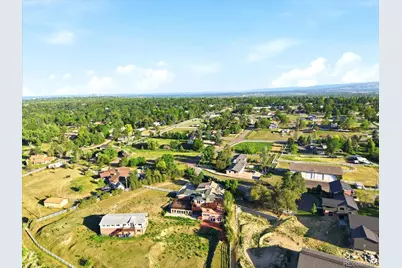
- Property View: Mountain(s)
- Mountain views: Yes
- Lot Size (Acres): 1.68
- Lot Size (Sq. Ft.): 73,180
- Fence: Yes
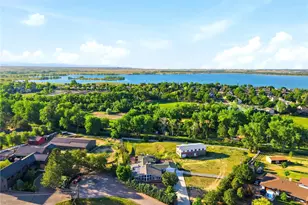
- Lot Features: Cul-De-Sac, Landscaped, Many Trees, Meadow, Rolling Slope
- Zoning: A-2
- Fencing (Description): Fenced Pasture, Partial
Financial Considerations
- Association Fee: Yes
- Association Fee: $500
- Assoc Fee Freq.: Annually
- Assoc Fee /Annual: $500
- Tax Amount: $10,728
- Tax Year: 2025
- Terms: 1031 Exchange, Cash, Conventional, FHA, Jumbo
Disclosures and Reports
- Ownership: Corporation/Trust
- Special Conditions: None
- Legal Description: SECTION 28 TOWNSHIP 02 RANGE 69 QTR SW SUBDIVISIONCD 127800 SUBDIVISIONNAME CHURCHILL DOWNS BLOCK 001 LOT 0006 SIZE: 73005 TRACT VALUE: 1.676
- Exclusions: Seller's Personal Property and Staging Items
- Property ID: 57835
Listed by Keller Williams Avenues Realty