No photo available
$739,000 New to Website
Get directions
View more dates
Join us at 8330 Garland Drive on:
- Open House: 11:00 AM - 1:00 PM
Sunday 7/12 11:00 AM - 1:00 PM
8330 Garland Drive,Arvada, CO 800058330 Garland DriveArvadaCO80005
Property Description
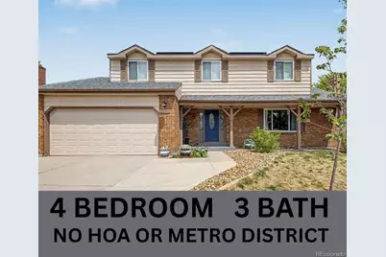
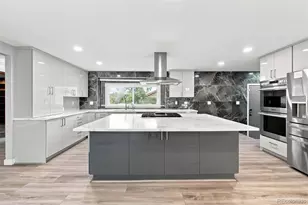
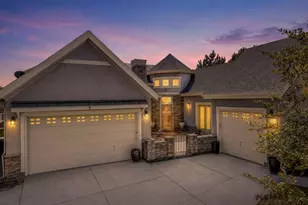
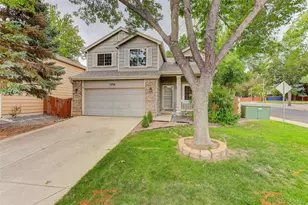
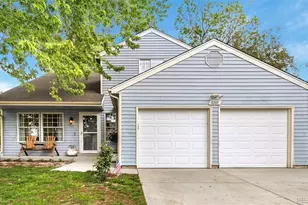
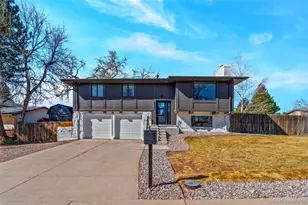
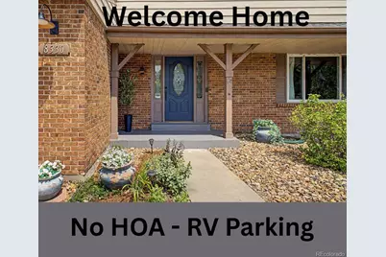
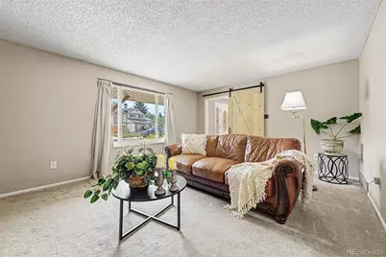
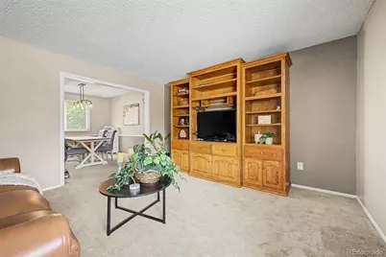
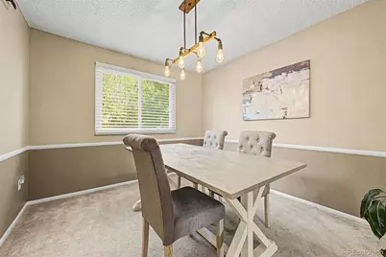
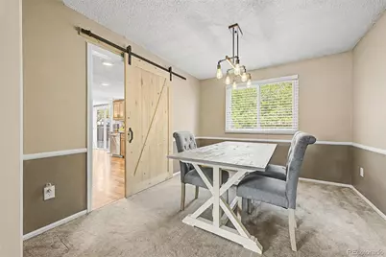
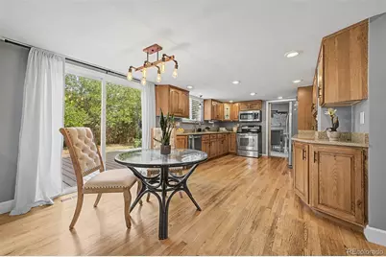
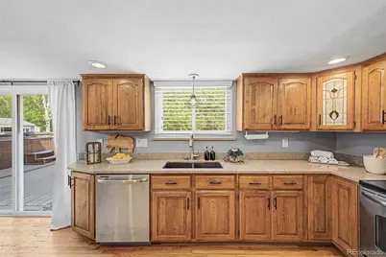
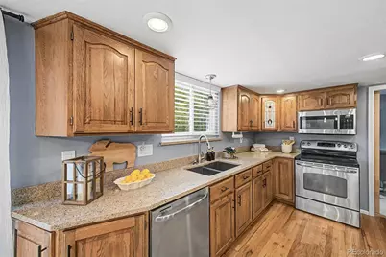
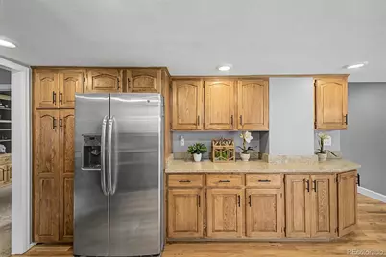
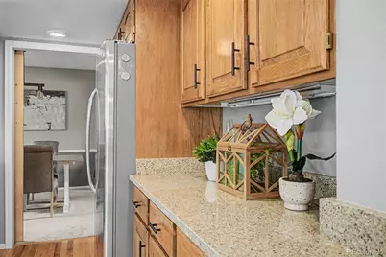
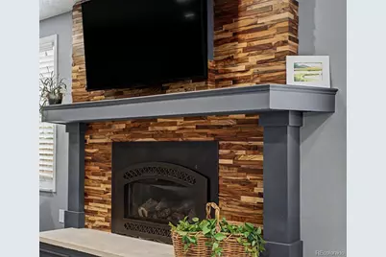
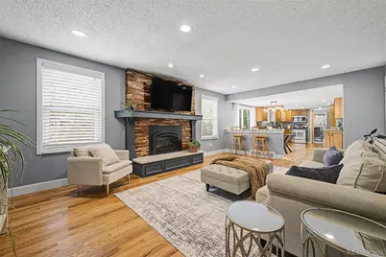
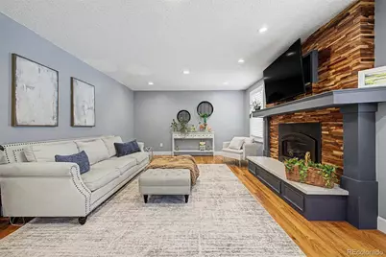
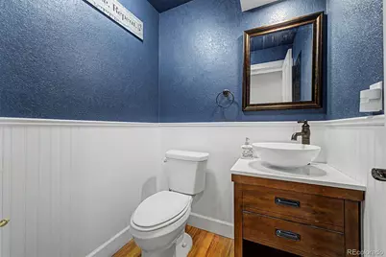
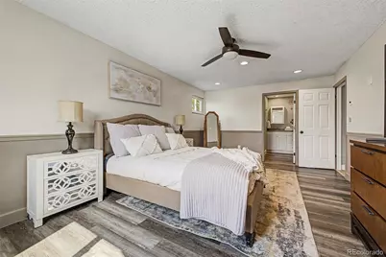
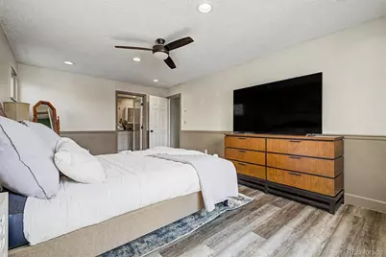
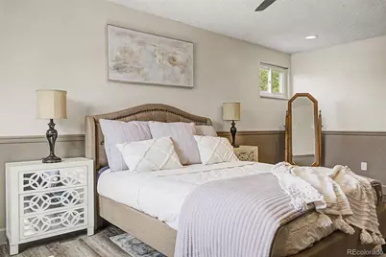
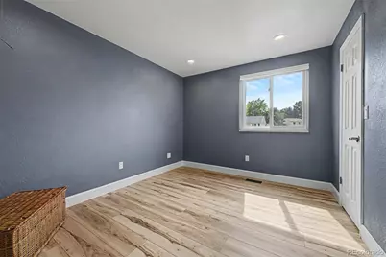
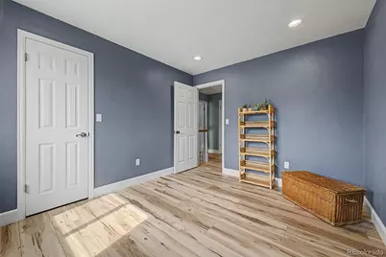
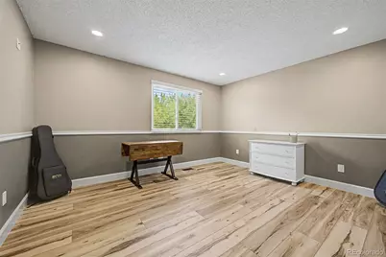
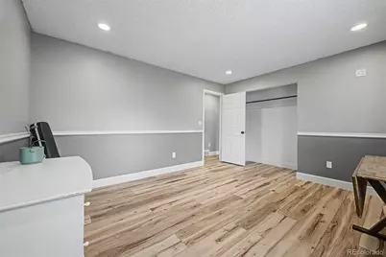
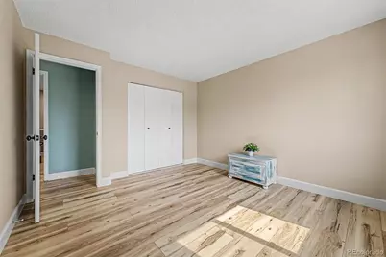
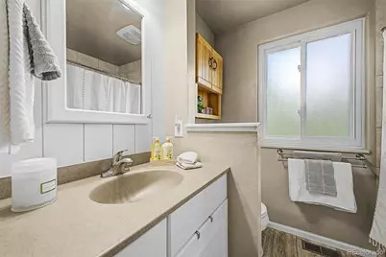
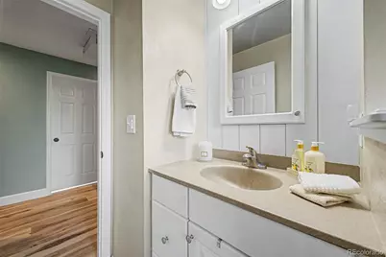
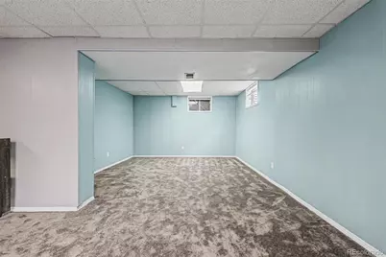
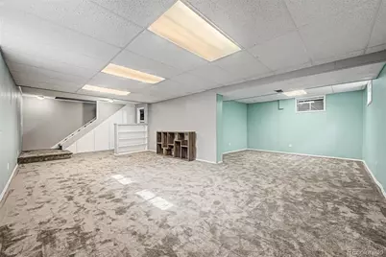
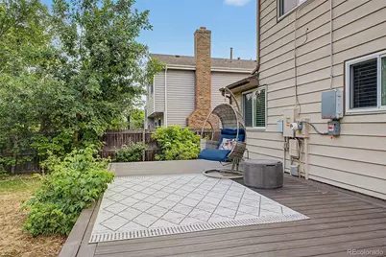
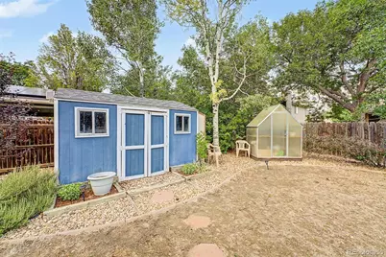
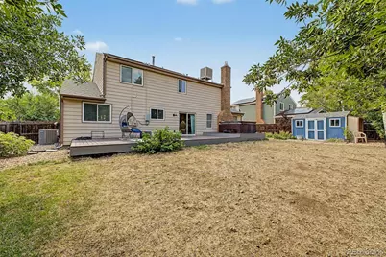
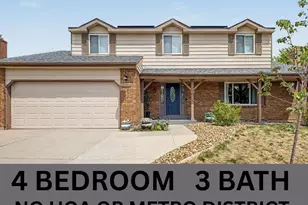
Perfect location in desire Wood Run neighborhood with no HOA! Lower property taxes with no metro tax district. A traditional home modernized for todays lifestyle, Updates include new energy efficient windows and solar panels for low energy costs. A welcoming covered porch entry with leaded glass doors invites you in. A useful drop zone with built ins helps you keep organized. Real wood floors on the main level and rustic barn doors in the formal living and dining rooms add a design flare. You have plenty of space to entertain with a huge Kitchen complete with granite countertops, pantry, stainless appliances, ample cabinetry and a casual dining space with deck access. A large family room provides plenty of space with beautiful wood floors, ample windows and a cozy gas fireplace with wood and stone accents. Outside enjoy relaxing on the trex low maintenance deck with hot tub, landscaped yard, storage shed and mini greenhouse. The upper level offers 4 total bedrooms. The primary suite with LVP flooring, walk in closet and private bath. Three additional bedrooms all with new durable Hickory LVP flooring and a full bath complete the upper level. Enjoy the attached garage with storage and an additional parking pad extends the driveway to allow for more parking and storage of an RV or boat behind the side yard gate. Truly a relaxing and special home in one of Colorado's most sought after suburbs, Arvada.
Full Property Details
Full Property Details for 8330 Garland Dr
Sign in to view more details. Local MLS Rules require you to be signed in. Not a member yet? Sign up now.
General
- Price: $739,000
- Taxes: $4,531 (2025)
- Status: Active
- Type: Single Family
- Source: MetroList_Colorado
- MLS ID: 7832695
- Updated: 7/7/2026
- Added to Site: 3 day(s) ago
Interior
- Interior Features: Ceiling Fan(s), Eat-in Kitchen, Entrance Foyer, Granite Counters, Pantry, Primary Suite, Radon Mitigation System, Hot Tub, Walk-In Closet(s)
- Fireplace: Yes
- Number of Fireplaces: 1
- Fireplace(s): Family Room, Gas, Family Room, Gas, Family Room, Gas
- Appliances: Dishwasher, Disposal, Dryer, Microwave, Range, Refrigerator, Washer
- Flooring: Carpet, Laminate, Tile, Wood
Rooms
Bathrooms
- Total Bathrooms: 3
- Full Bathrooms: 1
- 3/4 Bathrooms: 1
- Half Bathrooms: 1
- Main Floor Baths: 1
Bedrooms
- Total Bedrooms: 4
Additional Information
- Security/Safety: Carbon Monoxide Detector(s), Radon Detector, Smoke Detector(s), Video Doorbell
Exterior
- Exterior Features: Lighting, Private Yard, Rain Gutters, Spa/Hot Tub
- Porch/Patio/Deck: Covered, Deck, Front Porch
Parking
- Garage: Yes
- Garage Spaces: 2
- Total Spaces: 4
- Parking Features: Concrete
Location
- County: Jefferson
- Subdivision: Wood Run
School Information
- Elem School District: Jefferson County R-1
- Midd School District: Jefferson County R-1
- High School District: Jefferson County R-1
- Elementary School: Adams
- Middle School: Mandalay
- High School: Pomona
Community
- Pets Allowed: Yes
Heating & Cooling
- Cooling Type: Central Air
- Heating Type: Forced Air
Utilities
- Sewer: Public Sewer
- Water: Public
Structural Information
- Architectural Style: Traditional
- Structure Type: House
- Construction: Frame, Metal Siding
- Basement: Yes
- Basement Desc.: Finished, Full
- Roof: Composition
- Windows: Double Pane Windows
- Square Feet: 3,192
- Sq. Ft. Source: Public Records
- Living Area: 2,178 Sq. Ft.
- Year Built: 1977
Lot Features
- Lot Size (Acres): 0.18
- Lot Size (Sq. Ft.): 7,923
- Fence: Yes
- Lot Features: Irrigated, Landscaped, Level, Master Planned, Sprinklers In Front, Sprinklers In Rear
- Fencing (Description): Full
Financial Considerations
- Tax Amount: $4,531
- Tax Year: 2025
- Terms: Cash, Conventional, FHA, VA Loan
Disclosures and Reports
- Ownership: Individual
- Special Conditions: None
- Legal Description: SECTION 27 TOWNSHIP 02 RANGE 69 QTR SW SUBDIVISIONCD 847400 SUBDIVISIONNAME WOOD RUN FLG # 1 BLOCK 001 LOT 0015 SIZE: 7923 TRACT VALUE: .182
- Exclusions: sellers personal property, staging items
- Property ID: 134186
Listed by eXp Realty, LLC
Get Pre-Approved Today
Schools
Schools serving 8330 Garland Dr
School District:Jefferson County School District R-1
| Name | Grades | Distance |
|---|---|---|
Weber Elementary School 8725 West 81st Place, Arvada, CO 80005 | K-5 | 0.4 mi |
Moore Middle School 8455 West 88th Avenue, Arvada, CO 80005 | 6-8 | 0.9 mi |
Pomona High School 8101 West Pomona Drive, Arvada, CO 80005 | 9-12 | 0.6 mi |
Disclaimer:
School attendance boundaries provided by ATTOM Data Solutions and are for reference only. Contact the school directly to verify enrollment eligibility.
Price & Sales History for 8330 Garland Dr
Date
Details
Price
Change
Source
3/14/2022
Sold
$751,000
—
Public Record
Disclaimer: Historical sales information is derived from public records provided by the county offices. Information is not guaranteed and should be independently verified.

Tax History
Tax History for 8330 Garland Dr
Year
Property Taxes
Change
Tax Assessment
Change
2025
$4,531
5%
$43,940
-1%
2023
$4,297
31%
$44,303
31%
2021
$3,282
2%
$33,915
3%
2022
$3,228
-2%
$32,966
9%
2021
$3,282
14%
$30,324
—
2019
$2,887
16%
$30,324
19%
2018
$2,498
52%
$25,510
—
2017
$1,641
-2%
$25,510
—
2016
$1,676
-1%
$25,576
—
2015
$1,696
30%
$25,576
23%
2014
$1,307
—
$20,871
—
Disclaimer: Historical tax information is derived from public records provided by the county offices. Information is not guaranteed and should be independently verified.
Estimate the Cost
Estimate the Cost for 8330 Garland Dr
8330 Garland Drive, Arvada, CO 80005 (MLS# 7832695) is a Single Family property with 4 bedrooms, 1 full bathroom and 2 partial bathrooms. 8330 Garland Drive is currently listed for $739,000 and was received on July 07, 2026. Want to learn more about 8330 Garland Drive? Do you have questions about finding other Single Family real estate for sale in Arvada? You can browse all Arvada real estate or contact a Coldwell Banker agent to request more information.