
No photo available
$659,000 New to Website
Property Description
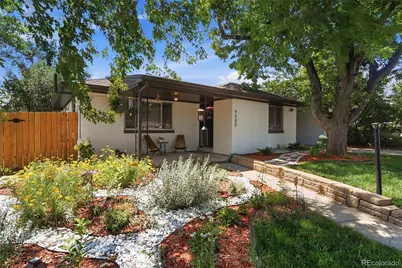
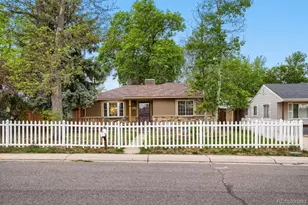
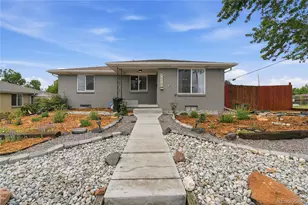
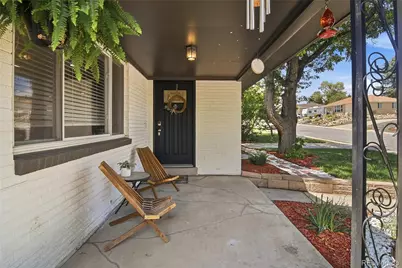
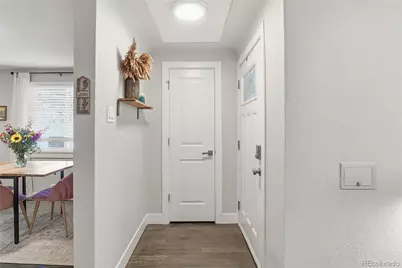
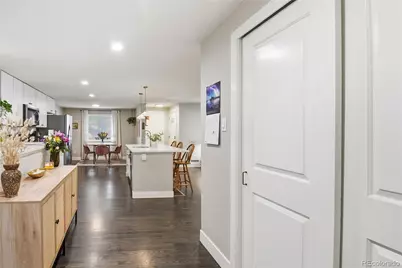
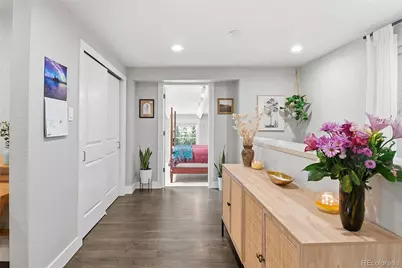
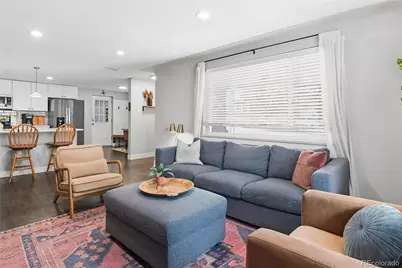
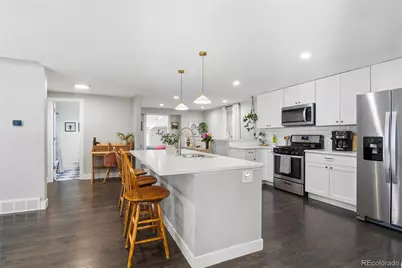
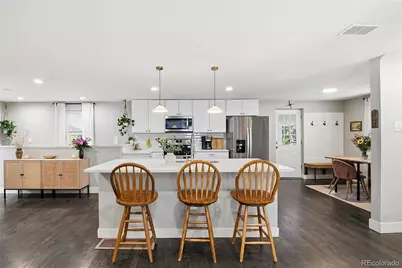
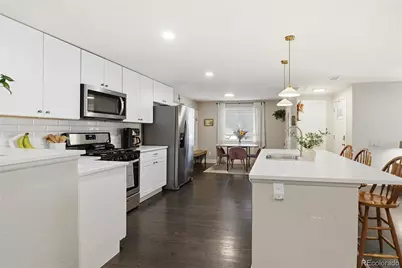
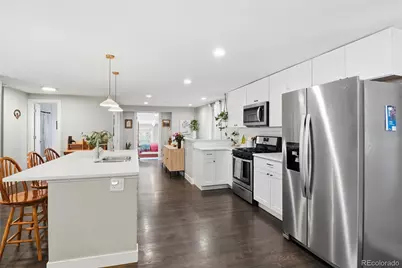
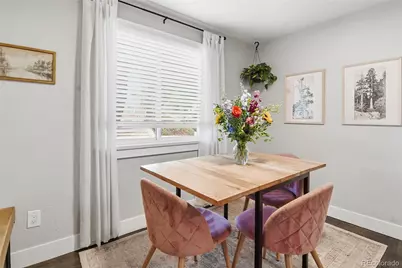
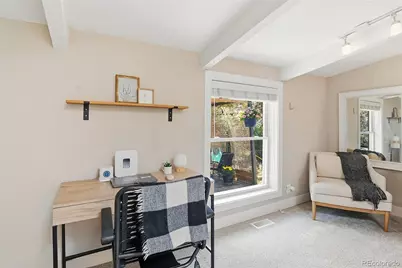
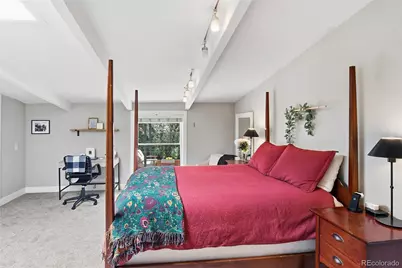
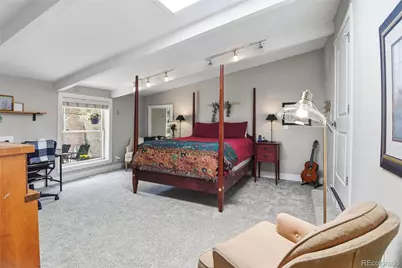
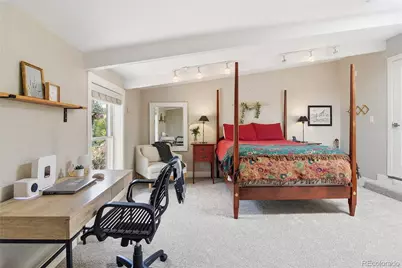
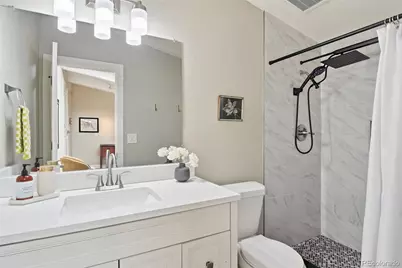
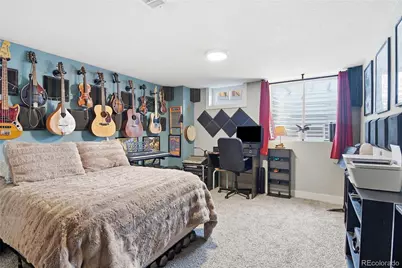
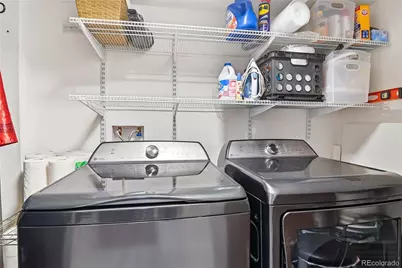
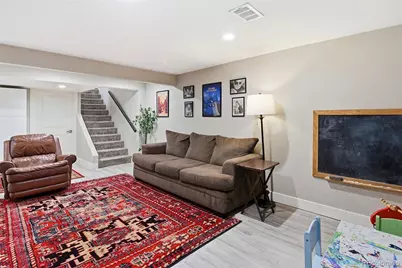
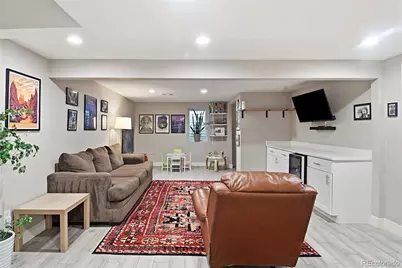
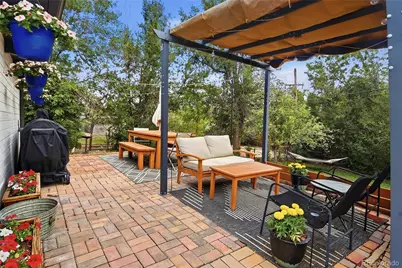
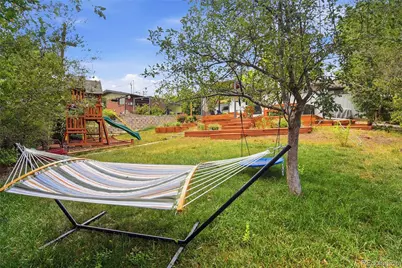
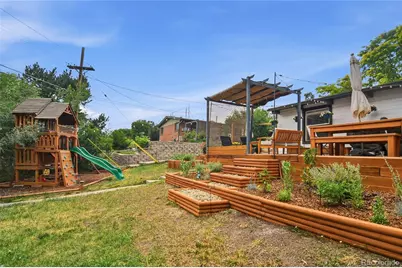
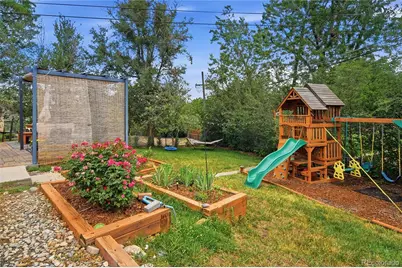
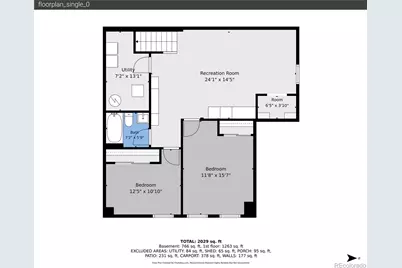
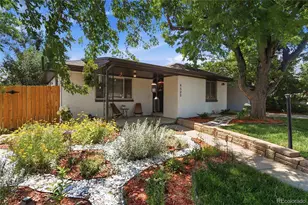
Beautifully maintained, this classic mid-century brick ranch truly checks all the boxes. Pride of ownership is evident throughout every room. Ideally situated in the heart of Arvada, you'll enjoy easy access to shopping, dining, parks, and everyday conveniences, all while being tucked away on a quiet, tree-lined street. The spacious 1,420-square-foot main level features an open-concept layout designed for comfortable living and entertaining. The well-appointed kitchen offers a large center island with breakfast bar seating and flows seamlessly into the inviting family room and dining area. The generous primary suite includes a walk-in closet and a private en-suite bath, while a second main-floor bedroom and an additional full bathroom provide flexibility for family or guests. The finished basement expands the living space with a large, versatile recreation room, two additional bedrooms, a full bathroom, and a dedicated laundry/utility room. Step outside to your private backyard retreat, complete with a pergola covered patio-perfect for relaxing or entertaining year-round. The yard also features a charming playhouse and two storage sheds, providing plenty of room for hobbies, outdoor equipment, and extra storage.
Full Property Details
Full Property Details for 9500 W 54th Pl
Sign in to view more details. Local MLS Rules require you to be signed in. Not a member yet? Sign up now.
General
- Price: $659,000
- Taxes: $4,484 (2025)
- Status: Active
- Type: Single Family
- Source: MetroList_Colorado
- MLS ID: 4722789
- Updated: 7/2/2026
- Added to Site: 6 day(s) ago
Interior
- Interior Features: Entrance Foyer, Kitchen Island, Primary Suite, Quartz Counters, Radon Mitigation System, Smoke Free
- Appliances: Bar Fridge, Cooktop, Dishwasher, Disposal, Dryer, Gas Water Heater, Humidifier, Microwave, Oven, Range, Range Hood, Refrigerator, Washer
- Furnishings: Unfurnished
- Flooring: Carpet, Wood
Rooms
Bathrooms
- Total Bathrooms: 3
- Full Bathrooms: 3
- Main Floor Baths: 2
- Basement Baths: 1
Bedrooms
- Total Bedrooms: 4
- Bedrooms Main: 2
Additional Information
- Security/Safety: Carbon Monoxide Detector(s), Radon Detector, Smoke Detector(s)
Exterior
- Exterior Features: Playground, Private Yard, Rain Gutters
- Porch/Patio/Deck: Front Porch, Patio
Parking
- Carports: Yes
- Carport Spaces: 1
- Total Spaces: 1
- Parking Features: Concrete
Location
- County: Jefferson
- Subdivision: Combs Add
- Direction Faces: North
- Dist. to Public Trans.: 1 Miles
School Information
- Elem School District: Jefferson County R-1
- Midd School District: Jefferson County R-1
- High School District: Jefferson County R-1
- Elementary School: Lawrence
- Middle School: Arvada K-8
- High School: Arvada
Community
- Pets Allowed: Yes
Heating & Cooling
- Cooling Type: Central Air
- Heating Type: Forced Air, Hot Water, Natural Gas
Utilities
- Gas: Yes
- Sewer: Community Sewer
- Utility Description: Electricity Connected, Natural Gas Connected, Phone Connected
Structural Information
- Architectural Style: Contemporary
- Structure Type: House
- Construction: Brick
- Basement: Yes
- Basement Desc.: Finished, Partial
- Roof: Composition
- Windows: Egress Windows, Window Coverings
- Entry Floor Number: 1
- Entry Location: Ground
- Square Feet: 2,440
- Sq. Ft. Source: Public Records
- Living Area: 2,138 Sq. Ft.
- Year Built: 1955
- Property Condition: Updated/Remodeled
Lot Features
- Lot Size (Acres): 0.18
- Lot Size (Sq. Ft.): 7,971
- Frontage: Public
- Street/Road Desc.: Paved
- Road Maintenance: Public Maintained Road
- Fence: Yes
- Lot Features: Level, Many Trees
- Zoning: PUD
- Fencing (Description): Full
Financial Considerations
- Tax Amount: $4,484
- Tax Year: 2025
- Terms: Cash, Conventional
Disclosures and Reports
- Ownership: Individual
- Special Conditions: None
- Legal Description: SECTION 15 TOWNSHIP 03 RANGE 69 SUBDIVISIONCD 159200 SUBDIVISIONNAME COMBS ADD BLOCK LOT 0072 SIZE: 7978 TRACT VALUE: .183
- Exclusions: Sellers Personal Property and Staging items.
- Property ID: 6042
Listed by HomeSmart Realty
Get Pre-Approved Today
Schools
Schools serving 9500 W 54th Pl
School District:Jefferson County School District R-1
| Name | Grades | Distance |
|---|---|---|
Arvada K-8 5751 Balsam Street, Arvada, CO 80002 | K-5 | 0.9 mi |
Lawrence Elementary School 5611 Zephyr Street, Arvada, CO 80002 | K-5 | 1 mi |
Arvada High School 7951 West 65th Avenue, Arvada, CO 80004 | 9-12 | 1.6 mi |
Disclaimer:
School attendance boundaries provided by ATTOM Data Solutions and are for reference only. Contact the school directly to verify enrollment eligibility.
Price & Sales History for 9500 W 54th Pl
Date
Details
Price
Change
Source
12/15/2020
Sold
$519,900
—
Public Record
Disclaimer: Historical sales information is derived from public records provided by the county offices. Information is not guaranteed and should be independently verified.

Tax History
Tax History for 9500 W 54th Pl
Year
Property Taxes
Change
Tax Assessment
Change
2025
$4,484
14%
$43,486
7%
2024
$3,946
—
$40,735
—
2023
$3,951
38%
$40,735
38%
2021
$2,853
2%
$29,481
3%
2022
$2,806
-2%
$28,656
6%
2021
$2,853
10%
$27,155
—
2019
$2,585
16%
$27,155
19%
2018
$2,231
9%
$22,781
—
2017
$2,042
13%
$22,781
20%
2016
$1,806
-1%
$18,983
—
2015
$1,828
25%
$18,983
31%
2014
$1,464
—
$14,464
—
Disclaimer: Historical tax information is derived from public records provided by the county offices. Information is not guaranteed and should be independently verified.
Estimate the Cost
Estimate the Cost for 9500 W 54th Pl
9500 W 54th Place, Arvada, CO 80002 (MLS# 4722789) is a Single Family property with 4 bedrooms and 3 full bathrooms. 9500 W 54th Place is currently listed for $659,000 and was received on July 02, 2026. Want to learn more about 9500 W 54th Place? Do you have questions about finding other Single Family real estate for sale in Arvada? You can browse all Arvada real estate or contact a Coldwell Banker agent to request more information.