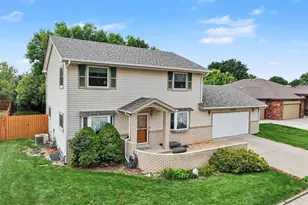
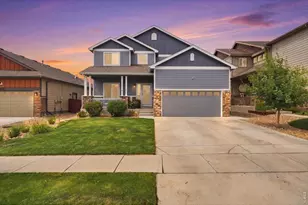
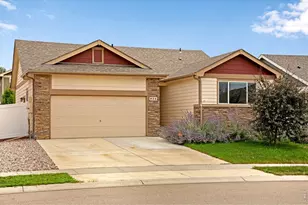
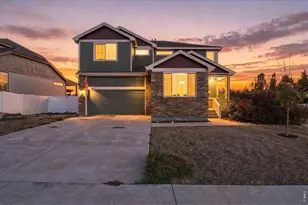
This is a carousel with tiles that activate property listing cards. Use the previous and next buttons to navigate.
1/1
$545,000
This is a carousel with tiles that activate property listing cards. Use the previous and next buttons to navigate.
1/1
Property Description
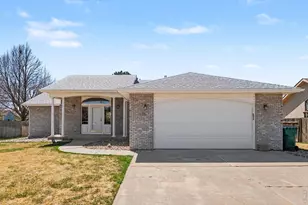
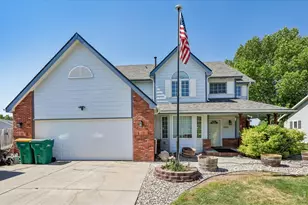
Welcome home to this exceptional 4 bed, 4 bath Baessler-built residence on nearly a -acre lot with NO HOA or Metro Tax. This thoughtfully designed home offers generous living spaces, quality finishes, and unobstructed mountain views that make everyday living feel elevated. Step inside to a bright, open floor plan featuring 8' interior doors, vaulted ceilings, and inviting wood flooring. The kitchen is a standout with granite countertops, European-style alder cabinetry with crown molding, pantry, breakfast nook, and Frigidaire appliances including a gas range-plus a high-end LG refrigerator. A formal dining room (or office), cozy gas fireplace, and convenient drop zone and 1/2 bath off the oversized 660 sq ft 3-car tandem garage add both function and charm. The spacious primary suite is a true retreat, offering a private sitting area, a luxurious 5-piece bath with deep soaking tub, and a large walk-in closet. Upstairs bedrooms are well-sized, and the finished basement provides even more flexibility with a family room, bathroom, additional (non-conforming) bedroom, and a storage area that could be finished into a 5th bedroom. Outdoor living shines here-enjoy wide-open mountain views, a relaxing hot tub, a 14' round swimming pool, and a large patio perfect for gatherings or quiet evenings watching the sunset. With 9' basement ceilings, air conditioning, upgraded Milarc alder cabinetry throughout, and numerous updates, this home blends comfort, craftsmanship, and Colorado living at its best.
Full Property Details
Full Property Details for 211 Linden Oaks Dr
General
- Sold For: $545,000
- Taxes: $2,681 (2025)
- Status: Closed
- Type: Single Family
- Source: IRES
- MLS ID: 1053354
- Added to Site: 79 day(s) ago
Interior
- Fireplace: Yes
- Fireplace(s): Free Standing, Gas, Electric, Great Room
- Appliances: Gas Range, Self Cleaning Oven, Dishwasher, Refrigerator, Washer, Dryer, Microwave, Disposal, Fire Alarm
Rooms
Bathrooms
- Total Bathrooms: 4
- Full Bathrooms: 2
- 3/4 Bathrooms: 1
- Half Bathrooms: 1
Bedrooms
- Total Bedrooms: 4
Additional Information
- Pool: Yes
- Pool Description: Private
- Spa: Yes
- Spa Description: Bath
- Security/Safety: Security System
- Equipment: Satellite Dish
Exterior
- Exterior Features: Sprinkler System, Hot Tub, Oversized Garage, Tandem Garage
- Porch/Patio/Deck: Patio
Parking
- Garage: Yes
- Attached garage: Yes
- Garage Spaces: 3
- Parking Features: Garage Door Opener, Attached
- Garage Description: Attached
Location
- Area: Ault
- County: Weld
- Subdivision: Highland Meadows
- Driving Directions: GPS will get you there
School Information
- School District: Ault-Highland RE-9
- Elementary School: Highland
- Middle School: Highland
- High School: Highland
Heating & Cooling
- Cooling Type: Central Air, Ceiling Fan(s)
- Heating Type: Forced Air
Utilities
- Gas: Yes
- Gas: Atmos
- Sewer: Public Sewer
- Water: City
- Utility Description: Natural Gas Available, Electricity Available, Cable Available, Satellite Available, High-Speed Internet Available
Structural Information
- Architectural Style: Contemporary
- Builder: Baessler
- Model: Siena
- Construction: Frame, Stone, Composition
- Exterior Const.: Frame, Stone, Composition
- Basement: Yes
- Basement Desc.: Partially Finished, Slab
- Roof: Composition, Fiberglass
- Windows: Window Coverings
- Square Feet: 3,077
- Sq. Ft. Source: Other
- Living Area: 2,790 Sq. Ft.
- Year Built: 2015
Additional Structures
- Other Structures: Storage
Lot Features
- Property View: Hills, Plains View
- Lot Size (Acres): 0.21
- Lot Size (Sq. Ft.): 9,285
- Frontage: City Street
- Street/Road Desc.: Asphalt
- Fence: Yes
- Lot Features: Cul-De-Sac, Level, Abuts Park, Outbuildings, House/Lot Faces SE, City Limits, Paved, Curbs, Gutters, Sidewalks, Street Light, Fire Hydrant within 500 Feet, Mineral Rights Excluded
- Potential Use: Single-Family
- Permitted Use: Single Family
- Zoning: RES
- Fencing (Description): Fenced, Wood
Green Features
- Energy Efficient: Windows, Doors, Thermostat
Financial Considerations
- Tax Amount: $2,681
- Tax Year: 2025
- Terms: Cash, Conventional, FHA, VA, USDA Loan
Disclosures and Reports
- Special Conditions: Private Owner
- Exclusions: Garage refrigerator, seller's personal property, mineral rights.
- Property ID: R1190702
Listed by C3 Real Estate Solutions, LLC (970) 225-5152
Sold by Keller Williams-Preferred Rlty (720) 270-0040

Get Pre-Approved Today
Schools
Schools serving 211 Linden Oaks Dr
School District:Ault-Highland School District Re-9
| Name | Grades | Distance |
|---|---|---|
Highland Elementary School, Pierce, CO 101 2nd Street, Pierce, CO 80650 | K-5 | 4.2 mi |
Highland Middle School 209 West 1st, Ault, CO 80610 | 6-8 | 0.1 mi |
Highland High School 208 West 1st, Ault, CO 80610 | 9-12 | 0.1 mi |
Disclaimer:
School attendance boundaries provided by ATTOM Data Solutions and are for reference only. Contact the school directly to verify enrollment eligibility.
Price & Sales History for 211 Linden Oaks Dr
Date
Details
Price
Change
Source
4/24/2026
Sold
$545,000
2.83%
MLS
3/17/2026
Listed
$530,000
—
MLS
Disclaimer: Historical sales information is derived from public records provided by the county offices. Information is not guaranteed and should be independently verified.
211 Linden Oaks Dr, Ault, CO 80610 (MLS# 1053354) is a Single Family property that was sold at $545,000 on April 24, 2026. Want to learn more about 211 Linden Oaks Dr? Do you have questions about finding other Single Family real estate for sale in Ault? You can browse all Ault real estate or contact a Coldwell Banker agent to request more information.