No photo available
$328,000
Property Description
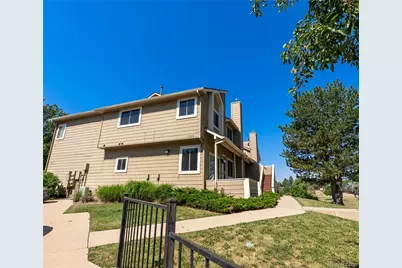
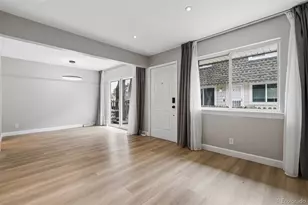
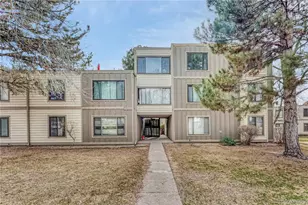
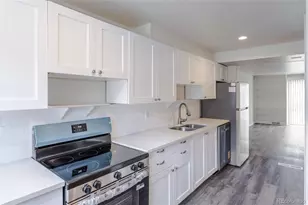
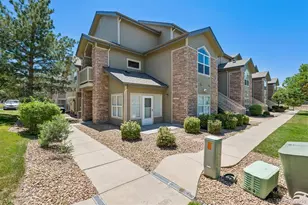
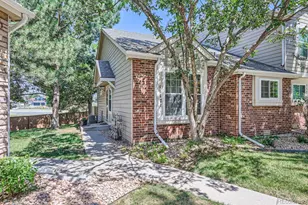
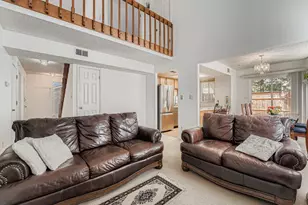
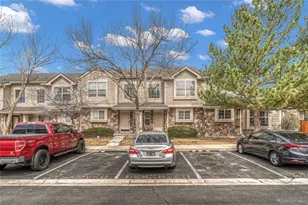
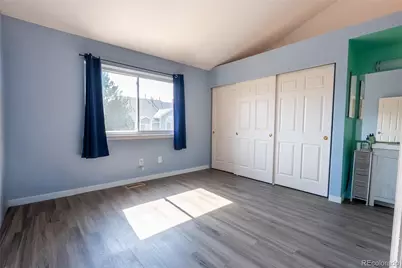
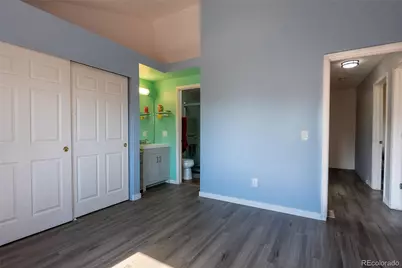
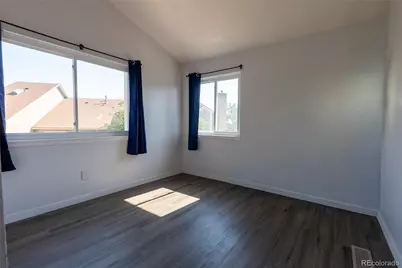
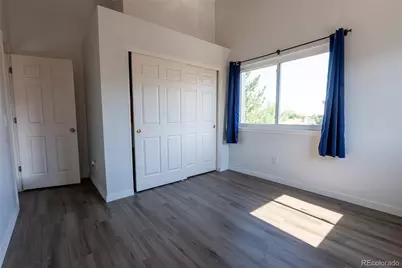
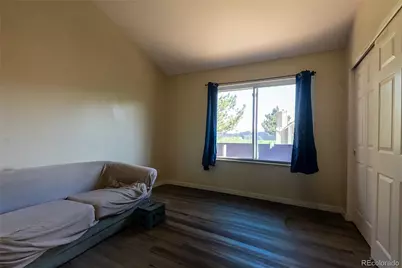
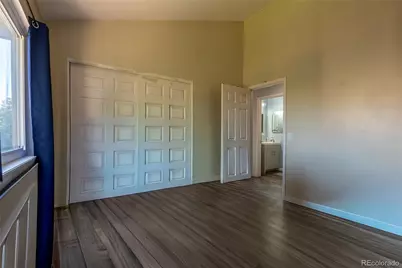
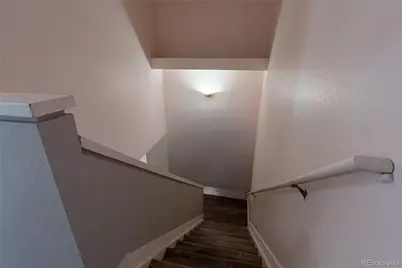
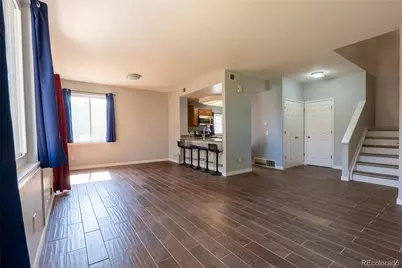
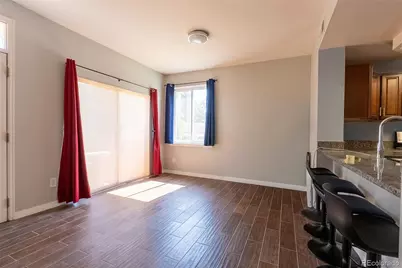
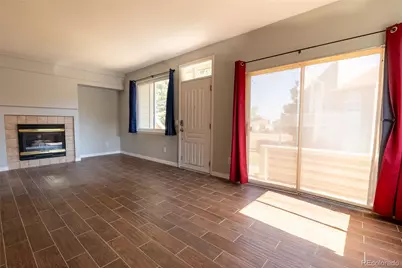
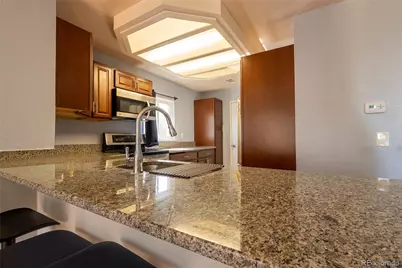
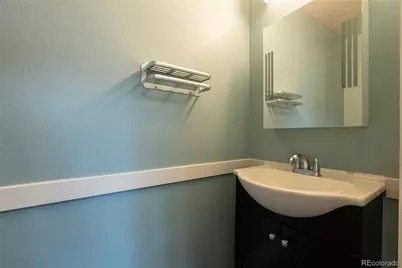
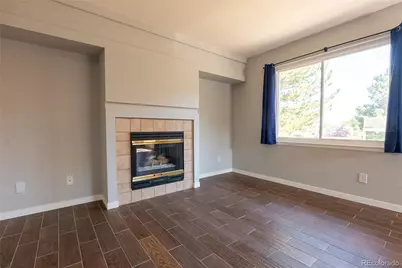
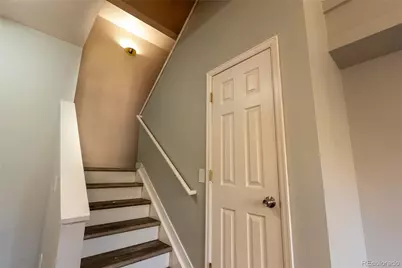
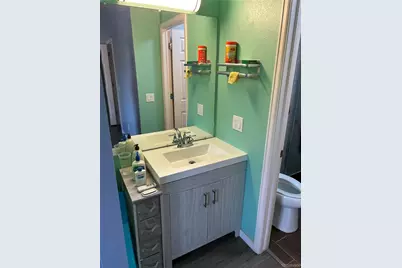
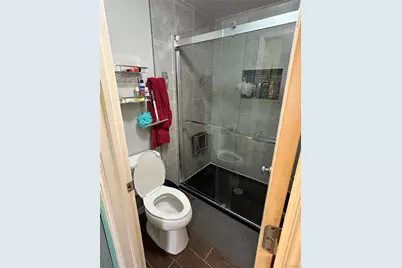
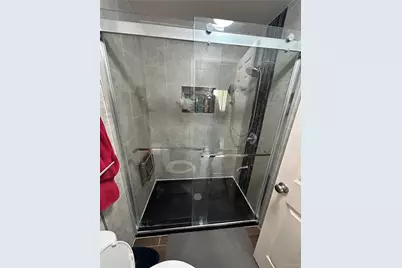
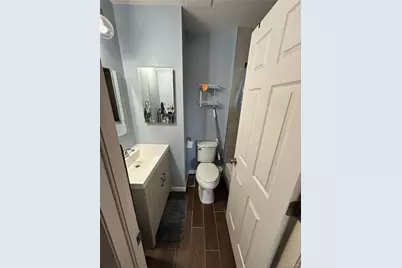
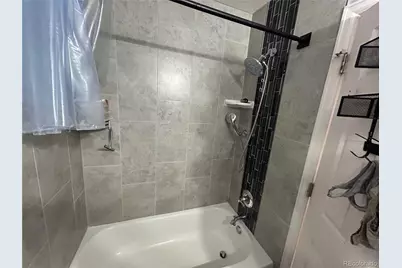
This condo has been updated and remodeled. the kitchen has granite countertops and stainless appliances. The main floor is tiled with laminate flooring upstairs. The three bedrooms are on the second level. The primary bedroom has an updated ensuite. The main bath with a tub is also on the second floor. There is half bath on the main floor. The main floor has an open dining and living room with a gas fireplace that opens to the kitchen with a built-in dining island. The washing machine is accessed through the kitchen, and the dryer is located in the garage. The HVAC system and water heater were replaced approximately four years ago. New windows were installed last year. There is a patio located next to the front door. The unit has an attached two car garage with access into the kitchen. There are nearby trails for walking and biking. Shopping, restaurants, Buckley SFB, and E-470 are short drives. There is a community swimming pool.
Full Property Details
Full Property Details for 1089 S Walden Way #109
Sign in to view more details. Local MLS Rules require you to be signed in. Not a member yet? Sign up now.
General
- Price: $328,000
- HOA FEE: $450/month
- Taxes: $2,186 (2025)
- Status: Active
- Type: Condo
- Source: MetroList_Colorado
- MLS ID: 4098429
- Updated: 7/1/2026
- Added to Site: 9 day(s) ago
Interior
- Interior Features: Granite Counters, Kitchen Island, Smoke Free
- Fireplace: Yes
- Number of Fireplaces: 1
- Fireplace(s): Gas, Gas, Gas
- Appliances: Dishwasher, Disposal, Dryer, Microwave, Range, Refrigerator, Self Cleaning Oven, Washer
- Flooring: Laminate, Tile
Rooms
Bathrooms
- Total Bathrooms: 3
- Full Bathrooms: 2
- Half Bathrooms: 1
- Main Floor Baths: 1
Bedrooms
- Total Bedrooms: 3
Other Rooms
- Laundry: In Unit
Additional Information
- Shared Amenities: Pool
- Pool: Yes
- Pool Description: Outdoor Pool
- Security/Safety: Smoke Detector(s)
Parking
- Garage: Yes
- Garage Spaces: 2
- Total Spaces: 2
Location
- County: Arapahoe
- Subdivision: Brandon Park Condos PH II
School Information
- Elem School District: Adams-Arapahoe 28J
- Midd School District: Adams-Arapahoe 28J
- High School District: Adams-Arapahoe 28J
- Elementary School: Side Creek
- Middle School: Murphy Creek K-8
- High School: Vista Peak
Community
- Association: Yes
- Assoc. Name: Brandon Park Condiminiums Association Inc.
- Assoc. Fees Include: Maintenance Grounds, Trash, Water
- Pets Allowed: Yes
- Management Type: Professionally Managed
Heating & Cooling
- Cooling Type: Central Air
- Heating Type: Forced Air
Utilities
- Gas: Yes
- Sewer: Public Sewer
- Water: Public
- Utility Description: Cable Available, Electricity Connected, Natural Gas Connected, Phone Available
Structural Information
- Structure Type: Low Rise (1-3)
- Construction: Concrete, Frame, Wood Siding
- Roof: Composition
- Common Walls: End Unit, 2+ Common Walls
- Windows: Double Pane Windows
- Entry Floor Number: 1
- Square Feet: 1,352
- Sq. Ft. Source: Public Records
- Living Area: 1,352 Sq. Ft.
- Year Built: 1984
- Property Condition: Updated/Remodeled
Financial Considerations
- Association Fee: Yes
- Association Fee: $450
- Assoc Fee Freq.: Monthly
- Assoc Fee /Annual: $5,400
- Tax Amount: $2,186
- Tax Year: 2025
- Terms: Cash, Conventional, FHA, VA Loan
Disclosures and Reports
- Ownership: Individual
- Special Conditions: None
- Documents Avail.: HOA Docs Available
- Legal Description: UNIT 109 BLDG 4 AS PER CONDO DECLARATION RECORDED IN B5377 P678 BRANDON PARK CONDOS PHASE II
- Exclusions: Personal property excluded, all appliances will convey.
- Property ID: 33106059
Listed by Resident Realty South Metro
Get Pre-Approved Today
Schools
Schools serving 1089 S Walden Way #109
School District:Adams-Arapahoe School District 28j
| Name | Grades | Distance |
|---|---|---|
Aurora Frontier K-8 3200 South Jericho Way, Aurora, CO 80013 | PK-8 | 3.1 mi |
Vista Peak 9-12 Preparatory 24500 East 6th Avenue, Aurora, CO 80018 | 9-12 | 4.4 mi |
Disclaimer:
School attendance boundaries provided by ATTOM Data Solutions and are for reference only. Contact the school directly to verify enrollment eligibility.
Price & Sales History for 1089 S Walden Way #109
Date
Details
Price
Change
Source
6/08/1998
Sold
$98,500
—
Public Record
Disclaimer: Historical sales information is derived from public records provided by the county offices. Information is not guaranteed and should be independently verified.

Tax History
Tax History for 1089 S Walden Way #109
Year
Property Taxes
Change
Tax Assessment
Change
2025
$2,186
1%
$19,890
-2%
2024
$2,155
3%
$20,313
-10%
2023
$2,090
—
$22,492
-15%
2023
$2,090
15%
$26,431
50%
2021
$1,823
—
$17,584
-3%
2021
$1,823
39%
$18,090
27%
2017
$1,311
65%
$14,249
68%
2016
$796
4%
$8,477
—
2015
$769
-59%
$8,477
-53%
2019
$1,887
253%
$18,218
221%
2014
$534
-1%
$5,668
—
2013
$541
—
$5,668
—
Disclaimer: Historical tax information is derived from public records provided by the county offices. Information is not guaranteed and should be independently verified.
Estimate the Cost
Estimate the Cost for 1089 S Walden Way #109
1089 S Walden Way #109, Aurora, CO 80017 (MLS# 4098429) is a Condo property with 3 bedrooms, 2 full bathrooms and 1 partial bathroom. 1089 S Walden Way #109 is currently listed for $328,000 and was received on July 01, 2026. Want to learn more about 1089 S Walden Way #109? Do you have questions about finding other Condo real estate for sale in Aurora? You can browse all Aurora real estate or contact a Coldwell Banker agent to request more information.