No photo available
$425,000 New to Website
Property Description
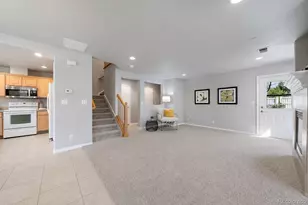
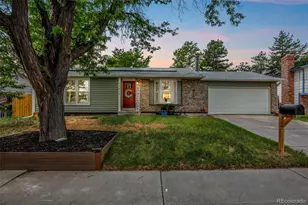
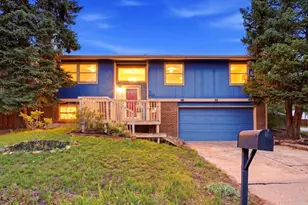
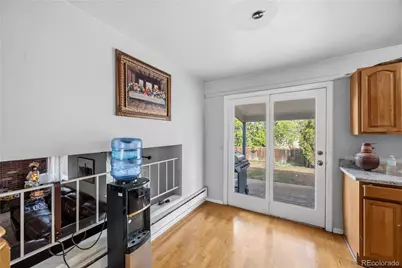
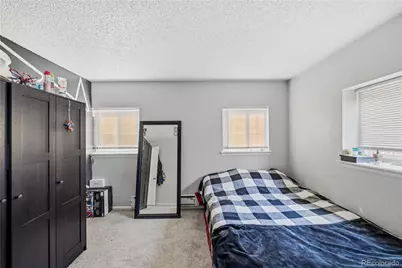
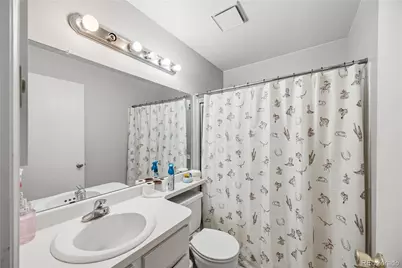
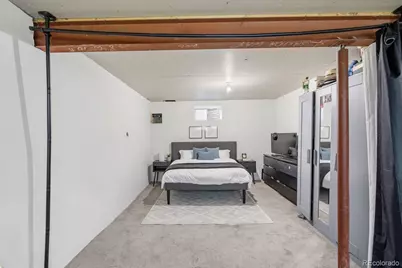
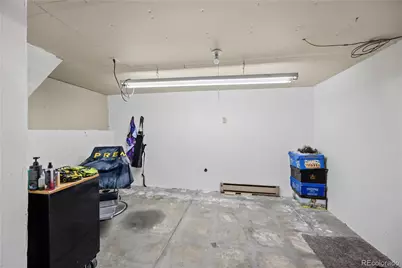
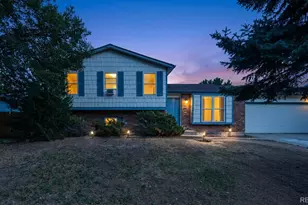
Welcome to 1110 S Salida Way! This spacious tri-level home offers 4 bedrooms, 3 bathrooms, an attached 2-car garage, and a partially finished basement with an additional 432 square feet of space ready for your vision. As you enter the home, you are welcomed into the first living/family room and as you continue down the hall, you will find the kitchen and dining area, with convenient access to the backyard. Upstairs, you'll find three bedrooms, including the spacious primary bedroom with its own private bathroom. The additional two bedrooms share a full hallway bathroom. Head down to the lower level, where you will find a second spacious living room featuring a fireplace. This level also includes the fourth bedroom and a third bathroom, which conveniently houses the laundry area. Continue down to the partially finished basement, where the walls are already in place and the space is ready to be completed and customized. Add flooring, bring your creativity, and transform this area into whatever best suits your needs, whether that's a home office, recreation room, workout space, or additional storage. Outside, you have a spacious backyard with a covered patio. The driveway provides ample parking in addition to the attached 2-car garage. The home is conveniently located near shopping, schools, dining, and other everyday amenities, making it a great opportunity for buyers looking for space and convenience in the area. With its generous floor plan, multiple living spaces, finished and unfinished areas, and opportunity to add your own personal touches, this home offers excellent potential to make it truly your own. The listing price presents an attractive opportunity compared with many nearby homes. Schedule your showing today and come see the possibilities at 1110 S Salida Way!
Full Property Details
Full Property Details for 1110 S Salida Way
Sign in to view more details. Local MLS Rules require you to be signed in. Not a member yet? Sign up now.
General
- Price: $425,000
- Taxes: $3,237 (2025)
- Status: Active
- Type: Single Family
- Source: MetroList_Colorado
- MLS ID: 7338120
- Updated: Today (8/28/2026)
- Added to Site: Today
Interior
- Fireplace: Yes
- Number of Fireplaces: 1
- Fireplace(s): Living Room, Living Room, Living Room
- Appliances: Dishwasher, Dryer, Gas Water Heater, Microwave, Range, Refrigerator, Washer
Rooms
Bathrooms
- Total Bathrooms: 3
- Full Bathrooms: 3
Bedrooms
- Total Bedrooms: 4
Other Rooms
- Laundry: In Unit
Exterior
- Exterior Features: Private Yard, Rain Gutters
- Porch/Patio/Deck: Covered, Deck
Parking
- Garage: Yes
- Garage Spaces: 2
- Total Spaces: 4
Location
- County: Arapahoe
- Subdivision: Aurora Highlands Sub 1st Flg
School Information
- Elem School District: Adams-Arapahoe 28J
- Midd School District: Adams-Arapahoe 28J
- High School District: Adams-Arapahoe 28J
- Elementary School: Arkansas
- Middle School: Mrachek
- High School: Rangeview
Community
- Pets Allowed: Yes
Heating & Cooling
- Cooling Type: None
- Heating Type: Baseboard
Utilities
- Gas: Yes
- Sewer: Public Sewer
- Water: Public
- Utility Description: Electricity Available, Natural Gas Available
Structural Information
- Structure Type: House
- Construction: Frame
- Basement: Yes
- Basement Desc.: Partial
- Roof: Composition
- Square Feet: 2,168
- Sq. Ft. Source: Public Records
- Living Area: 2,168 Sq. Ft.
- Year Built: 1979
Lot Features
- Lot Size (Acres): 0.16
- Lot Size (Sq. Ft.): 7,013
- Frontage: Public
- Street/Road Desc.: Paved
- Road Maintenance: Public Maintained Road
- Fence: Yes
- Fencing (Description): Full
Financial Considerations
- Tax Amount: $3,237
- Tax Year: 2025
- Terms: Cash, Conventional, FHA, VA Loan
Disclosures and Reports
- Ownership: Individual
- Special Conditions: None
- Legal Description: LOT 20 BLK 5 AURORA HIGHLANDS SUB 1ST FLG
- Exclusions: All Seller's Personal Property and the security system including cameras.
- Property ID: 31419174
Listed by Paisano Realty, Inc.
Get Pre-Approved Today
Schools
Schools serving 1110 S Salida Way
School District:Adams-Arapahoe School District 28j
| Name | Grades | Distance |
|---|---|---|
Arkansas Elementary School 17301 East Arkansas Avenue, Aurora, CO 80017 | PK-5 | 0.2 mi |
Mrachek Middle School 1955 South Telluride Street, Aurora, CO 80013 | 6-8 | 1 mi |
Rangeview High School 17599 East Iliff Avenue, Aurora, CO 80013 | 9-12 | 1.5 mi |
Disclaimer:
School attendance boundaries provided by ATTOM Data Solutions and are for reference only. Contact the school directly to verify enrollment eligibility.
Price & Sales History for 1110 S Salida Way
Date
Details
Price
Change
Source
3/09/2023
Sold
$465,000
—
Public Record
Disclaimer: Historical sales information is derived from public records provided by the county offices. Information is not guaranteed and should be independently verified.

Tax History
Tax History for 1110 S Salida Way
Year
Property Taxes
Change
Tax Assessment
Change
2025
$3,237
17%
$29,462
-2%
2024
$2,775
3%
$30,088
4%
2023
$2,691
7%
$28,957
16%
2022
$2,512
34%
$25,021
-3%
2021
$1,873
30%
$25,741
22%
2019
$1,436
58%
$21,014
23%
2017
$906
43%
$17,050
26%
2016
$635
4%
$13,508
—
2015
$612
18%
$13,508
22%
2014
$520
-1%
$11,048
—
2013
$527
—
$11,048
—
Disclaimer: Historical tax information is derived from public records provided by the county offices. Information is not guaranteed and should be independently verified.
Estimate the Cost
Estimate the Cost for 1110 S Salida Way
1110 S Salida Way, Aurora, CO 80017 (MLS# 7338120) is a Single Family property with 4 bedrooms and 3 full bathrooms. 1110 S Salida Way is currently listed for $425,000 and was received on August 28, 2026. Want to learn more about 1110 S Salida Way? Do you have questions about finding other Single Family real estate for sale in Aurora? You can browse all Aurora real estate or contact a Coldwell Banker agent to request more information.