No photo available
$545,000 New to Website
Property Description
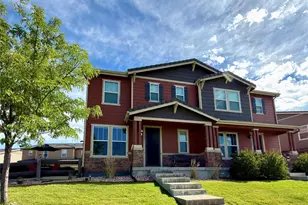
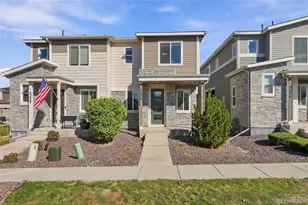
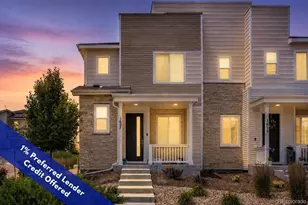
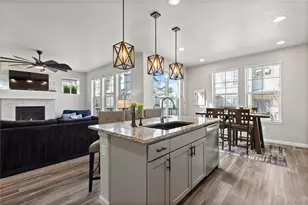
Would you like a low maintenance, lock-and leave property ideally positioned on a premium lot adjacent to a green belt, and tucked away in a quiet cul-de-sac? A main floor primary suite adorns his beautifully upgraded 2-bedroom, 2.5-bath townhome which is located close to Downtown Parker, dining, shopping, and E-470. The stylish kitchen features upgraded quartz counters, custom tile backsplash, beautiful pendant and under cabinet lighting, and plenty of space for entertaining. Adjacent to the kitchen lie the dining and living room where you can enjoy a cozy gas fireplace on cold Colorado evenings. Custom, built-in maple shelving creates a warm focal point in the living room, while upgraded recessed and accent lighting throughout the home provides both function and ambiance. Luxury vinyl plank flooring flows throughout the main living areas and continues upstairs into the hallway and expansive loft, a perfect place for an office, playroom, gym or additional living area. Completing the upper level is a secondary bedroom and full hall bath providing a comfortable, private retreat for family or guests. Custom cabinetry, luxury vinyl tile, and a stainless utility sink adorn the laundry room, while built-in shelving in the closets maximizes organization throughout the home. The outdoor living space is truly special featuring a private patio where a retractable awning provides shade and creates an inviting extension of the living space. Backing directly to a peaceful greenbelt, this is a fabulous spot for morning coffee, outdoor dining, an evening cocktail or simply relaxing. The fully finished, two-car attached garage boasts a durable epoxy floor and includes a 240-volt EV charging outlet. Enjoy wonderful shows at the Pace Center, a great library, H2O'Brien Pool, Shopping at Costco, Whole Foods, and Trader Joe's all within just a few minutes drive!
Full Property Details
Full Property Details for 6860 Bethany Dr
Sign in to view more details. Local MLS Rules require you to be signed in. Not a member yet? Sign up now.
General
- Price: $545,000
- HOA FEE: $150/month
- Taxes: $4,267 (2025)
- Status: Active
- Type: Townhouse
- Source: MetroList_Colorado
- MLS ID: 3107884
- Updated: Today (10/9/2026)
- Added to Site: Today
Interior
- Interior Features: Built-in Features, Ceiling Fan(s), Eat-in Kitchen, Entrance Foyer, High Speed Internet, Kitchen Island, Open Floorplan, Pantry, Primary Suite, Quartz Counters, Smart Thermostat, Smoke Free, Sound System, Walk-In Closet(s)
- Fireplace: Yes
- Number of Fireplaces: 1
- Fireplace(s): Gas, Living Room, Gas, Living Room, Gas, Living Room
- Appliances: Dishwasher, Disposal, Microwave, Oven, Range, Range Hood, Refrigerator, Self Cleaning Oven, Tankless Water Heater
- Flooring: Carpet, Laminate, Vinyl
Rooms
Bathrooms
- Total Bathrooms: 2
- Full Bathrooms: 1
- 3/4 Bathrooms: 1
- Main Floor Baths: 1
Bedrooms
- Total Bedrooms: 2
- Bedrooms Main: 1
Other Rooms
- Laundry: Sink
Additional Information
- Shared Amenities: Park, Playground
- Security/Safety: Video Doorbell
Exterior
- Exterior Features: Gas Valve
- Porch/Patio/Deck: Covered, Deck, Front Porch
Parking
- Garage: Yes
- Garage Spaces: 2
- Total Spaces: 2
- Parking Features: Concrete, Dry Walled, Finished Garage, Floor Coating
Location
- County: Douglas
- Subdivision: Lincoln Creek Village
- Driving Directions: GPS
School Information
- Elem School District: Douglas RE-1
- Midd School District: Douglas RE-1
- High School District: Douglas RE-1
- Elementary School: Pine Lane Prim/Inter
- Middle School: Sierra
- High School: Chaparral
Community
- Association: Yes
- Assoc. Name: Lincoln Creek Metro District
- Assoc. Fees Include: Maintenance Grounds
- Pets Allowed: Yes
- Management Type: Professionally Managed
Heating & Cooling
- Cooling Type: Central Air
- Heating Type: Forced Air, Natural Gas
Utilities
- Gas: Yes
- Sewer: Public Sewer
- Water: Public
- Utility Description: Cable Available, Internet Access (Wired), Natural Gas Connected
Structural Information
- Architectural Style: Contemporary
- Structure Type: Townhouse
- Construction: Cement Siding, Frame, Stone
- Basement Desc.: Crawl Space
- Roof: Composition
- Common Walls: 1 Common Wall
- Windows: Double Pane Windows, Window Coverings
- Entry Location: Ground
- Square Feet: 1,787
- Sq. Ft. Source: Public Records
- Living Area: 1,787 Sq. Ft.
- Year Built: 2022
- Property Condition: Updated/Remodeled
Lot Features
- Frontage: Public
- Street/Road Desc.: Paved
- Road Maintenance: Public Maintained Road
- Lot Features: Cul-De-Sac, Greenbelt, Open Space
Financial Considerations
- Association Fee: Yes
- Association Fee: $150
- Assoc Fee Freq.: Monthly
- Assoc Fee /Annual: $1,800
- Tax Amount: $4,267
- Tax Year: 2025
- Terms: 1031 Exchange, Cash, Conventional, FHA, VA Loan
Disclosures and Reports
- Ownership: Individual
- Special Conditions: None
- Legal Description: LOT 75 LINCOLN CREEK VILLAGE 1 7TH AMD 0.07 AM/L
- Exclusions: Seller's Personal Property | Washer | Dryer | Garden Box in Back | Custom Tool Holder in Garage | Cabinet Over Work Bench in Garage
- Property ID: R0498119
- Lot Number: 75
Buyer's Brokerage Compensation: Contact Listing Agent
Not binding unless confirmed by separate agreement among applicable parties.
Get Pre-Approved Today
Schools
Schools serving 6860 Bethany Dr
School District:Douglas County School District Re-1
| Name | Grades | Distance |
|---|---|---|
Pine Lane Elementary School 6485 East Ponderosa Circle, Parker, CO 80138 | K-6 | 1.5 mi |
Sierra Middle School 6651 East Pine Lane Avenue, Parker, CO 80138 | 7-8 | 1.2 mi |
Chaparral High School 15655 Brookstone Drive, Parker, CO 80138 | 9-12 | 2.8 mi |
Disclaimer:
School attendance boundaries provided by ATTOM Data Solutions and are for reference only. Contact the school directly to verify enrollment eligibility.
Price & Sales History for 6860 Bethany Dr
Date
Details
Price
Change
Source
6/06/2022
Sold
$538,766
—
Public Record
Disclaimer: Historical sales information is derived from public records provided by the county offices. Information is not guaranteed and should be independently verified.

Tax History
Tax History for 6860 Bethany Dr
Year
Property Taxes
Change
Tax Assessment
Change
2024
$3,865
-2%
$36,040
—
2023
$3,963
35%
$36,040
68%
2021
$2,928
150%
$21,390
135%
2022
$1,173
2%
$9,100
23%
2020
$1,147
7%
$7,390
6%
2019
$1,075
98%
$6,970
100%
2018
$543
-16%
$3,480
-20%
2017
$650
—
$4,370
—
Disclaimer: Historical tax information is derived from public records provided by the county offices. Information is not guaranteed and should be independently verified.
Estimate the Cost
Estimate the Cost for 6860 Bethany Dr
6860 Bethany Drive, Parker, CO 80138 (MLS# 3107884) is a Townhouse property with 2 bedrooms, 1 full bathroom and 1 partial bathroom. 6860 Bethany Drive is currently listed for $545,000 and was received on October 09, 2026. This property is listed by The Rowley Group from our Parker Office.Want to learn more about 6860 Bethany Drive? Do you have questions about finding other Townhouse real estate for sale in Parker? You can browse all Parker real estate or contact a Coldwell Banker agent to request more information.