
This is a carousel with tiles that activate property listing cards. Use the previous and next buttons to navigate.

$360,000
This is a carousel with tiles that activate property listing cards. Use the previous and next buttons to navigate.

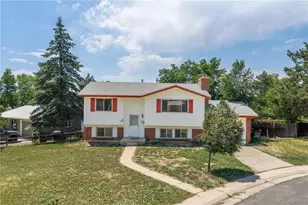

Full Property Details for 11619 E Dakota Ave
Sign in to view more details. Local MLS Rules require you to be signed in. Not a member yet? Sign up now.
General
- Sold For: $360,000
- Taxes: $2,384 (2025)
- Status: Closed
- Type: Single Family
- Source: MetroList_Colorado
- MLS ID: 6089044
- Added to Site: 96 day(s) ago
Interior
- Interior Features: Laminate Counters
- Fireplace: Yes
- Number of Fireplaces: 1
- Fireplace(s): Basement, Wood Burning, Basement, Wood Burning, Basement, Wood Burning
- Appliances: Dishwasher, Disposal, Dryer, Gas Water Heater, Refrigerator, Self Cleaning Oven, Washer
- Flooring: Carpet, Concrete, Linoleum, Wood
Rooms
Bathrooms
- Total Bathrooms: 2
- Full Bathrooms: 1
- 3/4 Bathrooms: 1
- Main Floor Baths: 1
- Basement Baths: 1
Bedrooms
- Total Bedrooms: 4
Additional Information
- Security/Safety: Carbon Monoxide Detector(s)
Exterior
- Exterior Features: Private Yard
- Porch/Patio/Deck: Covered
Parking
- Garage: Yes
- Garage Spaces: 1
- Total Spaces: 3
- Parking Features: Asphalt, Concrete
Location
- County: Arapahoe
- Subdivision: Aurora Hills
School Information
- Elem School District: Cherry Creek 5
- Midd School District: Cherry Creek 5
- High School District: Cherry Creek 5
- Elementary School: Highline Community
- Middle School: Prairie
- High School: Overland
Community
- Pets Allowed: Yes
Heating & Cooling
- Cooling Type: Evaporative Cooling
- Heating Type: Electric, Hot Water
Utilities
- Gas: Yes
- Sewer: Public Sewer
- Water: Public
- Utility Description: Cable Available, Electricity Available, Internet Access (Wired), Natural Gas Available, Phone Available
Structural Information
- Structure Type: House
- Construction: Asbestos, Brick, Concrete, Vinyl Siding, Wood Siding
- Basement: Yes
- Basement Desc.: Bath/Stubbed, Crawl Space, Daylight, Partial, Walk-Out Access
- Windows: Double Pane Windows
- Square Feet: 1,500
- Sq. Ft. Source: Public Records
- Living Area: 1,500 Sq. Ft.
- Year Built: 1968
Lot Features
- Property View: City
- Lot Size (Acres): 0.23
- Lot Size (Sq. Ft.): 10,019
- Street/Road Desc.: Paved
- Fence: Yes
- Lot Features: Cul-De-Sac, Near Public Transit
- Fencing (Description): Full
Financial Considerations
- Tax Amount: $2,384
- Tax Year: 2025
- Terms: Cash, Conventional
Disclosures and Reports
- Ownership: Individual
- Special Conditions: None
- Legal Description: LOT 14 BLK 3 AURORA HILLS 1ST FLG
- Exclusions: Seller's personal property
- Property ID: 31161428
Listed by Redfin Corporation
Sold by RE/MAX Alliance
Listing agent
Redfin Corporation
trishdenverrealestate@gmail.com,303-378-9544

 NMLS#: 1598647
Schools serving 11619 E Dakota Ave
| Name | Grades | Distance |
|---|---|---|
Highline Community Elementary School 11000 East Exposition Avenue, Aurora, CO 80012 | K-5 | 0.6 mi |
Prairie Middle School 12600 East Jewell Avenue, Aurora, CO 80012 | 6-8 | 2.2 mi |
Overland High School 12400 East Jewell Avenue, Aurora, CO 80012 | 9-12 | 2.1 mi |
This is a carousel with tiles that activate property listing cards. Use the previous and next buttons to navigate.
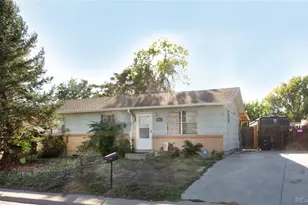
- Single Family
- Active
- Updated 7 days ago
- 4Beds
- 2Total Baths
- 1,974Sq. Ft.
- MLS # 9188149

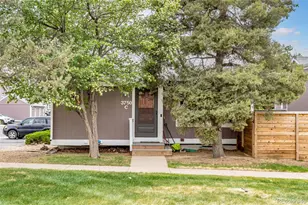
- Single Family
- Active
- 4Beds
- 2Total Baths
- 1,753Sq. Ft.
- MLS # 4740446
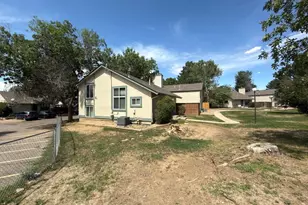
- Single Family
- Active
- 4Beds
- 3Total Baths
- 1,680Sq. Ft.
- MLS # 2420596
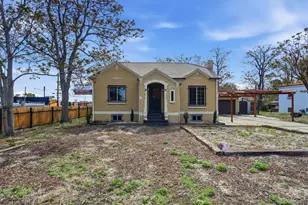
- Single Family
- Active
- Updated 6 days ago
- 4Beds
- 2Total Baths
- 2,108Sq. Ft.
- MLS # 4333763

This is a carousel with tiles that activate property listing cards. Use the previous and next buttons to navigate.

- Townhouse
- Active
- Updated 1 day ago
- 2Beds
- 2Total Baths
- 1,787Sq. Ft.
- MLS # 3107884

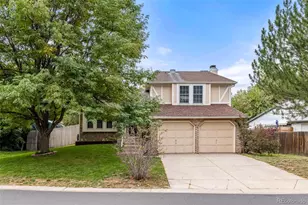
- Single Family
- Active
- Updated 3 days ago
- 3Beds
- 3Total Baths
- 1,270Sq. Ft.
- MLS # 7733891
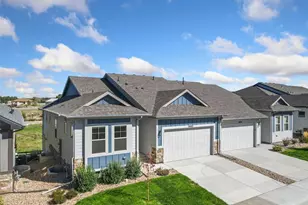
- Duplex
- Active
- Updated 4 days ago
- 3Beds
- 3Total Baths
- 3,216Sq. Ft.
- MLS # 2961981
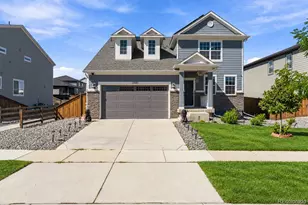
- Single Family
- Active
- Updated 10 hours ago
- 4Beds
- 3Total Baths
- 4,256Sq. Ft.
- MLS # 4169955
This is a carousel with tiles that activate property listing cards. Use the previous and next buttons to navigate.

- Single Family
- Active
- Updated 3 days ago
- 4Beds
- 4Total Baths
- 3,297Sq. Ft.
- MLS # 9731989

- Townhouse
- Active
- Updated 3 days ago
- 3Beds
- 4Total Baths
- 2,882Sq. Ft.
- MLS # 3487297
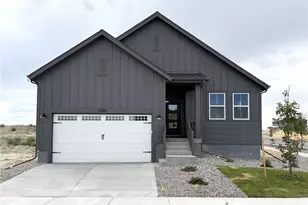
- Single Family
- Active
- Updated 4 days ago
- 3Beds
- 2Total Baths
- 3,335Sq. Ft.
- MLS # 4319121
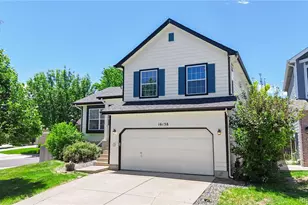
- Single Family
- Active
- Updated 1 day ago
- 3Beds
- 2Total Baths
- 1,841Sq. Ft.
- MLS # 5499449
This is a carousel with tiles that activate property listing cards. Use the previous and next buttons to navigate.
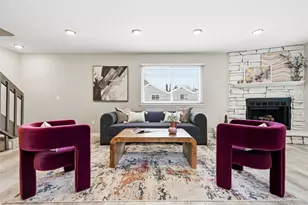
- Townhouse
- Closed
- 3Beds
- 3Total Baths
- 2,110Sq. Ft.
- MLS # 9808315
Sold by Owusu Realty LLC
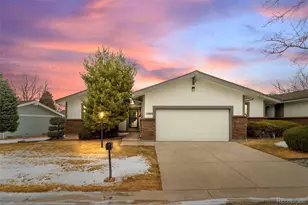
- Single Family
- Closed
- 2Beds
- 2Total Baths
- 3,158Sq. Ft.
- MLS # 7204798
Sold by Matt Stewart
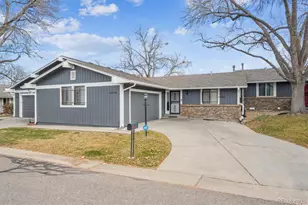
- Townhouse
- Closed
- 4Beds
- 3Total Baths
- 2,595Sq. Ft.
- MLS # 3983231
Sold by Your Castle Real Estate Inc
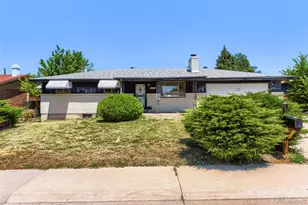
- Single Family
- Closed
- 4Beds
- 3Total Baths
- 2,296Sq. Ft.
- MLS # 6927022
Sold by LPT Realty
11619 E Dakota Avenue, Aurora, CO 80012 (MLS# 6089044) is a Single Family property that was sold at $360,000 on August 10, 2026. Want to learn more about 11619 E Dakota Avenue? Do you have questions about finding other Single Family real estate for sale in Aurora? You can browse all Aurora real estate or contact a Coldwell Banker agent to request more information.