No photo available
$320,000 New to Website
Property Description
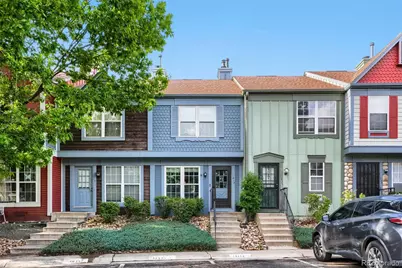
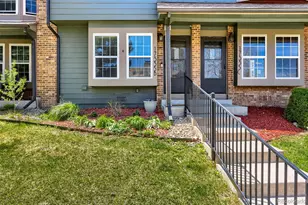
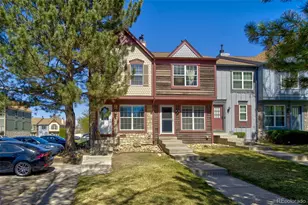
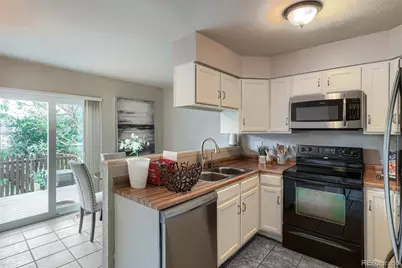
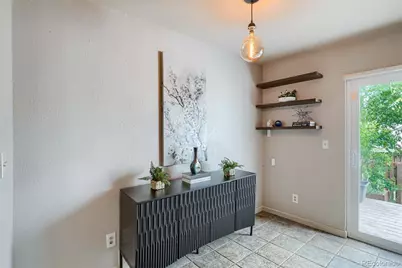
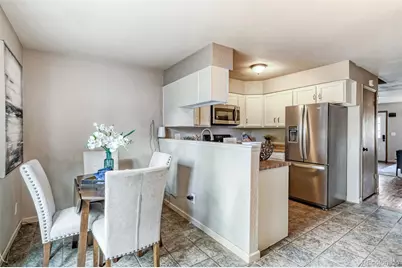
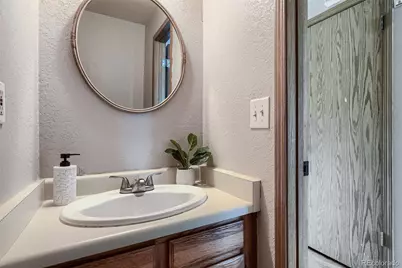
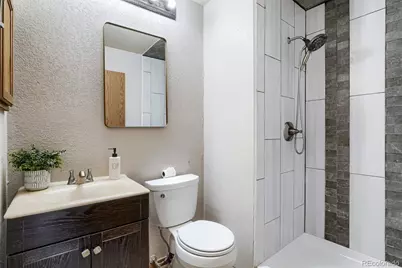
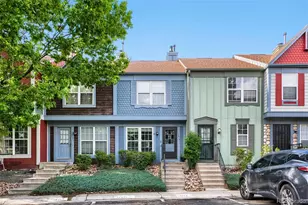
Beautifully maintained and thoughtfully updated, this charming 2 bedroom, 2.5 bath townhome offers the perfect blend of comfort, character and functionality. The main living area showcases refinished hardwood floors and a unique wood-burning stove with custom hearth wall that adds warmth and originality to the space. The updated kitchen features refinished cabinetry, soft-close drawer systems, new dishwasher, a new sink with water filtration system and an open connection to the dining nook- ideal for both everyday living and entertaining. Upstairs features new vinyl flooring, adding a fresh modern touch, while beautiful natural fiber blinds throughout the home enhance its timeless appeal. Each spacious bedroom includes its own private en-suite bath along with custom closet storage systems for elevated organization. Step outside from the dining area to enjoy the newly built deck and thoughtfully designed garden boxes, offering a rare opportunity for gardening enthusiasts to truly have it all in a townhome setting. Lovingly cared for and meticulously maintained, this home radiates pride of ownership and is ready for its next owner to love and enjoy it just as much as the current owners have.
Full Property Details
Full Property Details for 11913 E Kepner Dr
Sign in to view more details. Local MLS Rules require you to be signed in. Not a member yet? Sign up now.
General
- Price: $320,000
- HOA FEE: $330/month
- Taxes: $1,602 (2025)
- Status: Active
- Type: Townhouse
- Source: MetroList_Colorado
- MLS ID: 5098866
- Updated: 5/29/2026
- Added to Site: 1 day(s) ago
Interior
- Interior Features: Smoke Free, Vaulted Ceiling(s)
- Fireplace: Yes
- Number of Fireplaces: 1
- Fireplace(s): Wood Burning Stove, Wood Burning Stove, Wood Burning Stove
- Appliances: Dishwasher, Disposal, Dryer, Gas Water Heater, Microwave, Oven, Refrigerator, Washer
- Flooring: Carpet, Tile, Wood
Rooms
Bathrooms
- Total Bathrooms: 3
- Full Bathrooms: 1
- 3/4 Bathrooms: 1
- Half Bathrooms: 1
- Main Floor Baths: 1
Bedrooms
- Total Bedrooms: 2
Other Rooms
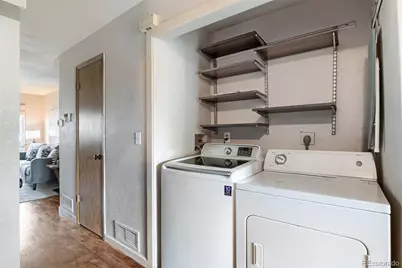
- Laundry: Laundry Closet
Additional Information
- Shared Amenities: Clubhouse, Pool
- Security/Safety: Smoke Detector(s)
Exterior
- Porch/Patio/Deck: Deck
Parking
- Total Spaces: 2
Location
- County: Arapahoe
- Subdivision: Peachwood
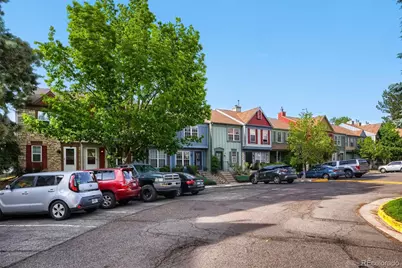
- Driving Directions: Google Maps, Please feel free to park in designated spots labeled "11913"
- Direction Faces: South
- Dist. to Public Trans.: 5 Minutes
School Information
- Elem School District: Cherry Creek 5
- Midd School District: Cherry Creek 5
- High School District: Cherry Creek 5
- Elementary School: Highline Community
- Middle School: Prairie
- High School: Overland
Community
- Association: Yes
- Assoc. Name: Goodwin & Company
- Assoc. Fees Include: Insurance, Maintenance Grounds, Maintenance Structure, Sewer, Snow Removal, Trash, Water
- Pets Allowed: Yes
- Management Type: Professionally Managed
Heating & Cooling
- Cooling Type: Central Air
- Heating Type: Forced Air
Utilities
- Gas: Yes
- Sewer: Public Sewer
- Water: Public
- Utility Description: Cable Available, Electricity Connected, Natural Gas Connected, Phone Available
Structural Information
- Architectural Style: Contemporary
- Structure Type: Townhouse
- Construction: Frame, Wood Siding
- Roof: Composition
- Common Walls: 2+ Common Walls
- Windows: Double Pane Windows, Window Treatments
- Entry Location: Stairs
- Square Feet: 1,092
- Sq. Ft. Source: Public Records
- Living Area: 1,092 Sq. Ft.
- Year Built: 1985
- Property Condition: Updated/Remodeled
Lot Features
- Lot Size (Acres): 0.02
- Lot Size (Sq. Ft.): 697
- Frontage: Public
- Street/Road Desc.: Paved
- Road Maintenance: Public Maintained Road
- Fence: Yes
- Fencing (Description): Partial
Financial Considerations
- Association Fee: Yes
- Association Fee: $330
- Assoc Fee Freq.: Monthly
- Assoc Fee /Annual: $3,960
- Tax Amount: $1,602
- Tax Year: 2025
- Terms: 1031 Exchange, Cash, Conventional, FHA, VA Loan
Disclosures and Reports
- Ownership: Individual
- Special Conditions: None
- Legal Description: LOT 42 BLK 1 PEACHWOOD SUB 2ND FLG
- Exclusions: Sellers Personal Property & Staging Furniture
- Property ID: 32499559
Listed by RE/MAX Alliance
Get Pre-Approved Today
Schools
Schools serving 11913 E Kepner Dr
School District:Cherry Creek School District 5
| Name | Grades | Distance |
|---|---|---|
Highline Community Elementary School 11000 East Exposition Avenue, Aurora, CO 80012 | K-5 | 0.5 mi |
Prairie Middle School 12600 East Jewell Avenue, Aurora, CO 80012 | 6-8 | 1.5 mi |
Overland High School 12400 East Jewell Avenue, Aurora, CO 80012 | 9-12 | 1.4 mi |
Disclaimer:
School attendance boundaries provided by ATTOM Data Solutions and are for reference only. Contact the school directly to verify enrollment eligibility.
Price & Sales History for 11913 E Kepner Dr
Date
Details
Price
Change
Source
6/17/2015
Sold
$136,000
—
Public Record
Disclaimer: Historical sales information is derived from public records provided by the county offices. Information is not guaranteed and should be independently verified.

Tax History
Tax History for 11913 E Kepner Dr
Year
Property Taxes
Change
Tax Assessment
Change
2024
$1,532
13%
$18,613
-5%
2023
$1,351
14%
$19,524
19%
2022
$1,188
-1%
$16,409
-3%
2021
$1,196
—
$16,882
-3%
2019
$1,200
37%
$17,318
44%
2017
$875
22%
$12,046
30%
2016
$717
5%
$9,257
—
2015
$683
67%
$9,257
88%
2014
$409
-3%
$4,911
—
2013
$420
—
$4,911
—
Disclaimer: Historical tax information is derived from public records provided by the county offices. Information is not guaranteed and should be independently verified.
Estimate the Cost
Estimate the Cost for 11913 E Kepner Dr
11913 E Kepner Drive, Aurora, CO 80012 (MLS# 5098866) is a Townhouse property with 2 bedrooms, 1 full bathroom and 2 partial bathrooms. 11913 E Kepner Drive is currently listed for $320,000 and was received on May 28, 2026. Want to learn more about 11913 E Kepner Drive? Do you have questions about finding other Townhouse real estate for sale in Aurora? You can browse all Aurora real estate or contact a Coldwell Banker agent to request more information.