No photo available
$519,998 New to Website
Property Description
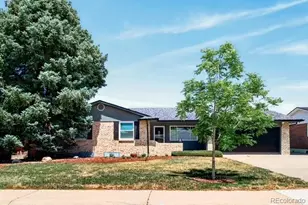
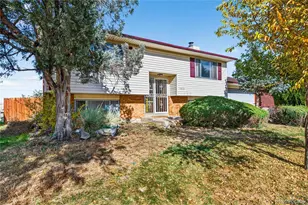
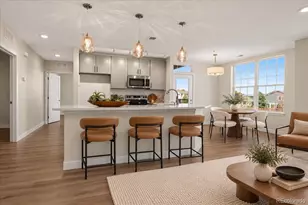
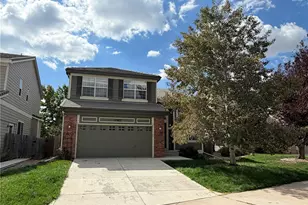
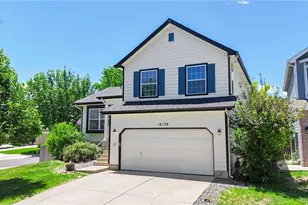
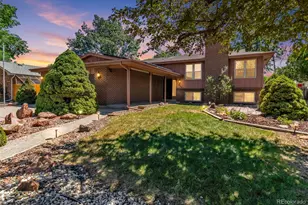
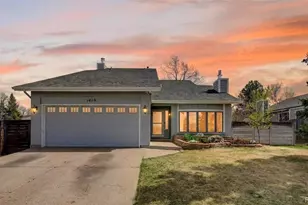
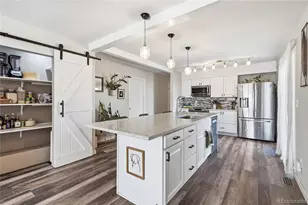
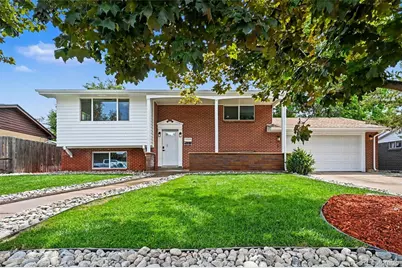
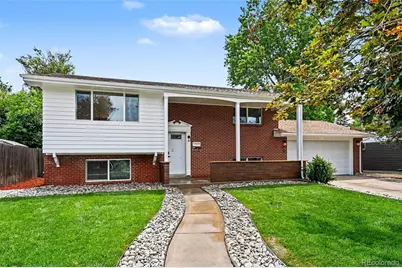
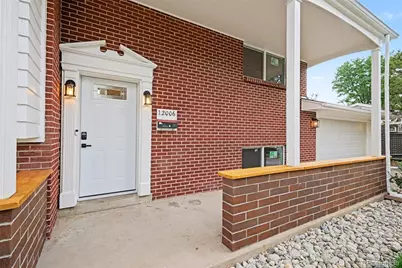
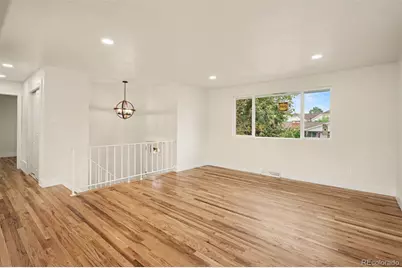
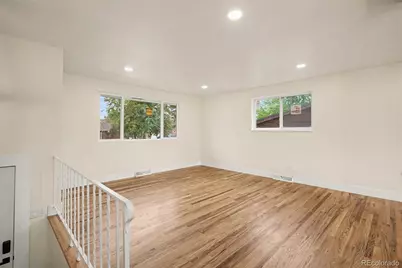
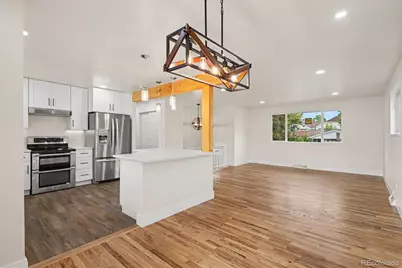
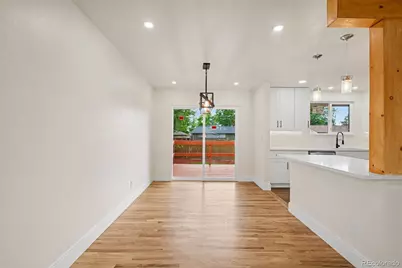
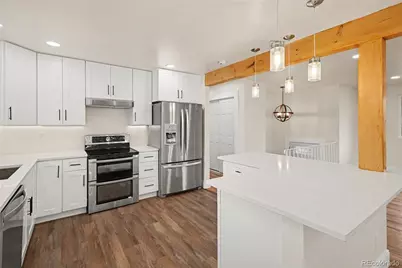
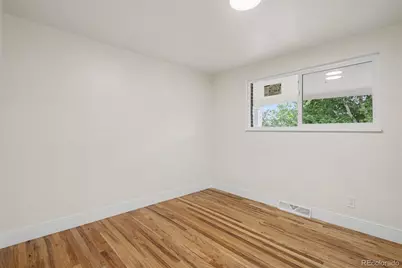
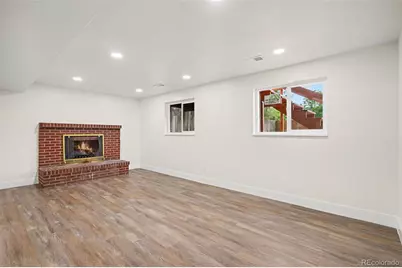
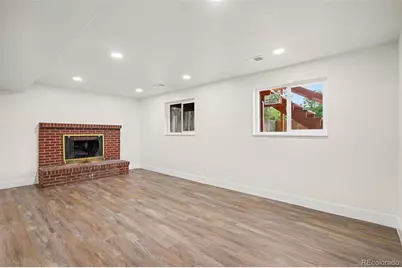
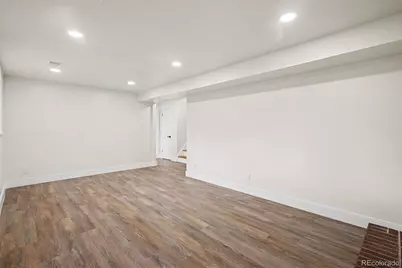
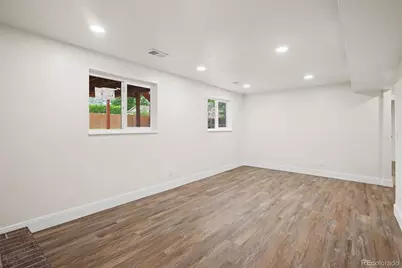
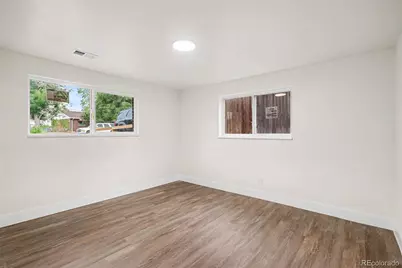
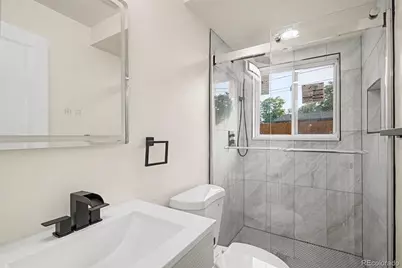
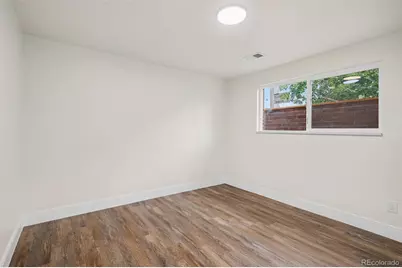
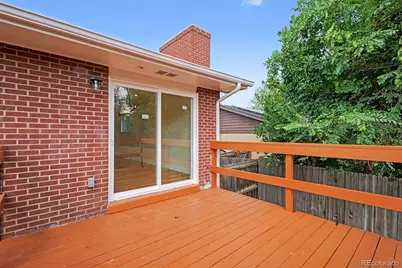
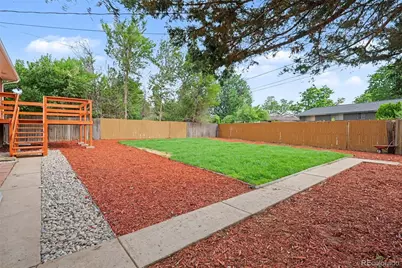
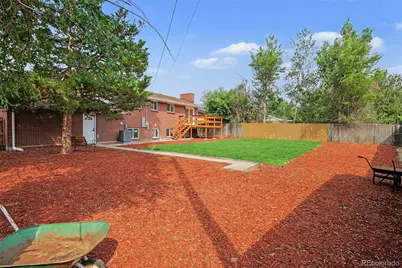
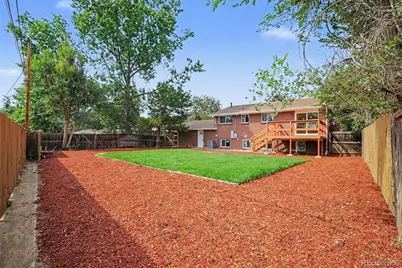
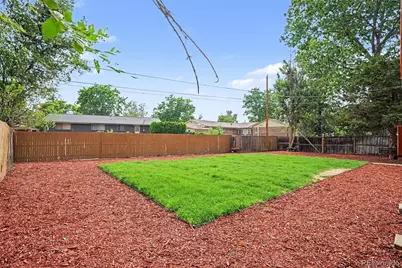
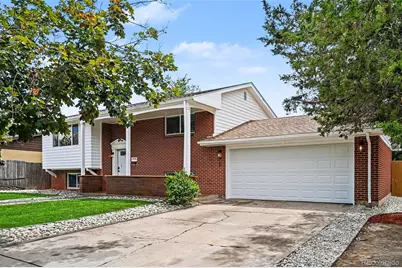
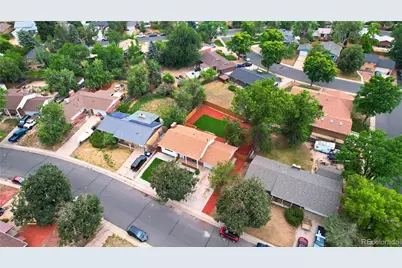
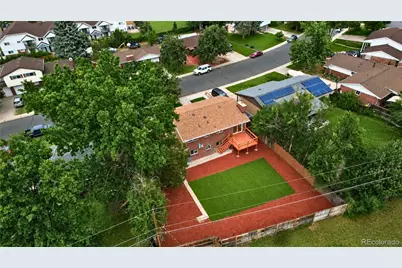
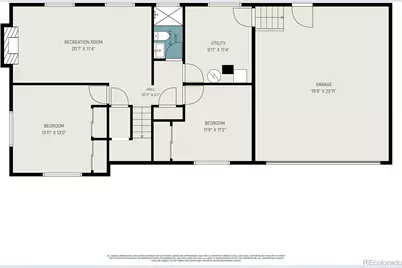
Nestled beneath mature shade trees in Aurora's sought-after Village East neighborhood, this beautifully updated home blends timeless character with modern comfort. From the moment you arrive, the inviting curb appeal, fresh landscaping, and welcoming front porch create a sense of home. Inside, refinished original hardwood floors and abundant natural light provide warmth and charm throughout the main living spaces. Downstairs, the spacious family room is highlighted by a cozy fireplace and new vinyl flooring, offering the ideal space for entertaining, relaxing, or gathering with guests. The updated kitchen features newer cabinetry, stainless steel appliances, and ample storage, creating the perfect setting for everything from busy mornings to holiday gatherings. With 4 bedrooms and 2 full bathrooms, including a beautifully updated bathroom with elegant tile finishes, there's plenty of room to grow, host, and make lasting memories. Thoughtful improvements throughout the home provide peace of mind, including newer windows, furnace, air conditioning system, electrical panel, garage door, light fixtures, a brand-new sliding glass door, and fresh interior paint. Every update has been made with both comfort and functionality in mind. Step outside to enjoy Colorado living at its best. The spacious backyard, refinished deck, mature trees, new sod, sprinkler system, and fresh mulch offer the perfect backdrop for summer barbecues, gardening, pets, or simply relaxing after a long day. Ideally located near parks, schools, shopping, dining, public transportation, I-225, and the Anschutz Medical Campus, this home offers the convenience of city living while maintaining the charm of an established neighborhood. Move-in ready and thoughtfully updated, this Village East gem is ready for its next chapter.
Full Property Details
Full Property Details for 12006 E Arizona Dr
Sign in to view more details. Local MLS Rules require you to be signed in. Not a member yet? Sign up now.
General
- Price: $519,998
- Taxes: $2,444 (2025)
- Status: Active
- Type: Single Family
- Source: MetroList_Colorado
- MLS ID: 9600055
- Updated: 7/10/2026
- Added to Site: 3 day(s) ago
Interior
- Interior Features: Open Floorplan
- Fireplace: Yes
- Number of Fireplaces: 1
- Fireplace(s): Wood Burning, Wood Burning, Wood Burning
- Appliances: Dishwasher, Oven, Range Hood, Refrigerator
- Flooring: Tile, Vinyl, Wood
Rooms
Bathrooms
- Total Bathrooms: 2
- Full Bathrooms: 2
Bedrooms
- Total Bedrooms: 4
Other Rooms
- Laundry: In Unit
Additional Information
- Security/Safety: Carbon Monoxide Detector(s), Smoke Detector(s)
Exterior
- Exterior Features: Balcony, Garden, Lighting, Rain Gutters
- Porch/Patio/Deck: Covered, Front Porch
Parking
- Garage: Yes
- Garage Spaces: 2
- Total Spaces: 2
- Parking Features: Concrete
Location
- County: Arapahoe
- Subdivision: Village East
- Driving Directions: Use GPS
- Direction Faces: Northeast
School Information
- Elem School District: Cherry Creek 5
- Midd School District: Cherry Creek 5
- High School District: Cherry Creek 5
- Elementary School: Village East
- Middle School: Prairie
- High School: Overland
Community
- Pets Allowed: Yes
Heating & Cooling
- Cooling Type: Central Air
- Heating Type: Forced Air
Utilities
- Sewer: Public Sewer
- Water: Public
- Utility Description: Cable Available, Electricity Available, Phone Available
Structural Information
- Structure Type: House
- Construction: Brick, Frame, Wood Siding
- Roof: Composition
- Windows: Double Pane Windows
- Square Feet: 1,749
- Sq. Ft. Source: Public Records
- Living Area: 1,749 Sq. Ft.
- Year Built: 1965
- Property Condition: Updated/Remodeled
Lot Features
- Lot Size (Acres): 0.19
- Lot Size (Sq. Ft.): 8,276
- Frontage: Public
- Street/Road Desc.: Paved
- Road Maintenance: Public Maintained Road
- Fence: Yes
- Lot Features: Level, Sprinklers In Front
- Fencing (Description): Full
Financial Considerations
- Tax Amount: $2,444
- Tax Year: 2025
- Terms: Cash, Conventional
Disclosures and Reports
- Ownership: Individual
- Special Conditions: None
- Legal Description: LOT 27 BLK 5 VILLAGE EAST UNIT 1
- Exclusions: Seller Personal Property
- Property ID: 31195144
Listed by Guide Real Estate
Get Pre-Approved Today
Schools
Schools serving 12006 E Arizona Dr
School District:Cherry Creek School District 5
| Name | Grades | Distance |
|---|---|---|
Village East Community Elementary School 1433 South Oakland Street, Aurora, CO 80012 | K-5 | 0.3 mi |
Prairie Middle School 12600 East Jewell Avenue, Aurora, CO 80012 | 6-8 | 1.1 mi |
Overland High School 12400 East Jewell Avenue, Aurora, CO 80012 | 9-12 | 1 mi |
Disclaimer:
School attendance boundaries provided by ATTOM Data Solutions and are for reference only. Contact the school directly to verify enrollment eligibility.
Tax History
Tax History for 12006 E Arizona Dr
Year
Property Taxes
Change
Tax Assessment
Change
2025
$2,444
—
$27,803
-2%
2024
$2,446
13%
$28,394
-9%
2023
$2,157
31%
$31,175
37%
2022
$1,649
-1%
$22,761
-3%
2021
$1,659
6%
$23,416
3%
2019
$1,571
15%
$22,673
21%
2017
$1,366
23%
$18,799
31%
2016
$1,108
5%
$14,296
—
2015
$1,054
-1%
$14,296
11%
2014
$1,070
-3%
$12,855
—
2013
$1,100
—
$12,855
—
Disclaimer: Historical tax information is derived from public records provided by the county offices. Information is not guaranteed and should be independently verified.

Estimate the Cost
Estimate the Cost for 12006 E Arizona Dr
12006 E Arizona Drive, Aurora, CO 80012 (MLS# 9600055) is a Single Family property with 4 bedrooms and 2 full bathrooms. 12006 E Arizona Drive is currently listed for $519,998 and was received on July 10, 2026. Want to learn more about 12006 E Arizona Drive? Do you have questions about finding other Single Family real estate for sale in Aurora? You can browse all Aurora real estate or contact a Coldwell Banker agent to request more information.