No photo available
$320,000
Property Description
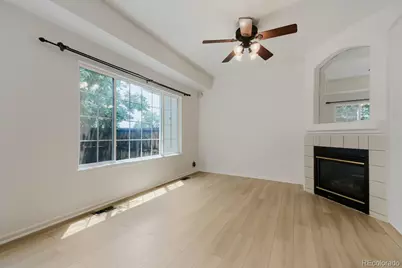
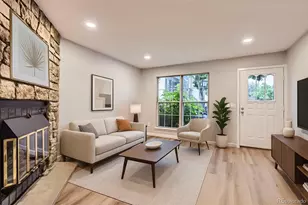
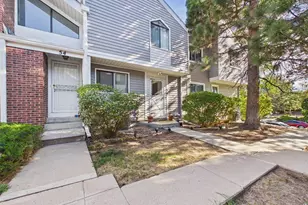
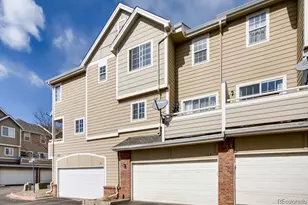
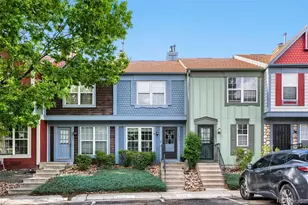
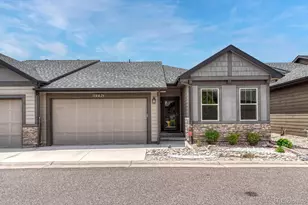
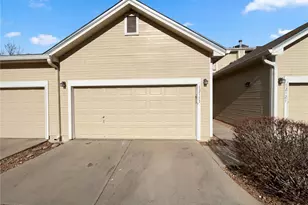
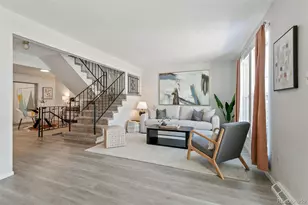
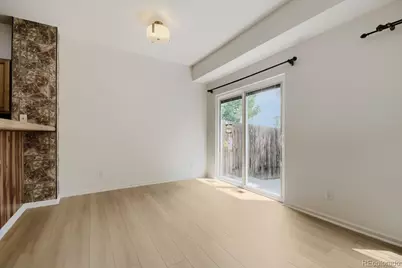
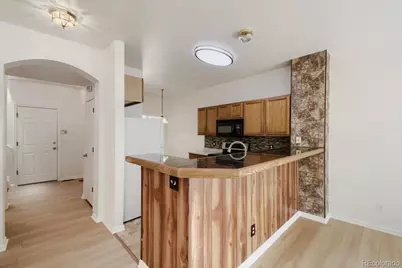
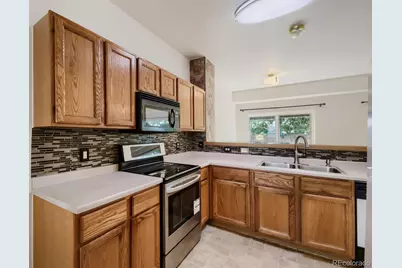
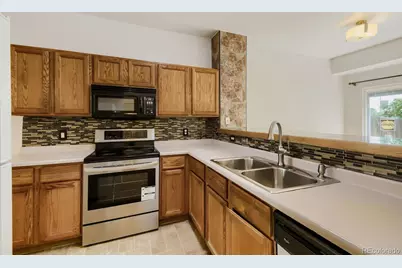
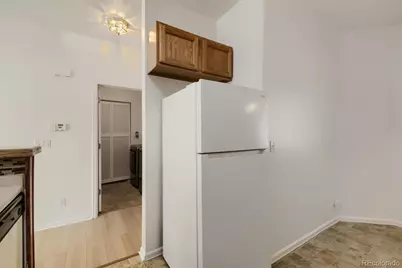
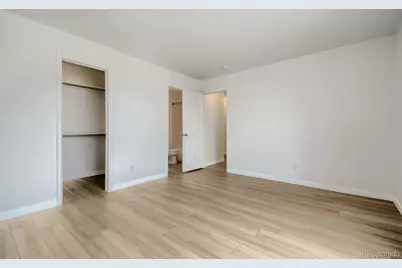
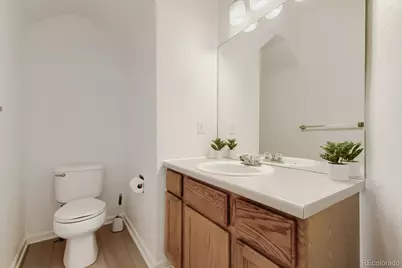
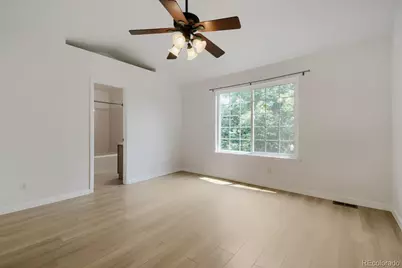
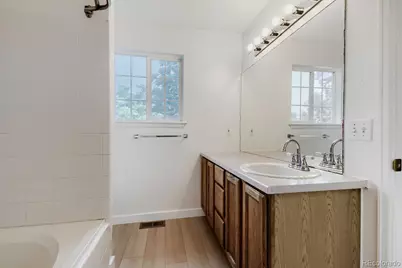
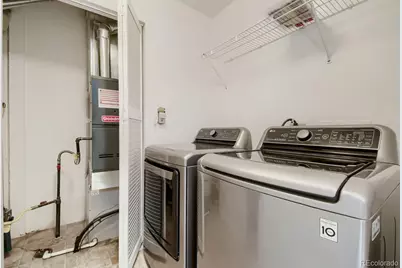
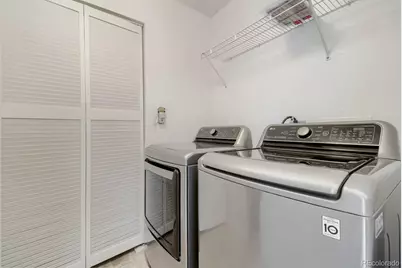
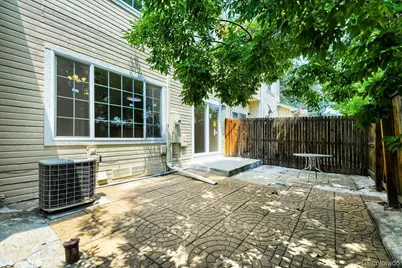
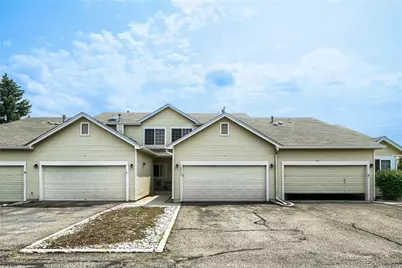
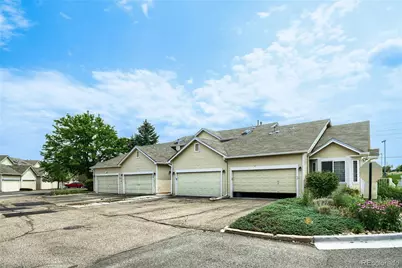
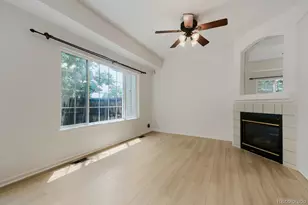
Welcome to this beautifully updated 2-bedroom, 2.5-bath townhouse with an attached 2-car garage, located in the highly desirable Aurora Hills Golf Course community. Designed for both comfortable everyday living and effortless entertaining, the open-concept floor plan features a spacious living room with a cozy fireplace, a bright dining area, and a well-appointed kitchen with updated appliances and abundant cabinet space. Recent upgrades provide peace of mind and exceptional value, including new vinyl flooring, fresh interior paint, newer high-capacity washer and dryer, newer refrigerator, newer water heater, and furnaces replaced just two years ago. The seller has also invested in new energy-efficient windows and a sliding glass door, enhancing both comfort and efficiency. Step outside to your private fenced patio, perfect for relaxing, gardening, or enjoying Colorado's beautiful weather. HOA-maintained landscaping, snow removal, trash service, and exterior maintenance make for truly low-maintenance living. Ideally situated near Aurora Hills Golf Course, shopping, dining, parks, Aurora City Center, Lowry, and Denver International Airport, this home offers the perfect combination of convenience, comfort, and lifestyle. Don't miss this opportunity to own a move-in-ready home in one of Aurora's most convenient locations.
Full Property Details
Full Property Details for 12324 E 2nd Dr.
Sign in to view more details. Local MLS Rules require you to be signed in. Not a member yet? Sign up now.
General
- Price: $320,000
- HOA FEE: $365/month
- Taxes: $2,389 (2025)
- Status: Active
- Type: Townhouse
- Source: MetroList_Colorado
- MLS ID: 5096676
- Updated: 6/25/2026
- Added to Site: 14 day(s) ago
Interior
- Interior Features: Laminate Counters, Walk-In Closet(s)
- Appliances: Cooktop, Dishwasher, Disposal, Dryer, Gas Water Heater, Microwave, Oven, Range Hood, Refrigerator, Washer
- Flooring: Laminate, Vinyl
Rooms
Bathrooms
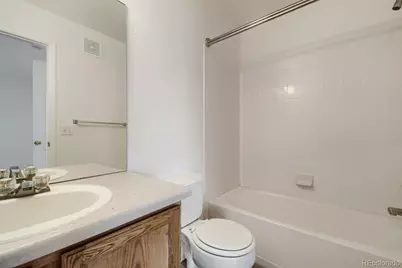
- Total Bathrooms: 3
- Full Bathrooms: 2
- Half Bathrooms: 1
- Main Floor Baths: 1
Bedrooms
- Total Bedrooms: 2
Additional Information
- Security/Safety: Carbon Monoxide Detector(s), Smoke Detector(s)
Exterior
- Exterior Features: Private Yard
Parking
- Garage: Yes
- Garage Spaces: 2
- Total Spaces: 2
- Parking Features: Concrete
Location
- County: Arapahoe
- Subdivision: Castle Creek Sub 2nd Flg
- Driving Directions: ***PLEASE USE GPS***
School Information
- Elem School District: Adams-Arapahoe 28J
- Midd School District: Adams-Arapahoe 28J
- High School District: Adams-Arapahoe 28J
- Elementary School: Sixth Avenue
- Middle School: South
- High School: Aurora Central
Community
- Association: Yes
- Assoc. Name: Park Avenue Homeowner Association C/O Goodwin Comp
- Assoc. Fees Include: Reserves, Insurance, Maintenance Grounds, Maintenance Structure, Recycling, Road Maintenance, Sewer, Snow Removal, Trash, Water
- Pets Allowed: Yes
- Management Type: Professionally Managed
Heating & Cooling
- Cooling Type: Central Air
- Heating Type: Forced Air
Utilities
- Gas: Yes
- Sewer: Public Sewer
- Water: Public
- Utility Description: Cable Available, Natural Gas Connected, Phone Available
Structural Information
- Structure Type: Townhouse
- Construction: Brick, Concrete, Wood Siding
- Roof: Shingle
- Common Walls: 1 Common Wall
- Windows: Double Pane Windows, Storm Window(s)
- Square Feet: 1,393
- Sq. Ft. Source: Public Records
- Living Area: 1,360 Sq. Ft.
- Year Built: 1997
- Property Condition: Updated/Remodeled
Lot Features
- Lot Size (Acres): 0.03
- Lot Size (Sq. Ft.): 1,393
Green Features
- Energy Efficient: Appliances, Doors, HVAC, Insulation, Water Heater, Windows
Financial Considerations
- Association Fee: Yes
- Association Fee: $365
- Assoc Fee Freq.: Monthly
- Assoc Fee /Annual: $4,380
- Tax Amount: $2,389
- Tax Year: 2025
- Terms: 1031 Exchange, Cash, Conventional, FHA, VA Loan
Disclosures and Reports
- Ownership: Individual
- Special Conditions: Equitable Interest
- Legal Description: LOT 137 BLK 1 CASTLE CREEK SUB 2ND FLG
- Exclusions: Sellers personnel property
- Property ID: 33785843
Listed by Brokers Guild Homes
Get Pre-Approved Today
Schools
Schools serving 12324 E 2nd Dr.
School District:Adams-Arapahoe School District 28j
| Name | Grades | Distance |
|---|---|---|
Lyn Knoll Elementary School 12445 East 2nd Avenue, Aurora, CO 80011 | PK-8 | 0.2 mi |
Aurora Central High School 11700 East 11th Avenue, Aurora, CO 80010 | 9-12 | 1 mi |
Disclaimer:
School attendance boundaries provided by ATTOM Data Solutions and are for reference only. Contact the school directly to verify enrollment eligibility.
Price & Sales History for 12324 E 2nd Dr.
Date
Details
Price
Change
Source
4/17/2012
Sold
$117,500
—
Public Record
Disclaimer: Historical sales information is derived from public records provided by the county offices. Information is not guaranteed and should be independently verified.

Tax History
Tax History for 12324 E 2nd Dr.
Year
Property Taxes
Change
Tax Assessment
Change
2025
$2,389
11%
$21,744
-2%
2024
$2,151
3%
$22,207
-1%
2023
$2,086
—
$22,445
-15%
2023
$2,086
7%
$26,383
41%
2021
$1,943
—
$18,745
-3%
2021
$1,943
40%
$19,284
28%
2017
$1,387
-32%
$15,077
-23%
2019
$2,036
67%
$19,655
52%
2016
$1,216
4%
$12,943
—
2015
$1,174
38%
$12,943
44%
2014
$848
-1%
$9,003
—
2013
$859
—
$9,003
—
Disclaimer: Historical tax information is derived from public records provided by the county offices. Information is not guaranteed and should be independently verified.
Estimate the Cost
Estimate the Cost for 12324 E 2nd Dr.
12324 E 2nd Drive, Aurora, CO 80011 (MLS# 5096676) is a Townhouse property with 2 bedrooms, 2 full bathrooms and 1 partial bathroom. 12324 E 2nd Drive is currently listed for $320,000 and was received on June 25, 2026. Want to learn more about 12324 E 2nd Drive? Do you have questions about finding other Townhouse real estate for sale in Aurora? You can browse all Aurora real estate or contact a Coldwell Banker agent to request more information.