No photo available
$610,000 New to Website
Property Description
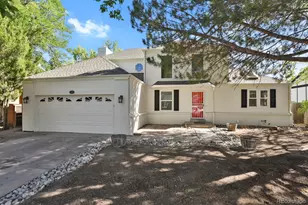
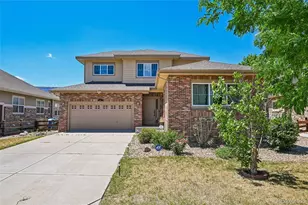
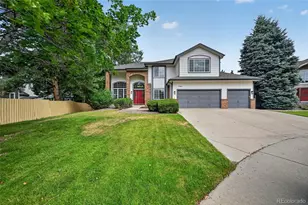
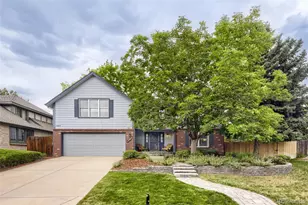
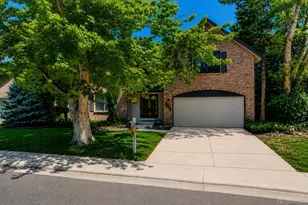
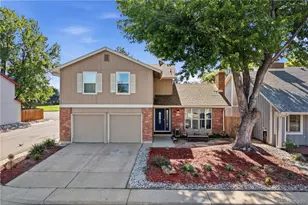
Welcome to this beautifully updated two-story brick home within the Cherry Creek School District. This Ptarmigan Park home offers 4 bedrooms, 3.5 bathrooms, and over 3,000 square feet of finished living space. Extensively remodeled in 2020, the home features a thoughtfully relocated kitchen, West Ridge engineered hardwood flooring, an updated primary bathroom, and upgraded mechanical systems. The stunning kitchen showcases vaulted ceilings, three skylights, abundant natural light, solid wood Shaker-style cabinetry, generous storage, and a professional Thermador 6-burner range w/ integrated steam-convection capability. A dedicated main-level office with glass French doors provides an ideal work-from-home retreat. The spacious primary suite features a beautifully remodeled bathroom with a frameless glass shower enclosure, jetted soaking tub, double vanity, and walk-in closet. Additional improvements include updated windows throughout, a high-efficiency furnace (2020), tankless on-demand water heater (2020), whole-house fan, attic fan, and a fully insulated and encapsulated crawlspace. The finished basement offers additional living space, including a versatile bonus room, 3/4 bath, and conforming bedroom. Outside, enjoy the sprawling backyard from the spacious deck, with front and rear sprinkler systems and plenty of room for outdoor entertaining. Exterior improvements include full painting in 2022 and replacement of the wood siding on the East side of the home, along with a newer concrete driveway. An insulated garage door and 240V EV-ready receptacle add further convenience. With extensive updates, exceptional natural light, and a wonderful combination of indoor and outdoor living spaces, this home offers comfort, functionality, and modern convenience. Ptarmigan Park offers convenient access to RTD light rail service, with both the Iliff and Nine Mile stations located approximately 1.5 miles from the neighborhood. Westerly Creek Trail is just steps away.
Full Property Details
Full Property Details for 12492 E Lasalle Pl
Sign in to view more details. Local MLS Rules require you to be signed in. Not a member yet? Sign up now.
General
- Price: $610,000
- HOA FEE: $43/month
- HOA FEE FREQ.: Quarterly
- Taxes: $3,450 (2025)
- Status: Active
- Type: Single Family
- Source: MetroList_Colorado
- MLS ID: 6181590
- Updated: 10/16/2026
- Added to Site: 1 day(s) ago
Interior
- Interior Features: Ceiling Fan(s), Eat-in Kitchen, Five Piece Bath, Granite Counters, High Ceilings, Kitchen Island, Open Floorplan, Primary Suite, Smart Thermostat, Smoke Free, Vaulted Ceiling(s), Walk-In Closet(s)
- Fireplace(s): Gas Log, Gas Log, Gas Log
- Appliances: Dishwasher, Disposal, Double Oven, Microwave, Range Hood, Refrigerator, Self Cleaning Oven, Tankless Water Heater
- Furnishings: Unfurnished
- Flooring: Carpet, Tile, Wood
Rooms
Bathrooms
- Total Bathrooms: 4
- Full Bathrooms: 2
- 3/4 Bathrooms: 1
- Half Bathrooms: 1
- Main Floor Baths: 1
- Basement Baths: 1
Bedrooms
- Total Bedrooms: 4
Other Rooms
- Laundry: Sink
Additional Information
- Security/Safety: Carbon Monoxide Detector(s), Smoke Detector(s)
Exterior
- Exterior Features: Lighting, Private Yard, Rain Gutters
- Porch/Patio/Deck: Covered, Deck, Front Porch
Parking
- Garage: Yes
- Garage Spaces: 2
- Total Spaces: 2
- Parking Features: Concrete
Location
- County: Arapahoe
- Subdivision: Ptarmigan Park
- Direction Faces: North
- Dist. to Public Trans.: 5 Blocks
School Information
- Elem School District: Cherry Creek 5
- Midd School District: Cherry Creek 5
- High School District: Cherry Creek 5
- Elementary School: Ponderosa
- Middle School: Prairie
- High School: Overland
Community
- Association: Yes
- Assoc. Name: Ptarmigan Park
- Assoc. Fees Include: Recycling, Trash
- Pets Allowed: Yes
- Management Type: Professionally Managed
Heating & Cooling
- Cooling Type: Central Air
- Heating Type: Forced Air, Natural Gas
Utilities
- Gas: Yes
- Sewer: Public Sewer
- Water: Public
- Utility Description: Cable Available, Electricity Connected, Natural Gas Connected, Phone Available
Structural Information
- Architectural Style: Traditional
- Structure Type: House
- Construction: Brick, Frame
- Basement: Yes
- Basement Desc.: Finished, Partial
- Roof: Composition
- Windows: Double Pane Windows, Egress Windows, Skylight(s), Window Coverings
- Entry Location: Ground
- Square Feet: 3,054
- Sq. Ft. Source: Public Records
- Living Area: 3,006 Sq. Ft.
- Year Built: 1983
- Property Condition: Updated/Remodeled
Lot Features
- Lot Size (Acres): 0.16
- Lot Size (Sq. Ft.): 7,057
- Frontage: Public
- Street/Road Desc.: Paved
- Road Maintenance: Public Maintained Road
- Fence: Yes
- Lot Features: Landscaped, Level, Many Trees, Sprinklers In Front, Sprinklers In Rear
- Zoning: Res
- Fencing (Description): Full
Financial Considerations
- Association Fee: Yes
- Association Fee: $128
- Assoc Fee Freq.: Quarterly
- Assoc Fee /Annual: $512
- Tax Amount: $3,450
- Tax Year: 2025
- Terms: Cash, Conventional, FHA, VA Loan
Disclosures and Reports
- Ownership: Corporation/Trust
- Special Conditions: None
- Documents Avail.: Building Plans, HOA Docs Available
- Legal Description: LOT 3 BLK 4 EAST ILIFF MEADOWS SUB 3RD FLG
- Exclusions: Metal yard art in the backyard, all drapes and hardware, and Roman shades in the dining room and office.
- Property ID: 31233143
- Lot Number: 3
Listed by New Vision Realty

Get Pre-Approved Today
Schools
Schools serving 12492 E Lasalle Pl
School District:Cherry Creek School District 5
| Name | Grades | Distance |
|---|---|---|
Ponderosa Elementary School, Aurora, CO 1885 South Lima Street, Aurora, CO 80012 | K-5 | 1.3 mi |
Prairie Middle School 12600 East Jewell Avenue, Aurora, CO 80012 | 6-8 | 0.8 mi |
Overland High School 12400 East Jewell Avenue, Aurora, CO 80012 | 9-12 | 0.8 mi |
Disclaimer:
School attendance boundaries provided by ATTOM Data Solutions and are for reference only. Contact the school directly to verify enrollment eligibility.
Tax History
Tax History for 12492 E Lasalle Pl
Year
Property Taxes
Change
Tax Assessment
Change
2025
$3,450
25%
$45,261
-2%
2024
$2,752
15%
$45,975
11%
2023
$2,400
-10%
$41,399
14%
2022
$2,671
13%
$36,467
10%
2021
$2,355
1%
$33,240
—
2019
$2,330
5%
$33,190
10%
2017
$2,223
-19%
$30,182
13%
2016
$2,731
1%
$26,674
—
2015
$2,692
10%
$26,674
32%
2014
$2,442
-3%
$20,250
—
2013
$2,521
—
$20,250
—
Disclaimer: Historical tax information is derived from public records provided by the county offices. Information is not guaranteed and should be independently verified.
Estimate the Cost
Estimate the Cost for 12492 E Lasalle Pl
12492 E Lasalle Place, Aurora, CO 80014 (MLS# 6181590) is a Single Family property with 4 bedrooms, 2 full bathrooms and 2 partial bathrooms. 12492 E Lasalle Place is currently listed for $610,000 and was received on October 16, 2026. Want to learn more about 12492 E Lasalle Place? Do you have questions about finding other Single Family real estate for sale in Aurora? You can browse all Aurora real estate or contact a Coldwell Banker agent to request more information.