
This is a carousel with tiles that activate property listing cards. Use the previous and next buttons to navigate.
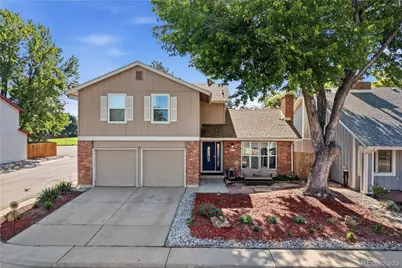
$555,000
This is a carousel with tiles that activate property listing cards. Use the previous and next buttons to navigate.

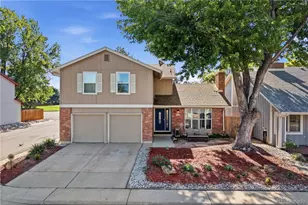

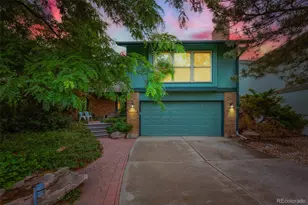
Full Property Details for 12401 E Amherst Cir
Sign in to view more details. Local MLS Rules require you to be signed in. Not a member yet? Sign up now.
General
- Sold For: $555,000
- HOA FEE: $140/month
- Taxes: $3,317 (2025)
- Status: Closed
- Type: Single Family
- Source: MetroList_Colorado
- MLS ID: 4471277
- Added to Site: 130 day(s) ago
Interior
- Interior Features: Breakfast Bar, High Ceilings, Marble Counters, Tile Counters
- Fireplace: Yes
- Number of Fireplaces: 1
- Fireplace(s): Living Room, Living Room, Living Room
- Appliances: Cooktop, Dryer, Gas Water Heater, Microwave, Washer
- Flooring: Carpet, Tile, Wood
Rooms
Bathrooms
- Total Bathrooms: 3
- Full Bathrooms: 1
- 3/4 Bathrooms: 1
- Half Bathrooms: 1
- Main Floor Baths: 1
Bedrooms
- Total Bedrooms: 5
Other Rooms
- Laundry: Sink, In Unit
Additional Information
- Shared Amenities: Clubhouse, Parking, Playground, Pool, Tennis Court(s), Trail(s)
- Security/Safety: Smart Locks
Exterior
- Exterior Features: Garden, Playground, Private Yard, Tennis Court(s)
- Porch/Patio/Deck: Front Porch, Patio
Parking
- Garage: Yes
- Garage Spaces: 2
- Total Spaces: 2
- Parking Features: 220 Volts, Concrete, Electric Vehicle Charging Station(s), Storage
Location
- County: Arapahoe
- Subdivision: Dam East
School Information
- Elem School District: Cherry Creek 5
- Midd School District: Cherry Creek 5
- High School District: Cherry Creek 5
- Elementary School: Polton
- Middle School: Prairie
- High School: Overland
Community
- Association: Yes
- Assoc. Name: Dam East Homeowners Association
- Assoc. Fees Include: Reserves, Recycling, Trash
- Pets Allowed: Yes
- Management Type: Professionally Managed
Heating & Cooling
- Cooling Type: Central Air
- Heating Type: Forced Air, Natural Gas
Utilities
- Gas: Yes
- Sewer: Public Sewer
- Water: Public
- Utility Description: Cable Available, Electricity Connected, Internet Access (Wired), Natural Gas Connected, Phone Connected
Structural Information
- Architectural Style: A-Frame
- Structure Type: House
- Construction: Brick, Wood Siding
- Basement: Yes
- Basement Desc.: Crawl Space, Finished, Partial
- Roof: Shake
- Windows: Bay Window(s), Double Pane Windows
- Square Feet: 2,622
- Sq. Ft. Source: Public Records
- Living Area: 2,593 Sq. Ft.
- Year Built: 1973
Lot Features
- Lot Size (Acres): 0.11
- Lot Size (Sq. Ft.): 4,792
- Fence: Yes
- Lot Features: Corner Lot, Master Planned, Open Space, Sprinklers In Front
- Fencing (Description): Full
Green Features
- Energy Efficient: Lighting, Windows
Financial Considerations
- Association Fee: Yes
- Association Fee: $140
- Assoc Fee Freq.: Monthly
- Assoc Fee /Annual: $1,680
- Tax Amount: $3,317
- Tax Year: 2025
- Terms: Cash, Conventional, FHA, VA Loan
Disclosures and Reports
- Ownership: Individual
- Special Conditions: None
- Legal Description: LOT 42 BLK 4 THE DAM 3RD FLG
- Exclusions: Sellers Personal Property
- Property ID: 31301521
Listed by Redfin Corporation
Sold by Keller Williams DTC
Listing agent
Redfin Corporation
Heather.Beckett@Redfin.com,404-834-9671

 NMLS#: 1598647
Schools serving 12401 E Amherst Cir
| Name | Grades | Distance |
|---|---|---|
Polton Community Elementary School 2985 South Oakland Street, Aurora, CO 80014 | K-5 | 0.5 mi |
Prairie Middle School 12600 East Jewell Avenue, Aurora, CO 80012 | 6-8 | 1 mi |
Overland High School 12400 East Jewell Avenue, Aurora, CO 80012 | 9-12 | 1 mi |
This is a carousel with tiles that activate property listing cards. Use the previous and next buttons to navigate.
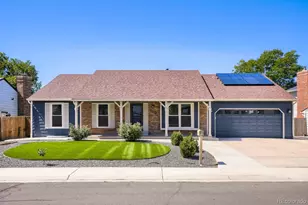
- Single Family
- Active
- Updated 4 days ago
- 5Beds
- 3Total Baths
- 3,024Sq. Ft.
- MLS # 4521246


- Single Family
- Active
- 5Beds
- 3Total Baths
- 2,682Sq. Ft.
- MLS # 7065298

- Single Family
- Active
- Updated 6 days ago
- 5Beds
- 3Total Baths
- 3,039Sq. Ft.
- MLS # 8631218

- Single Family
- Active
- Updated 4 days ago
- 5Beds
- 3Total Baths
- 3,767Sq. Ft.
- MLS # 5172031

This is a carousel with tiles that activate property listing cards. Use the previous and next buttons to navigate.

- Townhouse
- Active
- Updated 2 days ago
- 2Beds
- 2Total Baths
- 1,787Sq. Ft.
- MLS # 3107884

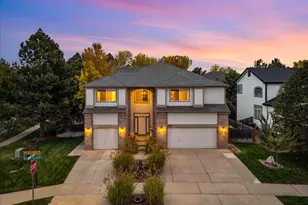
- Single Family
- Active
- Updated 1 day ago
- 5Beds
- 4Total Baths
- 4,613Sq. Ft.
- MLS # 7270592

- Single Family
- Active
- Updated 3 days ago
- 4Beds
- 4Total Baths
- 3,417Sq. Ft.
- MLS # 2009777

- Condo
- Active
- Updated 6 days ago
- 2Beds
- 2Total Baths
- 1,165Sq. Ft.
- MLS # 8265027
This is a carousel with tiles that activate property listing cards. Use the previous and next buttons to navigate.

- Single Family
- Active
- Updated 4 days ago
- 4Beds
- 4Total Baths
- 3,297Sq. Ft.
- MLS # 9731989

- Townhouse
- Active
- Updated 4 days ago
- 3Beds
- 4Total Baths
- 2,882Sq. Ft.
- MLS # 3487297
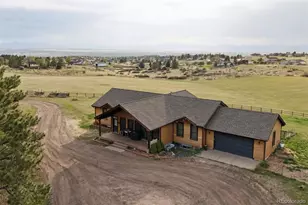
- Single Family
- Active
- Updated 4 days ago
- 3Beds
- 3Total Baths
- 4,780Sq. Ft.
- MLS # 2816488
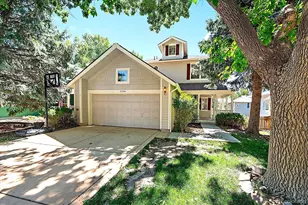
- Single Family
- Active
- Updated 3 days ago
- 4Beds
- 4Total Baths
- 2,036Sq. Ft.
- MLS # 4304123
This is a carousel with tiles that activate property listing cards. Use the previous and next buttons to navigate.
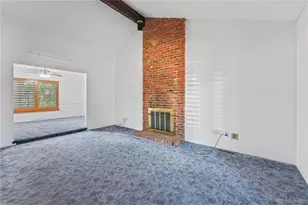
- Single Family
- Closed
- 4Beds
- 3Total Baths
- 2,048Sq. Ft.
- MLS # 6100774
Sold by LSP Real Estate LLC
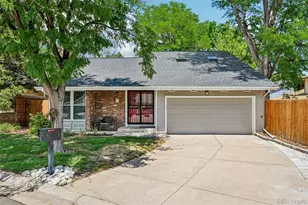
- Single Family
- Closed
- 5Beds
- 3Total Baths
- 2,178Sq. Ft.
- MLS # 5614269
Sold by NAV Real Estate
- Single Family
- Closed
- 3Beds
- 2Total Baths
- 2,287Sq. Ft.
- MLS # 9025086
Sold by Your Castle Real Estate Inc

- Single Family
- Closed
- 5Beds
- 3Total Baths
- 3,077Sq. Ft.
- MLS # 6101797
Sold by LIV Sotheby's International Realty
12401 E Amherst Circle, Aurora, CO 80014 (MLS# 4471277) is a Single Family property that was sold at $555,000 on August 07, 2026. Want to learn more about 12401 E Amherst Circle? Do you have questions about finding other Single Family real estate for sale in Aurora? You can browse all Aurora real estate or contact a Coldwell Banker agent to request more information.