No photo available
$484,900 New to Website
Property Description
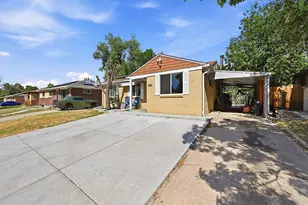
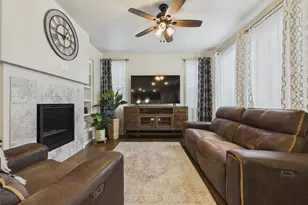
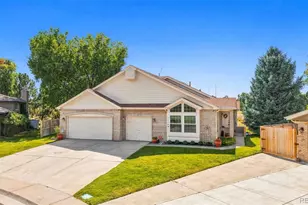
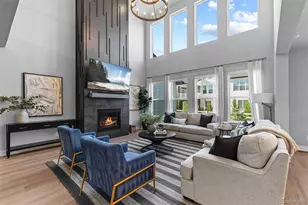
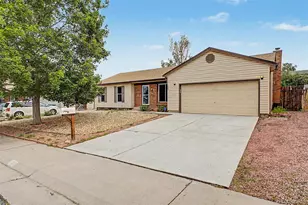
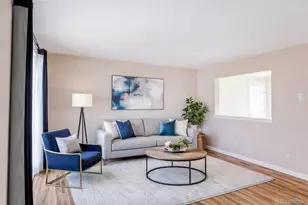
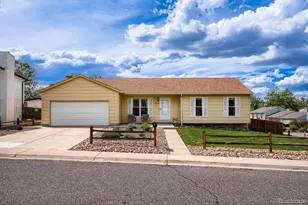
Who says move-in ready has to mean cookie-cutter? With FIVE bedrooms, charming finishes, and meaningful updates, this home proves you don't have to sacrifice character for comfort. Step inside to discover an abundance of natural light pouring through large windows surrounding the living room fireplace. Head into the fully refreshed kitchen with personality: new quartz countertops with eat in bar (2025), updated backsplash and fixtures, and newer stainless steel fridge, microwave, and dishwasher (2021). The generously sized primary bedroom offers plenty of room to unwind, complete with a walk-in closet. The second bedroom is equally inviting, featuring an oversized picture window that fills the space with light. Downstairs, the garden-level family room offers the perfect setup for movie nights, playroom, or game day gatherings - choice is yours! Three additional functional bedrooms and a full bathroom complete the lower level, offering flexibility for whatever life calls for. Out back, your private retreat awaits! Mature foliage surrounds the xeriscaped yard, offering privacy with less upkeep (and water!). Gather around the firepit area, enjoy the raised garden beds, or entertain on the expansive two-tier deck, freshly painted and ready for your next get-together. An oversized garage offers space for storage and weekend projects, new door (2022). Beyond the obvious charm, the practical updates are just as impressive! NEW furnace, central A/C, water heater, electrical panel (2024), freshly painted exterior (Oct 2026), most windows replaced and LVP flooring throughout (2022), radon mitigation system (2021) for even more peace of mind. NO HOA. Just moments to Proctor Park and nearby trails, easy access to I-225, Iliff Light Rail, Anschutz Medical Campus, Buckley Space Force Base, Cherry Creek State Park, shopping, and dining. A home with room to spread out, updates that matter, and personality around every corner! *Preferred lender credit of up to 1% of the loan amount
Full Property Details
Full Property Details for 1256 S Lewiston Way
Sign in to view more details. Local MLS Rules require you to be signed in. Not a member yet? Sign up now.
General
- Price: $484,900
- Taxes: $3,207 (2025)
- Status: Active
- Type: Single Family
- Source: MetroList_Colorado
- MLS ID: 6637217
- Updated: Today (10/9/2026)
- Added to Site: Today
Interior
- Interior Features: Built-in Features, Eat-in Kitchen, Kitchen Island, Quartz Counters, Radon Mitigation System, Smart Thermostat, Walk-In Closet(s)
- Fireplace: Yes
- Number of Fireplaces: 2
- Fireplace(s): Family Room, Living Room, Family Room, Living Room, Family Room, Living Room
- Appliances: Dishwasher, Dryer, Microwave, Range, Refrigerator, Washer
- Furnishings: Unfurnished
- Flooring: Tile, Vinyl
Rooms
Bathrooms
- Total Bathrooms: 2
- Full Bathrooms: 2
- Main Floor Baths: 1
Bedrooms
- Total Bedrooms: 5
- Bedrooms Main: 2
Additional Information
- Security/Safety: Carbon Monoxide Detector(s), Smoke Detector(s)
Exterior
- Exterior Features: Garden, Private Yard
- Porch/Patio/Deck: Deck
Parking
- Garage: Yes
- Garage Spaces: 2
- Total Spaces: 2
- Parking Features: Exterior Access Door
Location
- County: Arapahoe
- Subdivision: Kingsborough Knolls
School Information
- Elem School District: Adams-Arapahoe 28J
- Midd School District: Adams-Arapahoe 28J
- High School District: Adams-Arapahoe 28J
- Elementary School: Iowa
- Middle School: Mrachek
- High School: Gateway
Community
- Pets Allowed: Yes
Heating & Cooling
- Cooling Type: Central Air
- Heating Type: Forced Air
Utilities
- Gas: Yes
- Sewer: Public Sewer
- Water: Public
- Utility Description: Electricity Connected, Natural Gas Connected
Structural Information
- Architectural Style: Traditional
- Structure Type: House
- Construction: Frame
- Roof: Composition
- Windows: Double Pane Windows
- Square Feet: 1,882
- Sq. Ft. Source: Public Records
- Living Area: 1,882 Sq. Ft.
- Year Built: 1980
- Property Condition: Updated/Remodeled
Lot Features
- Lot Size (Acres): 0.16
- Lot Size (Sq. Ft.): 7,100
- Frontage: Public
- Street/Road Desc.: Paved
- Fence: Yes
- Lot Features: Landscaped, Level
- Trees/Vegetation: Mixed, Xeriscaping
- Fencing (Description): Full
Financial Considerations
- Tax Amount: $3,207
- Tax Year: 2025
- Terms: 1031 Exchange, Cash, Conventional, FHA, VA Loan
Disclosures and Reports
- Ownership: Individual
- Special Conditions: None
- Legal Description: LOT 3 BLK 4 KINGSBOROUGH KNOLLS SUB 1ST FLG
- Exclusions: Sellers Personal Property, Staging Items, Bird Bath in Backyard, Living Room White Hanging Ceiling Light, Backyard Firepit, Backyard Decor and Furniture
- Property ID: 31398801
Listed by Compass - Denver
Get Pre-Approved Today
Schools
Schools serving 1256 S Lewiston Way
School District:Adams-Arapahoe School District 28j
| Name | Grades | Distance |
|---|---|---|
Iowa Elementary School 16701 East Iowa Avenue, Aurora, CO 80017 | PK-5 | 0.4 mi |
Mrachek Middle School 1955 South Telluride Street, Aurora, CO 80013 | 6-8 | 1.2 mi |
Gateway High School 1300 South Sable Boulevard, Aurora, CO 80012 | 9-12 | 1.1 mi |
Disclaimer:
School attendance boundaries provided by ATTOM Data Solutions and are for reference only. Contact the school directly to verify enrollment eligibility.
Price & Sales History for 1256 S Lewiston Way
Date
Details
Price
Change
Source
3/31/2021
Sold
$405,000
—
Public Record
Disclaimer: Historical sales information is derived from public records provided by the county offices. Information is not guaranteed and should be independently verified.

Estimate the Cost
Estimate the Cost for 1256 S Lewiston Way
1256 S Lewiston Way, Aurora, CO 80017 (MLS# 6637217) is a Single Family property with 5 bedrooms and 2 full bathrooms. 1256 S Lewiston Way is currently listed for $484,900 and was received on October 09, 2026. Want to learn more about 1256 S Lewiston Way? Do you have questions about finding other Single Family real estate for sale in Aurora? You can browse all Aurora real estate or contact a Coldwell Banker agent to request more information.