No photo available
$215,000 New to Website
Property Description
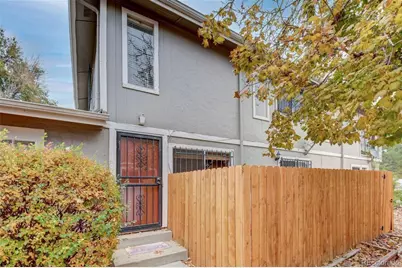
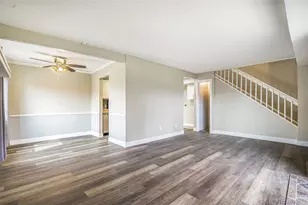
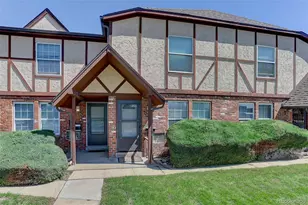
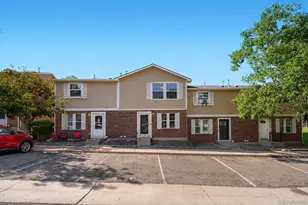
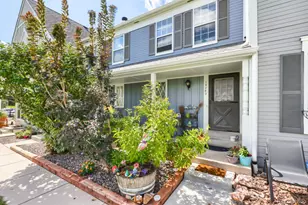
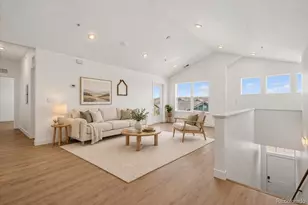
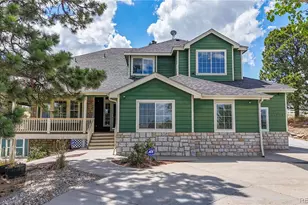

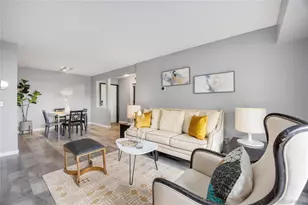
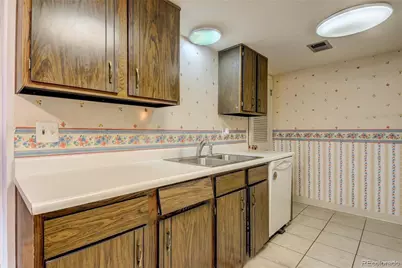
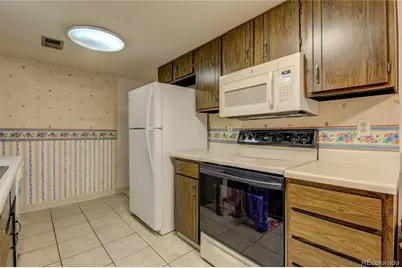
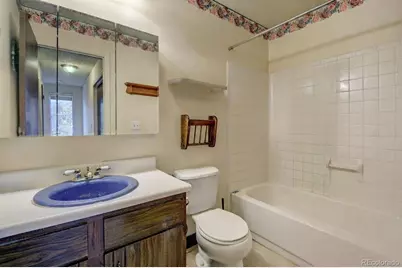
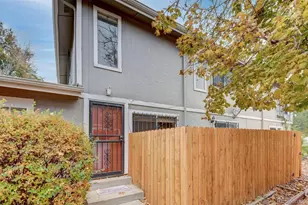
Attention investors, handymen, and DIY enthusiasts! This is your opportunity to own a 2-bedroom, 2-bath townhome in Summerfield Villas at a price that leaves room to build equity. Move in today and update at your own pace! This home offers a functional floor plan with a open living and dining area, two generously sized bedrooms, and 1.5 baths ready for your personal touches. Some updates have already been started with new windows throughout and durable luxury vinyl plank flooring on both levels, giving you a great head start on your renovation. Additional features include an in-unit laundry room with stackable washer and dryer included, a shared attached garage with additional parking in the community lot, private outdoor space, and low-maintenance living. With solid bones, a desirable layout, and an unbeatable location near medical campuses, public transportation, shopping, restaurants, and entertainment, this property is ideal as a primary residence, rental, or investment project. Property is being sold AS-IS. Bring your vision, unlock the potential, and create something truly your own. Opportunities like this don't last long! Photos have been digitally enhanced to show the home's potential and do not reflect its current condition.
Full Property Details
Full Property Details for 1284 Sable Blvd
Sign in to view more details. Local MLS Rules require you to be signed in. Not a member yet? Sign up now.
General
- Price: $215,000
- HOA FEE: $336/month
- Taxes: $1,653 (2025)
- Status: Active
- Type: Townhouse
- Source: MetroList_Colorado
- MLS ID: 4013757
- Updated: 7/13/2026
- Added to Site: 2 day(s) ago
Interior
- Interior Features: Ceiling Fan(s), Eat-in Kitchen, Walk-In Closet(s)
- Appliances: Dishwasher, Disposal, Dryer, Gas Water Heater, Microwave, Oven, Refrigerator
- Furnishings: Unfurnished
- Flooring: Laminate, Tile
Rooms
Bathrooms
- Total Bathrooms: 2
- Full Bathrooms: 1
- Half Bathrooms: 1
- Main Floor Baths: 1
Bedrooms
- Total Bedrooms: 2
Exterior
- Porch/Patio/Deck: Patio
Parking
- Garage: Yes
- Garage Spaces: 1
- Total Spaces: 2
Location
- County: Arapahoe
- Subdivision: Summerfield Villas
- Driving Directions: GPS
School Information
- Elem School District: Adams-Arapahoe 28J
- Midd School District: Adams-Arapahoe 28J
- High School District: Adams-Arapahoe 28J
- Elementary School: Elkhart
- Middle School: East
- High School: Hinkley
Community
- Association: Yes
- Assoc. Name: LCM Property Management
- Assoc. Fees Include: Reserves, Insurance, Maintenance Grounds, Maintenance Structure, Sewer, Trash, Water
- Pets Allowed: Yes
- Management Type: Professionally Managed
Heating & Cooling
- Cooling Type: Central Air
- Heating Type: Forced Air
Utilities
- Gas: Yes
- Sewer: Public Sewer
- Water: Public
- Utility Description: Cable Available, Electricity Connected, Natural Gas Connected, Phone Available
Structural Information
- Structure Type: Townhouse
- Construction: Frame
- Roof: Composition
- Common Walls: 2+ Common Walls
- Windows: Double Pane Windows
- Entry Location: Ground
- Square Feet: 1,134
- Sq. Ft. Source: Public Records
- Living Area: 1,134 Sq. Ft.
- Year Built: 1974
- Property Condition: Fixer
Lot Features
- Lot Size (Acres): 0.02
- Lot Size (Sq. Ft.): 697
- Street/Road Desc.: Paved
- Fence: Yes
- Fencing (Description): Partial
Financial Considerations
- Association Fee: Yes
- Association Fee: $336
- Assoc Fee Freq.: Monthly
- Assoc Fee /Annual: $4,039
- Tax Amount: $1,653
- Tax Year: 2025
- Terms: 1031 Exchange, Cash, Conventional, FHA, VA Loan
Disclosures and Reports
- Ownership: Individual
- Special Conditions: Short Sale
- Legal Description: LOT 43 BLK 1 SUMMERFIELD VILLAS
- Exclusions: Personal Property
- Property ID: 31331986
Listed by Brokers Guild Homes
Get Pre-Approved Today
Schools
Schools serving 1284 Sable Blvd
School District:Adams-Arapahoe School District 28j
| Name | Grades | Distance |
|---|---|---|
Elkhart Elementary School 1020 Eagle Street, Aurora, CO 80011 | PK-5 | 0.3 mi |
East Middle School, Aurora, CO 1275 Fraser Street, Aurora, CO 80011 | 6-8 | 0.3 mi |
Hinkley High School 1250 Chambers Road, Aurora, CO 80011 | 9-12 | 0.5 mi |
Disclaimer:
School attendance boundaries provided by ATTOM Data Solutions and are for reference only. Contact the school directly to verify enrollment eligibility.
Price & Sales History for 1284 Sable Blvd
Date
Details
Price
Change
Source
12/07/2021
Sold
$260,000
—
Public Record
Disclaimer: Historical sales information is derived from public records provided by the county offices. Information is not guaranteed and should be independently verified.

Tax History
Tax History for 1284 Sable Blvd
Year
Property Taxes
Change
Tax Assessment
Change
2025
$1,653
17%
$15,043
-2%
2024
$1,417
3%
$15,363
4%
2023
$1,374
13%
$14,787
22%
2022
$1,214
-3%
$12,093
-3%
2021
$1,253
94%
$12,441
77%
2017
$646
-53%
$7,020
-47%
2019
$1,366
128%
$13,192
107%
2016
$598
4%
$6,360
—
2015
$577
67%
$6,360
73%
2014
$346
-1%
$3,678
—
2013
$351
—
$3,678
—
Disclaimer: Historical tax information is derived from public records provided by the county offices. Information is not guaranteed and should be independently verified.
Estimate the Cost
Estimate the Cost for 1284 Sable Blvd
1284 Sable Boulevard, Aurora, CO 80011 (MLS# 4013757) is a Townhouse property with 2 bedrooms, 1 full bathroom and 1 partial bathroom. 1284 Sable Boulevard is currently listed for $215,000 and was received on July 11, 2026. Want to learn more about 1284 Sable Boulevard? Do you have questions about finding other Townhouse real estate for sale in Aurora? You can browse all Aurora real estate or contact a Coldwell Banker agent to request more information.