
No photo available
$225,000
Property Description
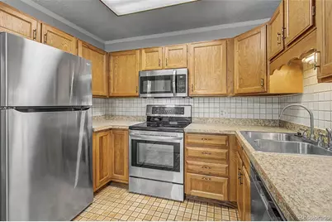
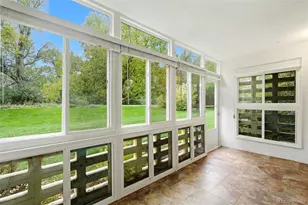
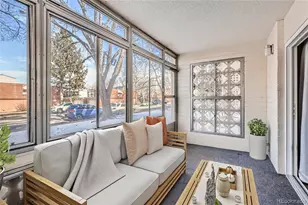
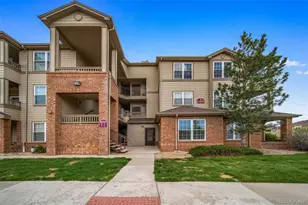
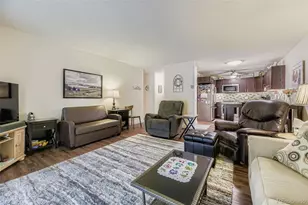

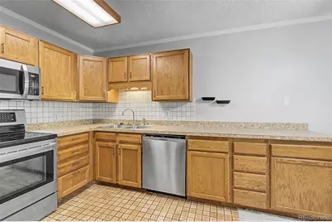
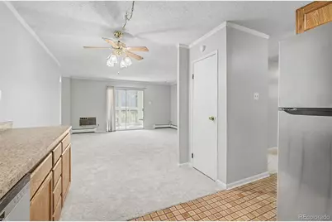
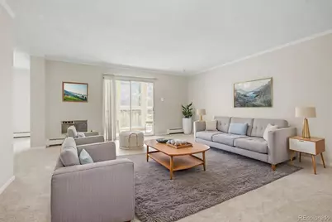
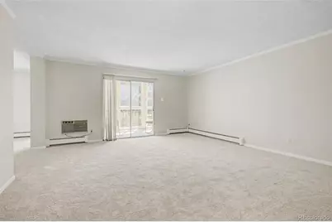
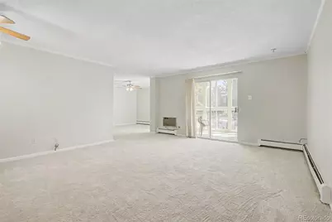
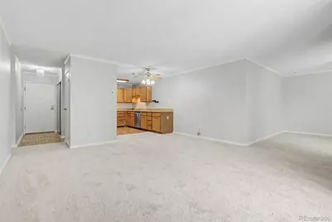
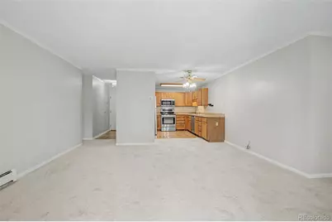
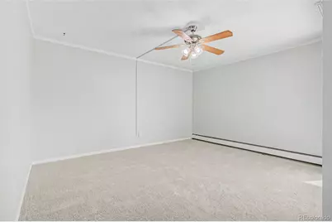
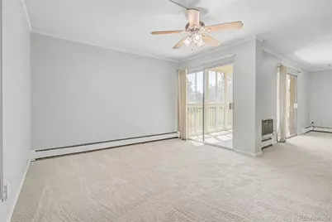
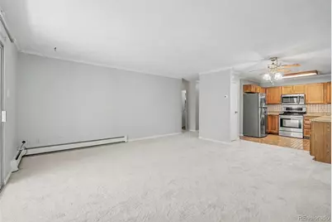
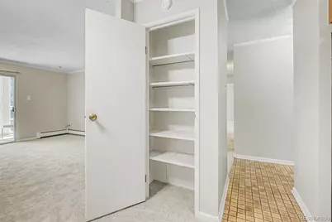
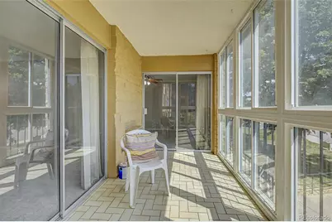
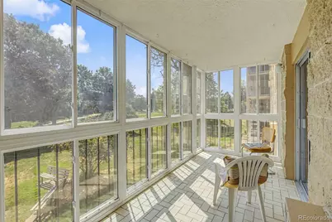
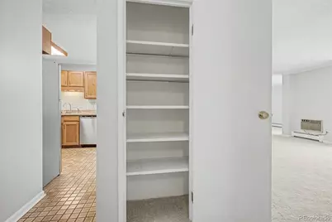
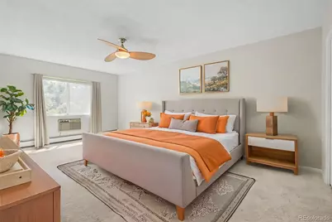
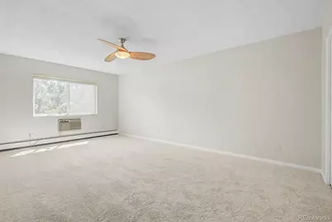
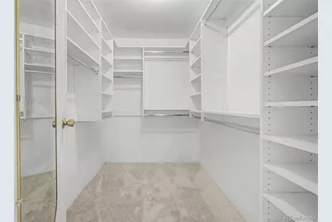
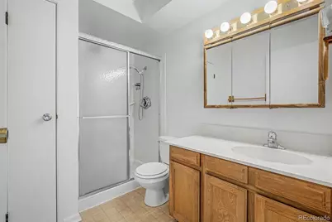
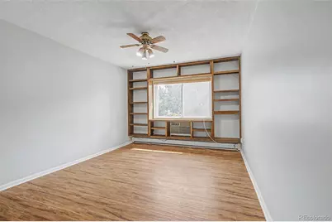
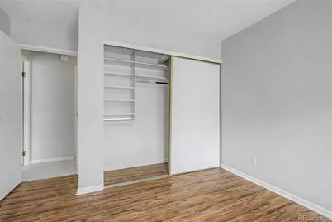
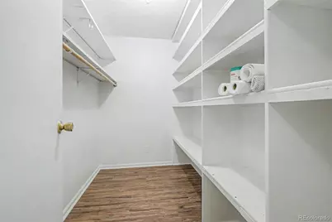
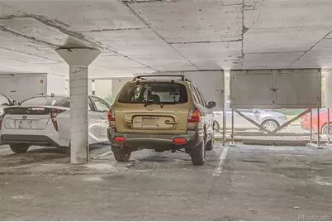
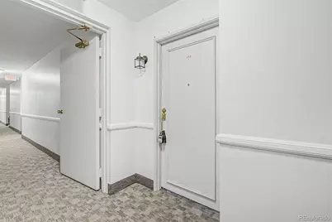
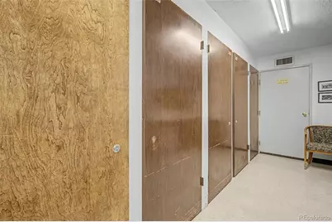
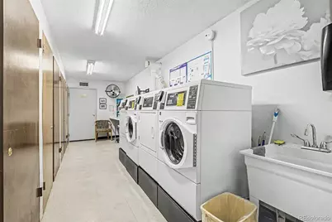
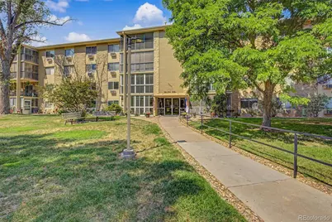
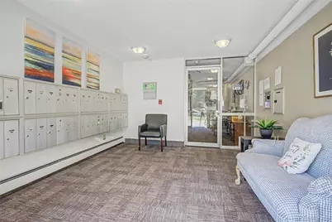
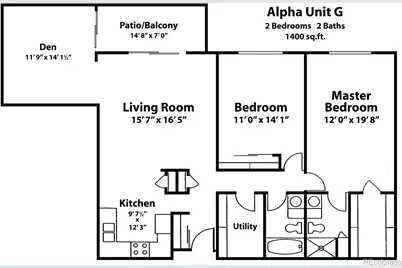
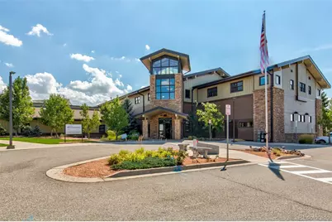
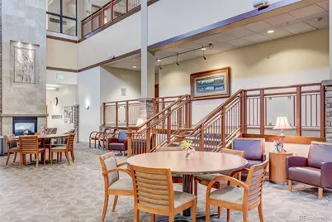
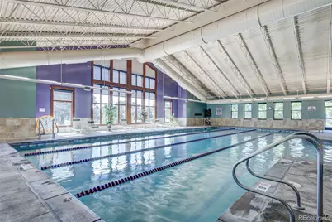
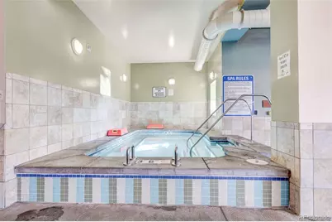
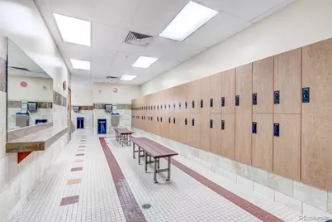
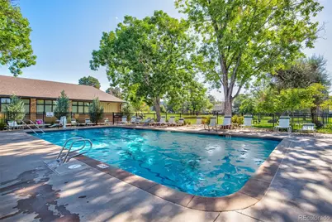
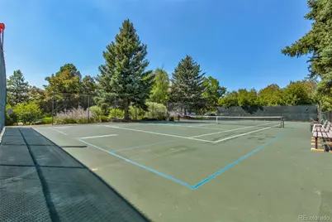
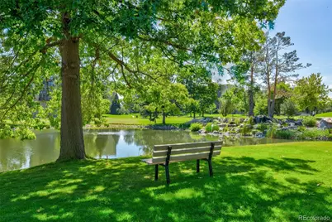
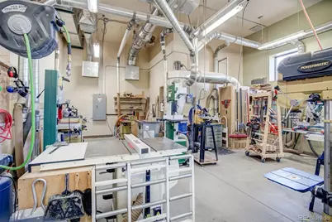
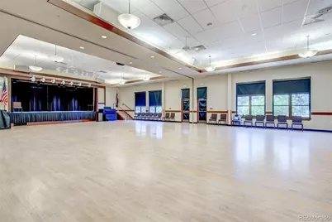
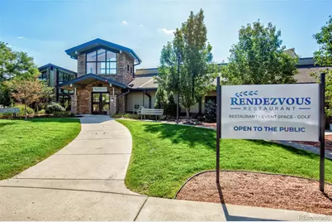
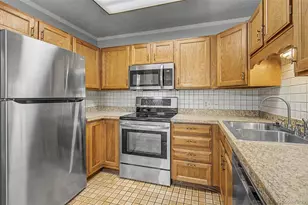
Welcome home to this beautifully maintained 2-bedroom, 2-bath condo with a versatile den in the highly desirable Heather Gardens community! NEW PAINT AND CARPET!! The spacious kitchen is a standout, featuring stainless steel appliances, tile backsplash, abundant cabinetry, expansive countertop space, a sunny eat-in area, and incredible storage. Relax year-round in the fully enclosed lanai while taking in peaceful views of the golf course. Vinyl windows in both bedrooms add comfort and efficiency. Modern crown molding and baseboards throughout. The private primary suite offers an updated ensuite bath with a walk-in shower, while the secondary bedroom features built-in cabinetry and luxury vinyl plank flooring-perfect for guests, hobbies, or a home office. Storage is plentiful throughout the home, plus you'll enjoy an additional building storage closet. Ideally located directly across from the laundry room in a secure building, this home also includes a deeded covered parking space. Enjoy the award-winning Heather Gardens lifestyle! This vibrant 55+ community offers resort-style amenities, including a beautifully renovated clubhouse, indoor and outdoor pools, hot tub, state-of-the-art fitness center, golf course, on-site restaurant, tennis and pickleball courts, billiards, woodworking shop, community gardens, and an extensive calendar of clubs, classes, and social events. Miles of walking trails, beautifully landscaped grounds, and convenient access to shopping, dining, medical facilities, and major highways make Heather Gardens one of the Denver metro area's premier active adult communities.
Full Property Details
Full Property Details for 13500 E Cornell Ave #205
Sign in to view more details. Local MLS Rules require you to be signed in. Not a member yet? Sign up now.
General
- Price: $225,000
- HOA FEE: $752/month
- Taxes: $915 (2025)
- Status: Active
- Type: Condo
- Source: MetroList_Colorado
- MLS ID: 5493259
- Updated: 7/6/2026
- Added to Site: 7 day(s) ago
Interior
- Interior Features: Ceiling Fan(s), Laminate Counters, No Stairs, Pantry, Walk-In Closet(s)
- Appliances: Dishwasher, Microwave, Oven, Refrigerator
- Furnishings: Unfurnished
- Flooring: Carpet, Tile
Rooms
Bathrooms
- Total Bathrooms: 2
- Full Bathrooms: 1
- 3/4 Bathrooms: 1
- Main Floor Baths: 2
Bedrooms
- Total Bedrooms: 2
- Bedrooms Main: 2
Other Rooms
- Laundry: Common Area
Additional Information
- Shared Amenities: Clubhouse, Coin Laundry, Elevator(s), Fitness Center, Front Desk, Garden Area, Golf Course, Laundry, On Site Management, Pond Seasonal, Pool, Sauna, Security, Spa/Hot Tub, Tennis Court(s)
- Security/Safety: Carbon Monoxide Detector(s), Smoke Detector(s)
Exterior
- Exterior Features: Balcony
- Porch/Patio/Deck: Covered
Parking
- Garage: Yes
- Garage Spaces: 1
- Total Spaces: 1
Location
- County: Arapahoe
- Subdivision: Heather Gardens
- Building Name: Alpha
- Driving Directions: Heading east on Yale, turn right at Abilene. Turn right on S Heather Gardens Way, continue past clubhouse. Cornell will be 3 streets up on left. Building 206 on your right in cul-de-sac.
- Direction Faces: North
- Dist. to Public Trans.: 1 Miles
School Information
- Elem School District: Cherry Creek 5
- Midd School District: Cherry Creek 5
- High School District: Cherry Creek 5
- Elementary School: Cimarron
- Middle School: Prairie
- High School: Overland
Community
- Association: Yes
- Assoc. Name: Heather Gardens Association
- Assoc. Fees Include: Reserves, Heat, Insurance, Maintenance Grounds, Maintenance Structure, Recycling, Security, Sewer, Snow Removal, Trash, Water
- Pets Allowed: Yes
- Adult Community: Yes
- Management Type: Self Managed
Heating & Cooling
- Cooling Type: Room Air Conditioning
- Heating Type: Baseboard, Hot Water
Utilities
- Sewer: Public Sewer
- Water: Public
- Utility Description: Cable Available, Electricity Connected, Phone Available
Structural Information
- Architectural Style: Urban Contemporary
- Structure Type: Mid Rise (4-7)
- Builder: EDI
- Model: Alpha G
- Construction: Block, Concrete
- Roof: Composition
- Common Walls: 2+ Common Walls
- Entry Floor Number: 2
- Entry Location: Corridor Access
- Square Feet: 1,380
- Sq. Ft. Source: Public Records
- Living Area: 1,380 Sq. Ft.
- Current Bldg. Use: Live/Work
- Year Built: 1973
Lot Features
- Property View: City, Golf Course
- Frontage: Public
- Street/Road Desc.: Paved
- Road Maintenance: Public Maintained Road
- Lot Features: Master Planned
Financial Considerations
- Association Fee: Yes
- Association Fee: $752
- Assoc Fee Freq.: Monthly
- Assoc Fee /Annual: $9,024
- Tax Amount: $915
- Tax Year: 2025
- Terms: Cash, Conventional, FHA, VA Loan
Disclosures and Reports
- Ownership: Individual
- Special Conditions: None
- Documents Avail.: HOA Docs Available
- Legal Description: APT 205 BLDG 206 UNIT 25279 AS PER CONDOMINIUM DECLARATION RECORDED IN BOOK 2095 PAGE 436 HEATHER GARDENS 5TH FLG LOT 1 BLK 1 CONDOMINIUMS
- Exclusions: None
- Property ID: 31297265
Listed by Heather Gardens Brokers
Get Pre-Approved Today
Schools
Schools serving 13500 E Cornell Ave #205
School District:Cherry Creek School District 5
| Name | Grades | Distance |
|---|---|---|
Polton Community Elementary School 2985 South Oakland Street, Aurora, CO 80014 | K-5 | 0.9 mi |
Prairie Middle School 12600 East Jewell Avenue, Aurora, CO 80012 | 6-8 | 1.3 mi |
Overland High School 12400 East Jewell Avenue, Aurora, CO 80012 | 9-12 | 1.4 mi |
Disclaimer:
School attendance boundaries provided by ATTOM Data Solutions and are for reference only. Contact the school directly to verify enrollment eligibility.
Price & Sales History for 13500 E Cornell Ave #205
Date
Details
Price
Change
Source
2/24/2009
Sold
$103,000
—
Public Record
Disclaimer: Historical sales information is derived from public records provided by the county offices. Information is not guaranteed and should be independently verified.

Tax History
Tax History for 13500 E Cornell Ave #205
Year
Property Taxes
Change
Tax Assessment
Change
2025
$915
35%
$15,239
-2%
2024
$679
12%
$15,563
9%
2023
$604
-18%
$14,278
-10%
2022
$737
-1%
$15,777
-3%
2021
$741
-31%
$16,231
29%
2017
$1,075
-13%
$12,614
-16%
2019
$1,233
30%
$15,101
50%
2016
$952
4%
$10,101
—
2015
$915
36%
$10,101
63%
2014
$675
-2%
$6,193
—
2013
$687
—
$6,193
—
Disclaimer: Historical tax information is derived from public records provided by the county offices. Information is not guaranteed and should be independently verified.
Estimate the Cost
Estimate the Cost for 13500 E Cornell Ave #205
13500 E Cornell Avenue #205, Aurora, CO 80014 (MLS# 5493259) is a Condo property with 2 bedrooms, 1 full bathroom and 1 partial bathroom. 13500 E Cornell Avenue #205 is currently listed for $225,000 and was received on July 06, 2026. Want to learn more about 13500 E Cornell Avenue #205? Do you have questions about finding other Condo real estate for sale in Aurora? You can browse all Aurora real estate or contact a Coldwell Banker agent to request more information.