No photo available
$244,900 New to Website
Property Description
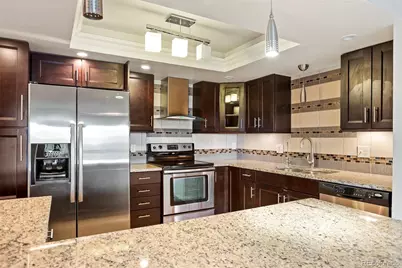
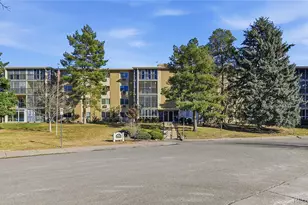
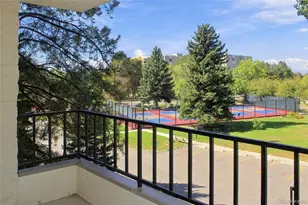
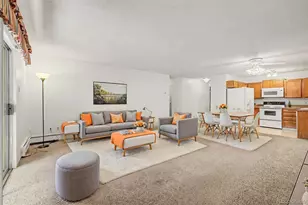
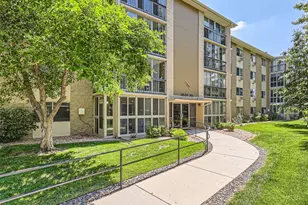
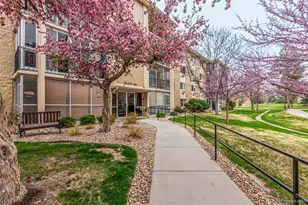
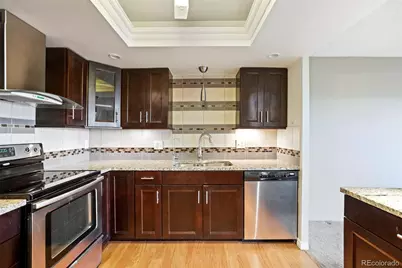
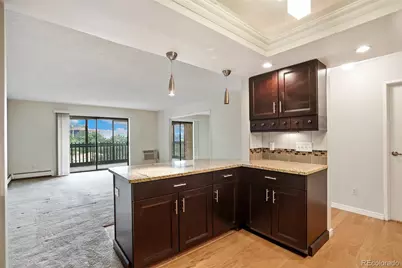
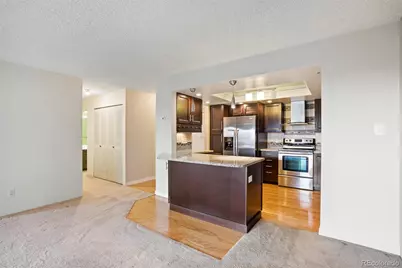
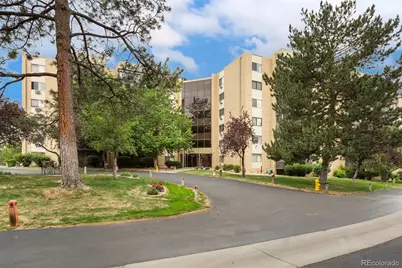
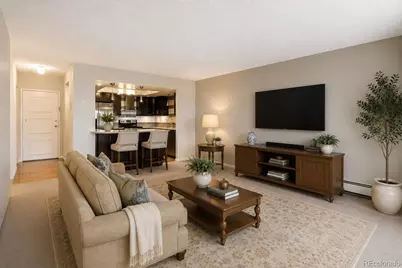
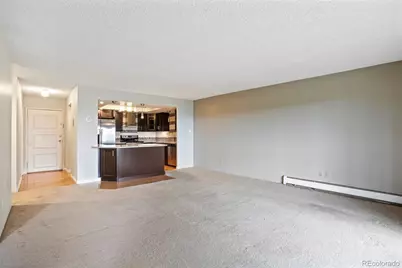
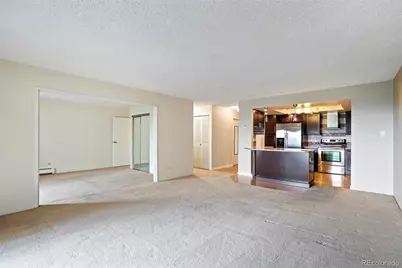
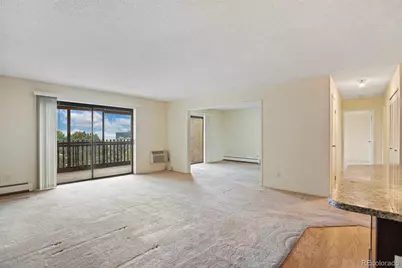
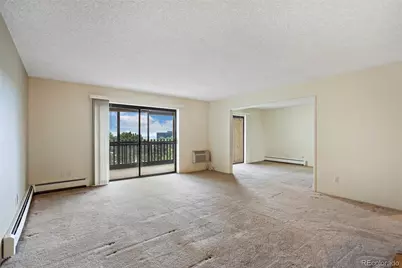
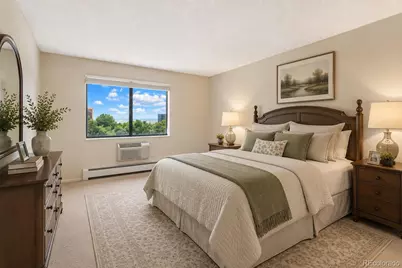
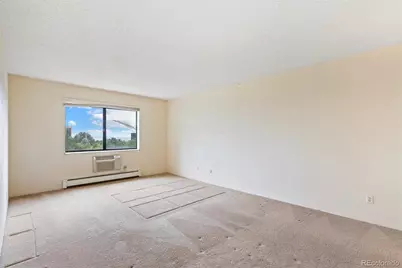
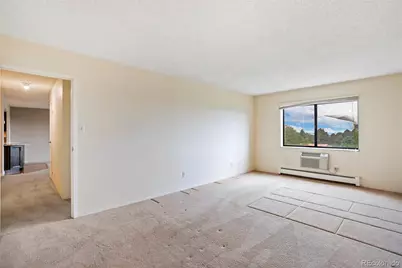
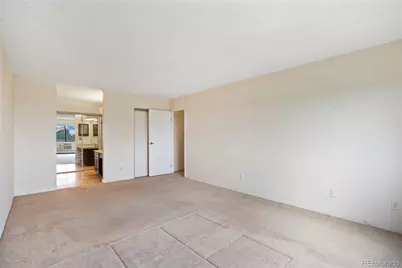
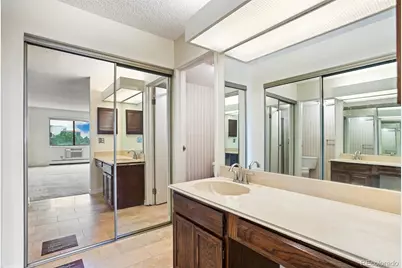
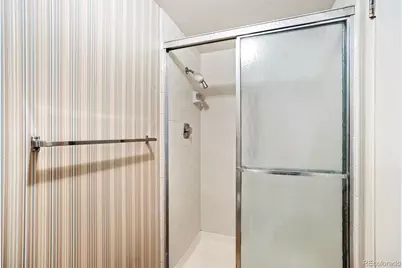
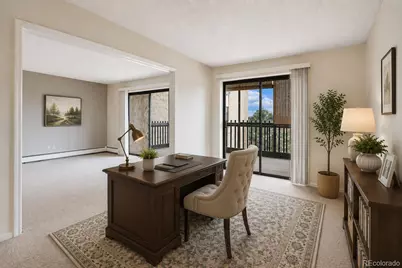
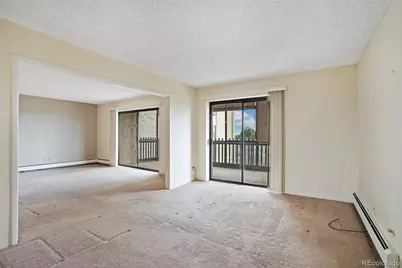
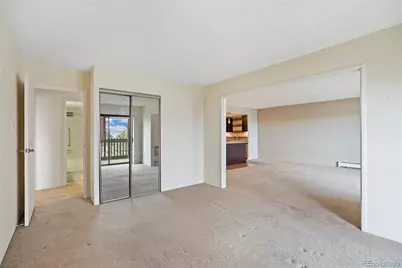
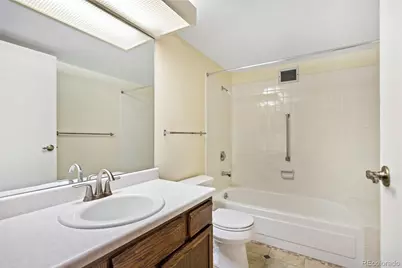
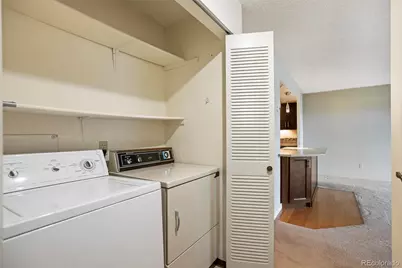
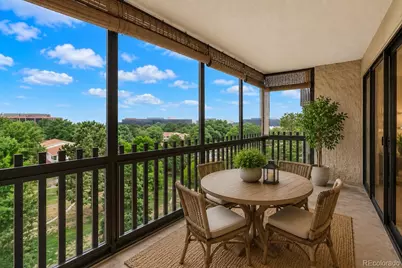
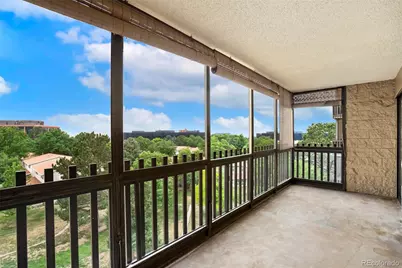
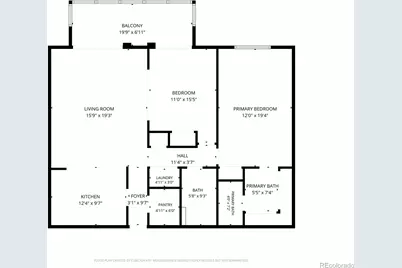
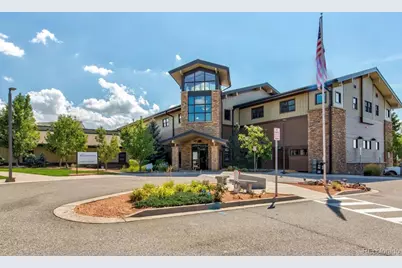
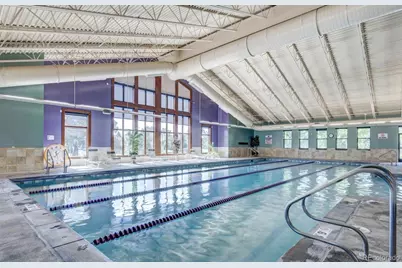
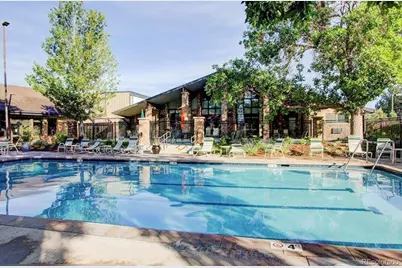
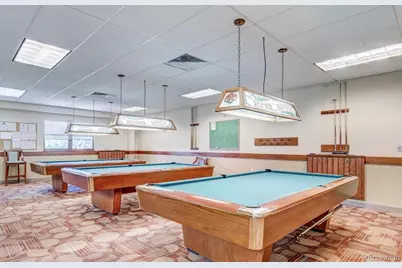
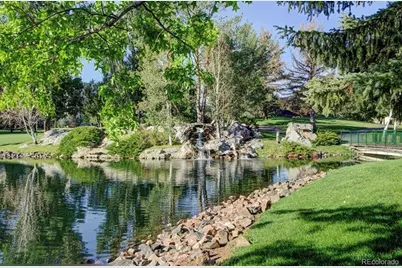
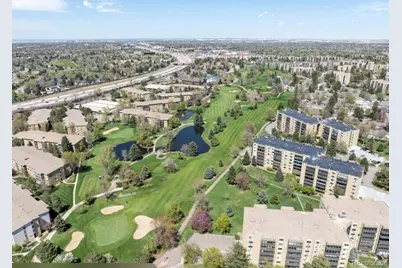
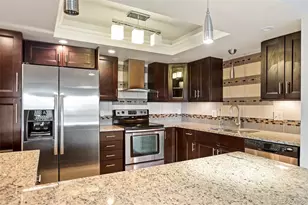
Welcome to Heather Gardens, one of Aurora's premier 55+ active adult communities. Located on the fifth floor, this inviting condominium offers comfortable living with thoughtful updates throughout. The kitchen features granite countertops, stainless steel appliances, newer cabinetry, and a pantry, providing both style and functionality. The spacious living room is filled with natural light and opens to the covered lanai, creating the perfect space to relax and enjoy the peaceful surroundings. The generous primary suite includes a private 3/4 ensuite bathroom and ample closet space. A second bedroom offers direct access to the lanai, making it ideal for guests, a home office, or hobby room. A full hall bathroom and a convenient in-unit laundry area complete the home's practical layout. Heather Gardens is one of Colorado's most sought-after active adult communities, offering an exceptional lifestyle with beautifully maintained grounds, walking paths, ponds, and a wide variety of amenities. Residents enjoy a renovated clubhouse, indoor and outdoor pools, a fitness center, tennis and pickleball courts, classes, clubs, and year-round social activities. The community is also home to the Heather Gardens Golf Club, featuring an 18-hole executive golf course and the Rendezvous Restaurant. Conveniently located near Cherry Creek State Park, shopping, dining, medical facilities, and major highways, this home offers the perfect combination of comfort, convenience, and an active lifestyle.
Full Property Details
Full Property Details for 13601 E Marina Dr #505
Sign in to view more details. Local MLS Rules require you to be signed in. Not a member yet? Sign up now.
General
- Price: $244,900
- HOA FEE: $687/month
- Taxes: $1,786 (2025)
- Status: Active
- Type: Condo
- Source: MetroList_Colorado
- MLS ID: 9727266
- Updated: 7/10/2026
- Added to Site: 3 day(s) ago
Interior
- Interior Features: Eat-in Kitchen, Granite Counters, Open Floorplan, Pantry, Primary Suite
- Appliances: Dishwasher, Dryer, Oven, Refrigerator, Washer
- Flooring: Carpet, Laminate, Tile
Rooms
Bathrooms
- Total Bathrooms: 2
- Full Bathrooms: 1
- 3/4 Bathrooms: 1
- Main Floor Baths: 2
Bedrooms
- Total Bedrooms: 2
- Bedrooms Main: 2
Additional Information
- Shared Amenities: Clubhouse, Elevator(s), Fitness Center, Golf Course, Park, Parking, Pool, Sauna, Security, Spa/Hot Tub, Tennis Court(s), Trail(s)
Parking
- Garage: Yes
- Garage Spaces: 1
- Total Spaces: 1
Location
- County: Arapahoe
- Subdivision: Heather Gardens
School Information
- Elem School District: Cherry Creek 5
- Midd School District: Cherry Creek 5
- High School District: Cherry Creek 5
- Elementary School: Polton
- Middle School: Prairie
- High School: Overland
Community
- Association: Yes
- Assoc. Name: Heather Gardens
- Assoc. Fees Include: Heat, Insurance, Irrigation, Maintenance Grounds, Maintenance Structure, Recycling, Sewer, Snow Removal, Trash, Water
- Pets Allowed: Yes
- Adult Community: Yes
- Management Type: Professionally Managed
Heating & Cooling
- Cooling Type: Room Air Conditioning
- Heating Type: Forced Air
Utilities
- Sewer: Public Sewer
- Water: Public
Structural Information
- Structure Type: Mid Rise (4-7)
- Construction: Block, Concrete, Stucco
- Roof: Composition
- Common Walls: 2+ Common Walls
- Entry Floor Number: 5
- Square Feet: 1,200
- Sq. Ft. Source: Public Records
- Living Area: 1,200 Sq. Ft.
- Year Built: 1977
Financial Considerations
- Association Fee: Yes
- Association Fee: $687
- Assoc Fee Freq.: Monthly
- Assoc Fee /Annual: $8,244
- Tax Amount: $1,786
- Tax Year: 2025
- Terms: Cash, Conventional
Disclosures and Reports
- Ownership: Estate
- Special Conditions: None
- Legal Description: UNIT 25673 BLDG 213 AS PER CONDO DECLARATION RECORDED IN B2095 P436 HEATHER GARDENS 8TH FLG LOT 1 BLK 1 CONDOS
- Exclusions: None
- Property ID: 31312337
Listed by Guardian Real Estate Group
Get Pre-Approved Today
Schools
Schools serving 13601 E Marina Dr #505
School District:Cherry Creek School District 5
| Name | Grades | Distance |
|---|---|---|
Polton Community Elementary School 2985 South Oakland Street, Aurora, CO 80014 | K-5 | 1 mi |
Prairie Middle School 12600 East Jewell Avenue, Aurora, CO 80012 | 6-8 | 1.5 mi |
Overland High School 12400 East Jewell Avenue, Aurora, CO 80012 | 9-12 | 1.6 mi |
Disclaimer:
School attendance boundaries provided by ATTOM Data Solutions and are for reference only. Contact the school directly to verify enrollment eligibility.
Price & Sales History for 13601 E Marina Dr #505
Date
Details
Price
Change
Source
11/12/2010
Sold
$84,258
—
Public Record
Disclaimer: Historical sales information is derived from public records provided by the county offices. Information is not guaranteed and should be independently verified.

Tax History
Tax History for 13601 E Marina Dr #505
Year
Property Taxes
Change
Tax Assessment
Change
2025
$1,786
14%
$17,803
-2%
2024
$1,566
12%
$18,181
4%
2023
$1,394
—
$17,487
4%
2022
$1,399
—
$16,750
-3%
2021
$1,405
6%
$17,232
6%
2019
$1,326
17%
$16,238
22%
2017
$1,131
4%
$13,277
15%
2016
$1,088
4%
$11,542
—
2015
$1,045
21%
$11,542
45%
2014
$866
-2%
$7,944
—
2013
$881
—
$7,944
—
Disclaimer: Historical tax information is derived from public records provided by the county offices. Information is not guaranteed and should be independently verified.
Estimate the Cost
Estimate the Cost for 13601 E Marina Dr #505
13601 E Marina Drive #505, Aurora, CO 80014 (MLS# 9727266) is a Condo property with 2 bedrooms, 1 full bathroom and 1 partial bathroom. 13601 E Marina Drive #505 is currently listed for $244,900 and was received on July 10, 2026. Want to learn more about 13601 E Marina Drive #505? Do you have questions about finding other Condo real estate for sale in Aurora? You can browse all Aurora real estate or contact a Coldwell Banker agent to request more information.