No photo available
$299,000 New to Website
Property Description
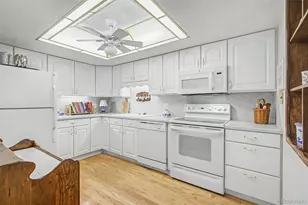
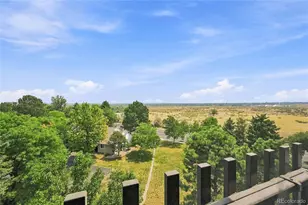
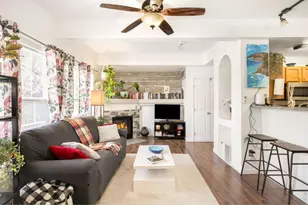
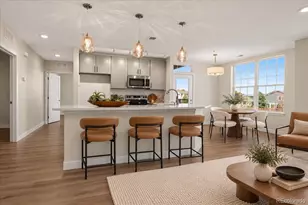
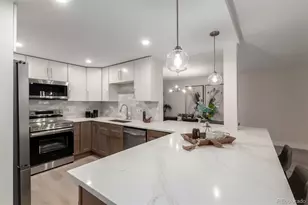
Welcome to this beautifully updated Heather Gardens condo, where style, comfort, and thoughtful design come together! The inviting kitchen features elegant white cabinetry, granite countertops, an undermount sink, stainless steel appliances, a stunning tile backsplash, and LVP flooring. A built-in desk adds convenience, while the adjacent eating area creates the perfect spot for casual dining. The former utility room has been transformed into a generous pantry with exceptional storage. Both bedrooms are spacious, offering plenty of room to relax and unwind. The primary suite is a corner unit with wonderful cross breezes and a remodeled en-suite bathroom featuring a modern vanity and tiled shower. The spacious hall bathroom also boasts an upgraded vanity. Enjoy the peaceful views of the wildlife area and spillway from the large lanai, an ideal place to enjoy your morning coffee or unwind at the end of the day. Additional highlights include in-unit laundry and a deeded under-building parking space with two cowboy storage lockers. Enjoy all that Heather Gardens has to offer, including an on-site golf course, indoor and seasonal outdoor pools, fitness facilities, clubs, classes, and a variety of social activities. This is a wonderful opportunity to enjoy comfortable living in one of the area's established active adult communities!
Full Property Details
Full Property Details for 13631 E Marina Dr #410
Sign in to view more details. Local MLS Rules require you to be signed in. Not a member yet? Sign up now.
General
- Price: $299,000
- HOA FEE: $687/month
- Taxes: $2,040 (2025)
- Status: Active
- Type: Condo
- Source: MetroList_Colorado
- MLS ID: 5830064
- Updated: Today (10/14/2026)
- Added to Site: Today
Interior
- Interior Features: Ceiling Fan(s), Granite Counters, No Stairs
- Appliances: Dishwasher, Dryer, Microwave, Oven, Range, Refrigerator, Washer
- Furnishings: Unfurnished
- Flooring: Carpet, Tile, Vinyl
Rooms
Bathrooms
- Total Bathrooms: 2
- Full Bathrooms: 1
- 3/4 Bathrooms: 1
- Main Floor Baths: 2
Bedrooms
- Total Bedrooms: 2
- Bedrooms Main: 2
Other Rooms
- Laundry: In Unit
Additional Information
- Shared Amenities: Business Center, Clubhouse, Coin Laundry, Fitness Center, Front Desk, Garden Area, Golf Course, On Site Management, Pond Seasonal, Pool, Sauna, Security, Spa/Hot Tub, Tennis Court(s)
- Security/Safety: 24 Hour Security, Carbon Monoxide Detector(s), Smoke Detector(s)
Exterior
- Exterior Features: Balcony, Lighting, Rain Gutters
- Porch/Patio/Deck: Covered
Parking
- Total Spaces: 1
- Parking Features: Lighted
Location
- County: Arapahoe
- Subdivision: Heather Gardens
- Building Name: Somerset
- Driving Directions: Heading east on Yale turn right on Abilene. Turn right again on S Heather Gardens Way. Continue past 4 way stop and around bend. Building 214 will be the second building on your left.
- Dist. to Public Trans.: 1 Miles
School Information
- Elem School District: Cherry Creek 5
- Midd School District: Cherry Creek 5
- High School District: Cherry Creek 5
- Elementary School: Polton
- Middle School: Prairie
- High School: Overland
Community
- Association: Yes
- Assoc. Name: Heather Gardens
- Assoc. Fees Include: Reserves, Gas, Heat, Maintenance Grounds, Maintenance Structure, Recycling, Road Maintenance, Security, Sewer, Snow Removal, Trash, Water
- Pets Allowed: Yes
- Adult Community: Yes
- Management Type: Self Managed
Heating & Cooling
- Cooling Type: Room Air Conditioning
- Heating Type: Baseboard, Hot Water
Utilities
- Sewer: Public Sewer
- Water: Public
- Utility Description: Cable Available, Electricity Connected, Phone Available
Structural Information
- Architectural Style: Urban Contemporary
- Structure Type: Mid Rise (4-7)
- Builder: EDI
- Model: Somerset A
- Construction: Block, Concrete
- Roof: Membrane
- Common Walls: End Unit, 1 Common Wall
- Entry Floor Number: 4
- Entry Location: Corridor Access
- Square Feet: 1,200
- Sq. Ft. Source: Public Records
- Living Area: 1,200 Sq. Ft.
- Year Built: 1977
- Property Condition: Updated/Remodeled
Lot Features
- Frontage: Private Road, Public
- Street/Road Desc.: Paved
- Road Maintenance: Private Maintained Road, Public Maintained Road
- Zoning: Residential
- Fencing (Description): None
Financial Considerations
- Association Fee: Yes
- Association Fee: $687
- Assoc Fee Freq.: Monthly
- Assoc Fee /Annual: $8,244
- Tax Amount: $2,040
- Tax Year: 2025
- Terms: 1031 Exchange, Cash, Conventional, FHA, VA Loan
Disclosures and Reports
- Ownership: Individual
- Special Conditions: None
- Legal Description: UNIT 25733 BLDG 214 AS PER CONDO DECLARATION RECORDED IN B2095 P436 HEATHER GARDENS 8TH FLG LOT 1 BLK 1 CONDOS
- Exclusions: Staging items
- Property ID: 31312850
Listed by Heather Gardens Brokers
Get Pre-Approved Today
Schools
Schools serving 13631 E Marina Dr #410
School District:Cherry Creek School District 5
| Name | Grades | Distance |
|---|---|---|
Polton Community Elementary School 2985 South Oakland Street, Aurora, CO 80014 | K-5 | 1 mi |
Prairie Middle School 12600 East Jewell Avenue, Aurora, CO 80012 | 6-8 | 1.5 mi |
Overland High School 12400 East Jewell Avenue, Aurora, CO 80012 | 9-12 | 1.6 mi |
Disclaimer:
School attendance boundaries provided by ATTOM Data Solutions and are for reference only. Contact the school directly to verify enrollment eligibility.
Price & Sales History for 13631 E Marina Dr #410
Date
Details
Price
Change
Source
10/24/2018
Sold
$299,750
—
Public Record
Disclaimer: Historical sales information is derived from public records provided by the county offices. Information is not guaranteed and should be independently verified.

Tax History
Tax History for 13631 E Marina Dr #410
Year
Property Taxes
Change
Tax Assessment
Change
2025
$2,040
11%
$20,331
-2%
2024
$1,845
12%
$20,763
1%
2023
$1,642
-6%
$20,596
-1%
2022
$1,742
—
$20,857
-3%
2021
$1,750
35%
$21,458
12%
2019
$1,300
—
$19,091
20%
2019
$1,300
11%
$15,916
15%
2017
$1,176
8%
$13,802
20%
2016
$1,087
4%
$11,526
—
2015
$1,044
21%
$11,526
45%
2014
$866
-2%
$7,944
—
2013
$881
—
$7,944
—
Disclaimer: Historical tax information is derived from public records provided by the county offices. Information is not guaranteed and should be independently verified.
Estimate the Cost
Estimate the Cost for 13631 E Marina Dr #410
13631 E Marina Drive #410, Aurora, CO 80014 (MLS# 5830064) is a Condo property with 2 bedrooms, 1 full bathroom and 1 partial bathroom. 13631 E Marina Drive #410 is currently listed for $299,000 and was received on October 14, 2026. Want to learn more about 13631 E Marina Drive #410? Do you have questions about finding other Condo real estate for sale in Aurora? You can browse all Aurora real estate or contact a Coldwell Banker agent to request more information.