No photo available
$347,000
Property Description
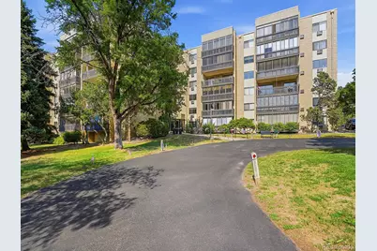
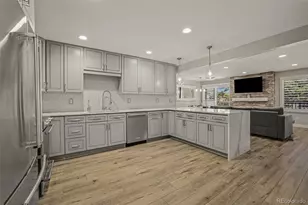
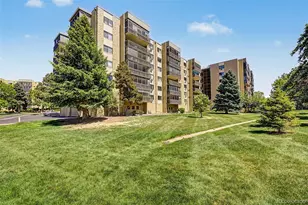
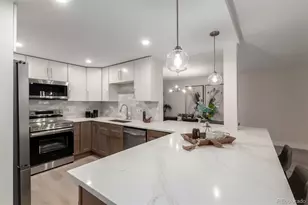
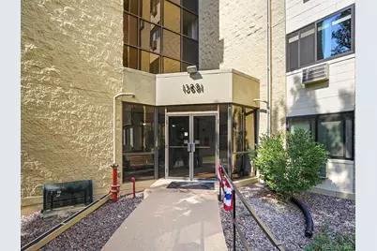
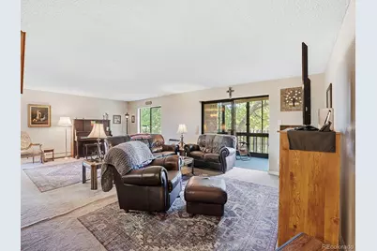
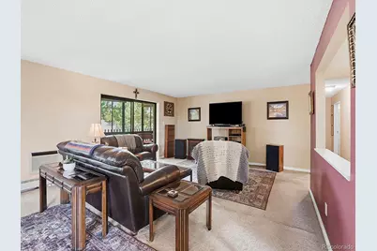
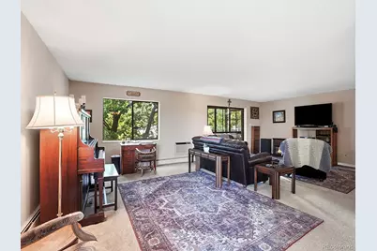
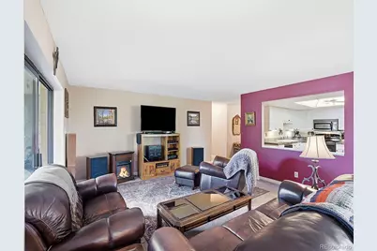
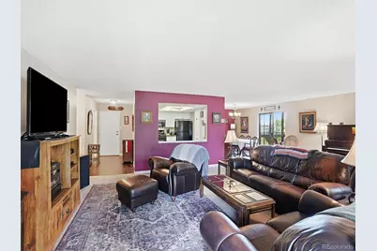
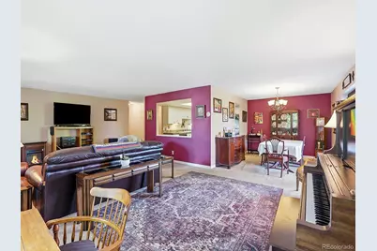
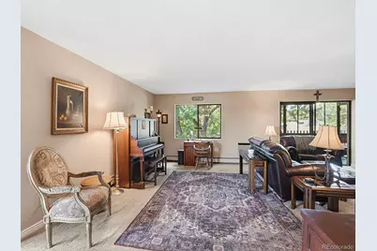
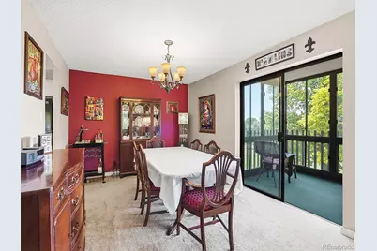
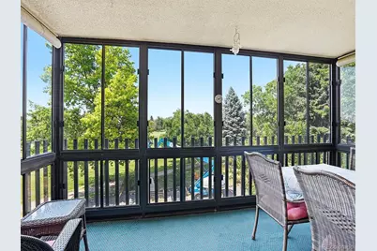
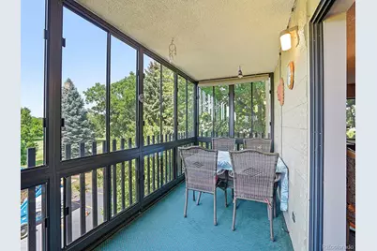
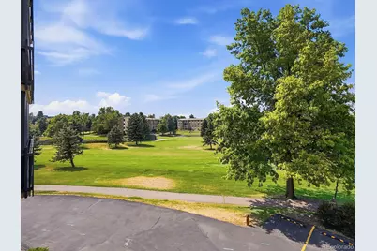
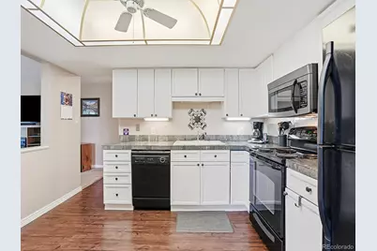
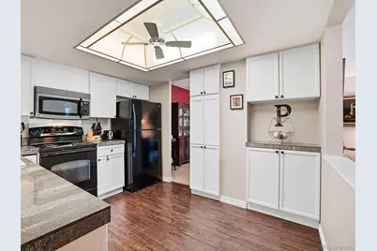
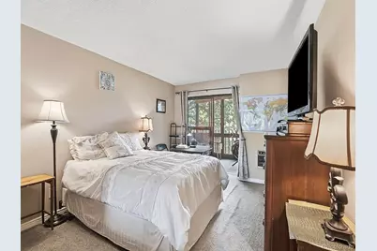
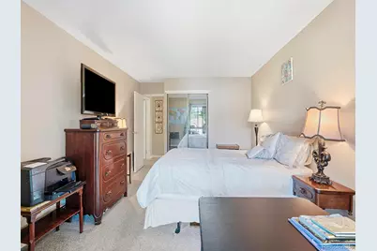
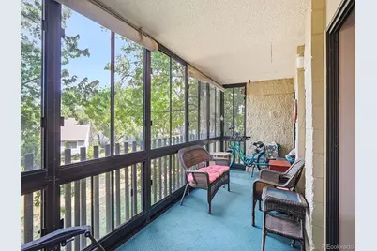
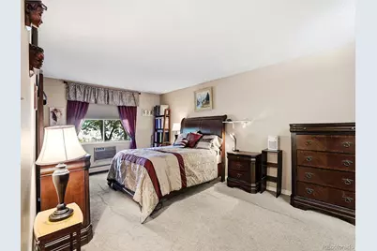
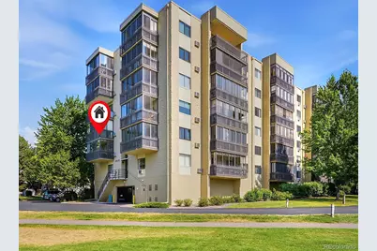
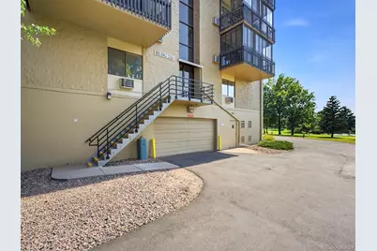
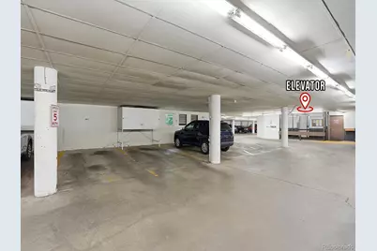
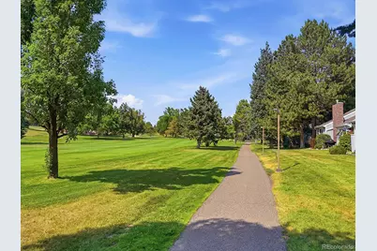
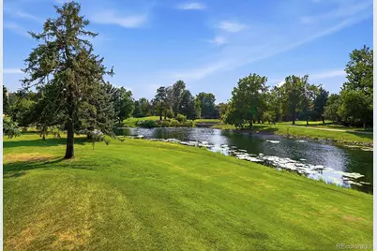
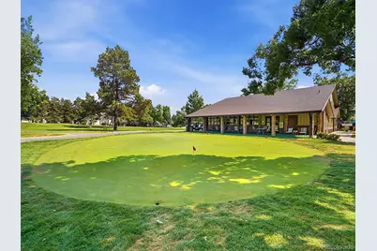
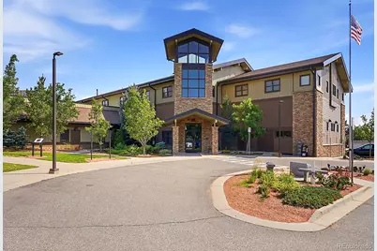
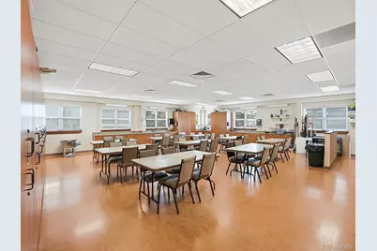
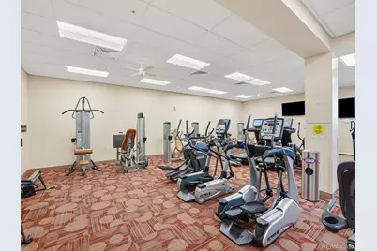
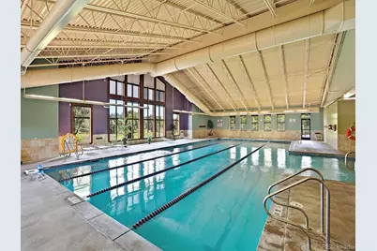
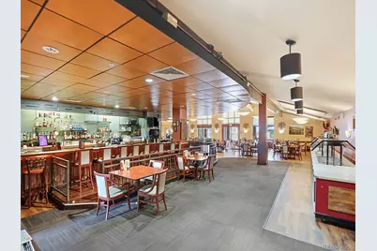
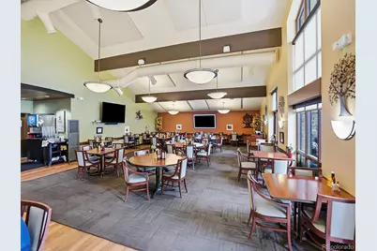
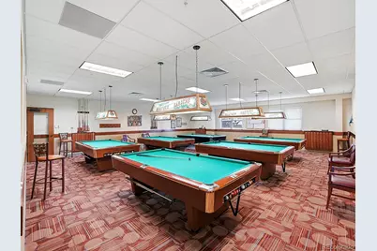
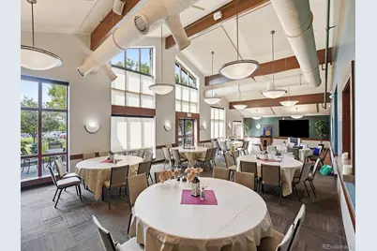
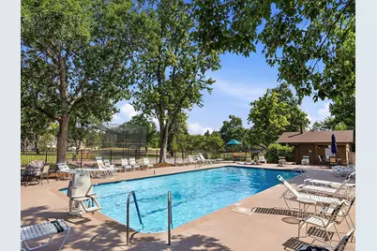
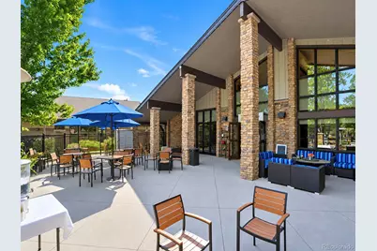
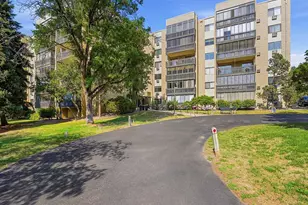
Make this rare end unit, with gorgeous views of the golf course, your new home! Relax with your family and friends in the spacious living room. Let your inner "chef" create culinary delights in the beautifully updated kitchen including painted cabinets, granite tile countertops, and comfortable, warm, wood-look luxury vinyl plank flooring. Celebrate get-togethers in the spacious formal dining room. Relax in the comfortable primary bedroom and use the 2nd bedroom as an office or den. Sip your morning coffee on the enclosed lanai overlooking the golf course or on the 2nd enclosed lanai overlooking the quiet greenbelt. Enjoy the convenience of your same floor storage closet. Your designated parking space is near the elevator and includes a cowboy storage locker. In addition, this unit offers easy access to the walkway leading directly to the clubhouse, fitness center, golf course, tennis/pickleball, swimming, restaurant, activities and more! Don't wait, make this wonderful end unit yours today!
Full Property Details
Full Property Details for 13691 E Marina Dr #201
Sign in to view more details. Local MLS Rules require you to be signed in. Not a member yet? Sign up now.
General
- Price: $347,000
- HOA FEE: $829/month
- Taxes: $2,175 (2025)
- Status: Active
- Type: Condo
- Source: MetroList_Colorado
- MLS ID: 8608231
- Updated: 7/3/2026
- Added to Site: 11 day(s) ago
Interior
- Interior Features: Ceiling Fan(s), Elevator, Entrance Foyer, Granite Counters, High Speed Internet, No Stairs, Primary Suite, Smoke Free, Solid Surface Counters
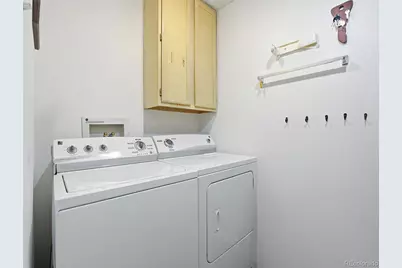
- Appliances: Dishwasher, Disposal, Dryer, Microwave, Range, Refrigerator, Self Cleaning Oven
- Furnishings: Unfurnished
- Flooring: Carpet, Vinyl
Rooms
Bathrooms
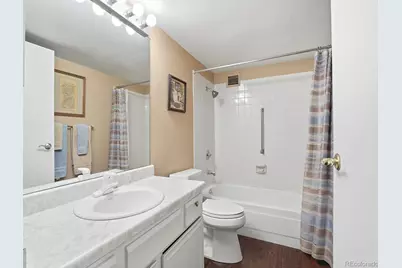
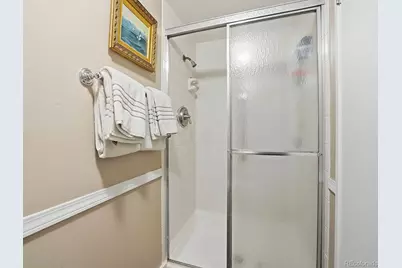
- Total Bathrooms: 2
- Full Bathrooms: 1
- 3/4 Bathrooms: 1
- Main Floor Baths: 2
Bedrooms
- Total Bedrooms: 2
- Bedrooms Main: 2
Other Rooms
- Laundry: In Unit
Additional Information
- Shared Amenities: Bike Storage, Clubhouse, Coin Laundry, Elevator(s), Fitness Center, Garden Area, Golf Course, On Site Management, Parking, Pond Seasonal, Pool, Security, Spa/Hot Tub, Storage, Tennis Court(s)
- Pool: Yes
- Pool Description: Indoor, Outdoor Pool
- Security/Safety: 24 Hour Security, Secured Garage/Parking, Security Entrance, Smoke Detector(s)
Exterior
- Porch/Patio/Deck: Covered
Parking
- Total Spaces: 1
- Parking Features: Asphalt, Circular Driveway, Exterior Access Door, Lighted, Storage
Location
- County: Arapahoe
- Subdivision: Heather Gardens
- Direction Faces: Northwest
School Information
- Elem School District: Cherry Creek 5
- Midd School District: Cherry Creek 5
- High School District: Cherry Creek 5
- Elementary School: Polton
- Middle School: Prairie
- High School: Overland
Community
- Association: Yes
- Assoc. Name: Heather Gardens
- Assoc. Fees Include: Heat, Insurance, Maintenance Grounds, Maintenance Structure, Recycling, Security, Snow Removal, Trash, Water
- Pets Allowed: Yes
- Adult Community: Yes
- Management Type: Professionally Managed
Heating & Cooling
- Cooling Type: Room Air Conditioning
- Heating Type: Baseboard, Hot Water
Utilities
- Sewer: Public Sewer
Structural Information
- Structure Type: Mid Rise (4-7)
- Builder: EDI
- Construction: Block
- Roof: Composition, Other
- Common Walls: End Unit, Something Above, Something Below, 1 Common Wall
- Windows: Window Coverings
- Entry Floor Number: 2
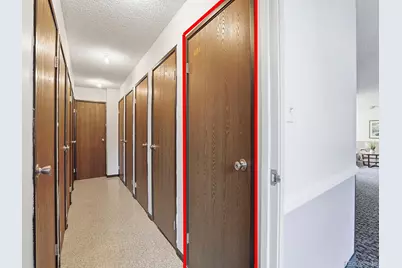
- Entry Location: Corridor Access
- Square Feet: 1,560
- Sq. Ft. Source: Public Records
- Living Area: 1,560 Sq. Ft.
- Year Built: 1977
- Property Condition: Updated/Remodeled
Lot Features
- Property View: Golf Course, Mountain(s)
- Mountain views: Yes
Financial Considerations
- Association Fee: Yes
- Association Fee: $829
- Assoc Fee Freq.: Monthly
- Assoc Fee /Annual: $9,948
- Tax Amount: $2,175
- Tax Year: 2025
- Terms: Cash, Conventional, FHA, VA Loan
Disclosures and Reports
- Ownership: Individual
- Special Conditions: None
- Legal Description: APT 201 BLDG 216 AS PER CONDO DECLARATION RECORDED IN B2095 P436 HEATHER GDNS SUB 9TH FLG LOT 1 BLK 1 CONDOS
- Exclusions: None
- Property ID: 31313902
Listed by HomeSmart Realty
Get Pre-Approved Today
Schools
Schools serving 13691 E Marina Dr #201
School District:Cherry Creek School District 5
| Name | Grades | Distance |
|---|---|---|
Polton Community Elementary School 2985 South Oakland Street, Aurora, CO 80014 | K-5 | 1.1 mi |
Prairie Middle School 12600 East Jewell Avenue, Aurora, CO 80012 | 6-8 | 1.4 mi |
Overland High School 12400 East Jewell Avenue, Aurora, CO 80012 | 9-12 | 1.5 mi |
Disclaimer:
School attendance boundaries provided by ATTOM Data Solutions and are for reference only. Contact the school directly to verify enrollment eligibility.
Price & Sales History for 13691 E Marina Dr #201
Date
Details
Price
Change
Source
10/06/2017
Sold
$280,000
—
Public Record
Disclaimer: Historical sales information is derived from public records provided by the county offices. Information is not guaranteed and should be independently verified.

Tax History
Tax History for 13691 E Marina Dr #201
Year
Property Taxes
Change
Tax Assessment
Change
2025
$2,175
2%
$21,671
-2%
2024
$2,133
12%
$22,131
-7%
2023
$1,898
7%
$23,812
12%
2022
$1,775
—
$21,253
-3%
2021
$1,783
-2%
$21,865
-2%
2019
$1,828
75%
$22,387
15%
2017
$1,044
40%
$19,454
23%
2016
$747
4%
$15,856
—
2015
$718
9%
$15,856
31%
2014
$659
-2%
$12,083
—
2013
$670
—
$12,083
—
Disclaimer: Historical tax information is derived from public records provided by the county offices. Information is not guaranteed and should be independently verified.
Estimate the Cost
Estimate the Cost for 13691 E Marina Dr #201
13691 E Marina Drive #201, Aurora, CO 80014 (MLS# 8608231) is a Condo property with 2 bedrooms, 1 full bathroom and 1 partial bathroom. 13691 E Marina Drive #201 is currently listed for $347,000 and was received on July 02, 2026. Want to learn more about 13691 E Marina Drive #201? Do you have questions about finding other Condo real estate for sale in Aurora? You can browse all Aurora real estate or contact a Coldwell Banker agent to request more information.