No photo available
$388,900 New to Website
Property Description
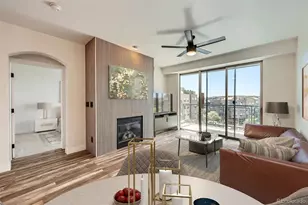
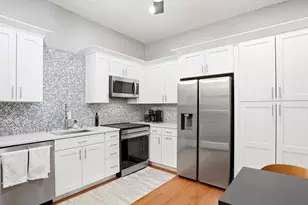
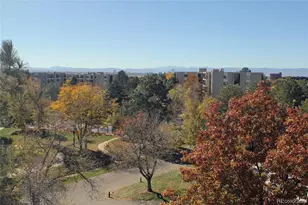
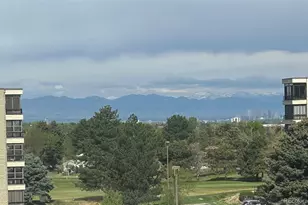
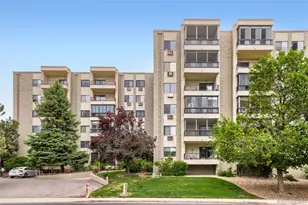
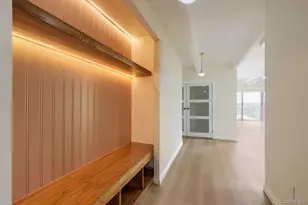
Fabulous Penthouse Unit in an Atrium Building-Heather Gardens' residential gems and just a 5-10 minute walk to the Golf Course, Rendezvous Restaurant, and Clubhouse. This beautifully remodeled 2-bed, 2-bath condo blends modern luxury with thoughtful design. The open kitchen and great room create an ideal space for entertaining and everyday living. The chef's kitchen features updated maple cabinets, soft-close doors, quartz counters, modern tile backsplash, stainless BOSCH appliances. Light flows through the energy-efficient Anderson patio door and window leading to the spacious fully enclosed sunroom/lanai off of the great room. Swedish Ash Wood flooring, unifying the spaces and making for easy cleaning. Both bathrooms offer spa-like finishes with upgraded tile, counters, and lighting. The en-suite primary bedroom includes generous walk-in closet and enclosed sunroom/lanai. This is a rare floorplan, with the secondary bedroom on the opposite side of the living room from the Primary Bedroom. This 2nd bedroom works beautifully as an office or hobby room if desired. The laundry room includes a large washer/dryer set and ample storage. Quality is evident everywhere-newer doors, hardware, lighting, windows, electric panel, appliances, cabinets, flooring and much much more. Beautiful views. In the secure underground garage, enjoy Parking Space #2C and also parking space #76. TWO underground parking spaces! one Cowboy locker. Heather Gardens is a vibrant 55+ community. Countless amenities, clubs, and activities are right outside your door. This beautifully remodeled and cared for home is ready for you-Welcome Home!
Full Property Details
Full Property Details for 13931 E Marina Dr #602
Sign in to view more details. Local MLS Rules require you to be signed in. Not a member yet? Sign up now.
General
- Price: $388,900
- HOA FEE: $767/month
- Taxes: $2,716 (2025)
- Status: Active
- Type: Condo
- Source: MetroList_Colorado
- MLS ID: 3789365
- Updated: Today (10/14/2026)
- Added to Site: Today
Interior
- Interior Features: Built-in Features, Ceiling Fan(s), No Stairs, Open Floorplan, Primary Suite, Quartz Counters, Smoke Free, Walk-In Closet(s)
- Appliances: Dishwasher, Disposal, Dryer, Microwave, Oven, Refrigerator, Self Cleaning Oven, Washer
- Flooring: Wood
Rooms
Bathrooms
- Total Bathrooms: 2
- Full Bathrooms: 1
- 3/4 Bathrooms: 1
- Main Floor Baths: 2
Bedrooms
- Total Bedrooms: 2
- Bedrooms Main: 2
Other Rooms
- Laundry: In Unit
Additional Information
- Shared Amenities: Business Center, Clubhouse, Coin Laundry, Elevator(s), Fitness Center, Front Desk, Garden Area, Golf Course, On Site Management, Parking, Pond Seasonal, Pool, Sauna, Security, Spa/Hot Tub, Tennis Court(s)
- Security/Safety: Carbon Monoxide Detector(s), Secured Garage/Parking, Security Entrance, Smoke Detector(s)
Exterior
- Exterior Features: Balcony, Lighting, Rain Gutters
- Porch/Patio/Deck: Covered, Patio
Parking
- Garage: Yes
- Garage Spaces: 2
- Total Spaces: 2
- Parking Features: Concrete, Dry Walled, Exterior Access Door, Lighted, Storage, Underground
Location
- County: Arapahoe
- Subdivision: Heather Gardens
- Building Name: B 243
- Driving Directions: From Yale and Marina, travel south on Marina about 1/2 mile to Building 243, which is 13931 E. Marina Dr. Plenty of easy parking in front of and on the side of the building.
- Direction Faces: South
- Dist. to Public Trans.: 6 Blocks
School Information
- Elem School District: Adams-Arapahoe 28J
- Midd School District: Adams-Arapahoe 28J
- High School District: Adams-Arapahoe 28J
- Elementary School: Century
- Middle School: Aurora Hills
- High School: Gateway
Community
- Association: Yes
- Assoc. Name: Heather Gardens
- Assoc. Fees Include: Reserves, Gas, Heat, Insurance, Irrigation, Maintenance Grounds, Maintenance Structure, Recycling, Road Maintenance, Security, Sewer, Snow Removal, Trash, Water
- Pets Allowed: Yes
- Adult Community: Yes
- Management Type: Professionally Managed
Heating & Cooling
- Cooling Type: Room Air Conditioning
- Heating Type: Baseboard, Hot Water
Utilities
- Sewer: Public Sewer
- Water: Public
- Utility Description: Cable Available, Electricity Connected
Structural Information
- Structure Type: Mid Rise (4-7)
- Builder: EDI
- Model: Atrium L2
- Construction: Block
- Roof: Composition
- Common Walls: End Unit, Something Below, 1 Common Wall
- Windows: Double Pane Windows, Window Coverings, Window Treatments
- Entry Floor Number: 6
- Entry Location: Corridor Access
- Square Feet: 1,410
- Sq. Ft. Source: Public Records
- Living Area: 1,410 Sq. Ft.
- Year Built: 1983
- Property Condition: Updated/Remodeled
Lot Features
- Property View: Mountain(s)
- Mountain views: Yes
- Frontage: Public
- Street/Road Desc.: Paved
- Road Maintenance: Public Maintained Road
- Lot Features: Landscaped, Master Planned, Near Public Transit, On Golf Course, Sprinklers In Front, Sprinklers In Rear
Financial Considerations
- Association Fee: Yes
- Association Fee: $767
- Assoc Fee Freq.: Monthly
- Assoc Fee /Annual: $9,204
- Tax Amount: $2,716
- Tax Year: 2025
- Terms: Cash, Conventional, FHA, VA Loan
Disclosures and Reports
- Ownership: Individual
- Special Conditions: None
- Legal Description: UNIT 27415 BLDG 243 AS PER CONDO DECLARATION RECORDED IN B2095 P436 RENAISSANCE AT HEATHER GARDENS 1ST FLG LOT 3 BLK 1 CONDOS
- Exclusions: Sellers personal property.
- Property ID: 32584777
Listed by HomeSmart
Get Pre-Approved Today
Schools
Schools serving 13931 E Marina Dr #602
School District:Adams-Arapahoe School District 28j
| Name | Grades | Distance |
|---|---|---|
Yale Elementary School 16001 East Yale Avenue, Aurora, CO 80013 | PK-5 | 1.3 mi |
Aurora Hills Middle School 1009 South Uvalda Street, Aurora, CO 80012 | 6-8 | 2.5 mi |
Gateway High School 1300 South Sable Boulevard, Aurora, CO 80012 | 9-12 | 2.1 mi |
Disclaimer:
School attendance boundaries provided by ATTOM Data Solutions and are for reference only. Contact the school directly to verify enrollment eligibility.
Tax History
Tax History for 13931 E Marina Dr #602
Year
Property Taxes
Change
Tax Assessment
Change
2025
$2,716
13%
$22,203
-2%
2024
$2,414
3%
$22,675
—
2023
$2,336
—
$22,572
-15%
2023
$2,336
-7%
$26,512
21%
2021
$2,510
—
$21,893
-3%
2021
$2,510
8%
$22,523
12%
2019
$2,325
13%
$20,049
2%
2017
$2,059
25%
$19,699
33%
2016
$1,645
3%
$14,853
—
2015
$1,596
21%
$14,853
35%
2014
$1,323
-1%
$11,025
—
2013
$1,331
—
$11,025
—
Disclaimer: Historical tax information is derived from public records provided by the county offices. Information is not guaranteed and should be independently verified.
Estimate the Cost
Estimate the Cost for 13931 E Marina Dr #602
13931 E Marina Drive #602, Aurora, CO 80014 (MLS# 3789365) is a Condo property with 2 bedrooms, 1 full bathroom and 1 partial bathroom. 13931 E Marina Drive #602 is currently listed for $388,900 and was received on October 14, 2026. Want to learn more about 13931 E Marina Drive #602? Do you have questions about finding other Condo real estate for sale in Aurora? You can browse all Aurora real estate or contact a Coldwell Banker agent to request more information.