No photo available
$550,000
Property Description
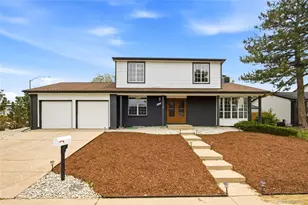
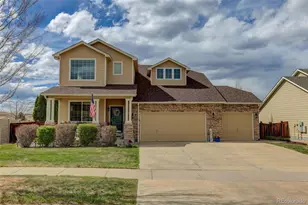
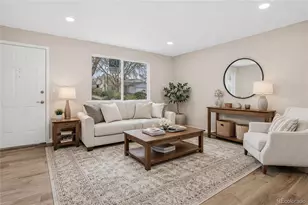
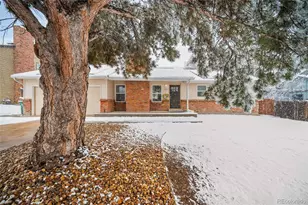
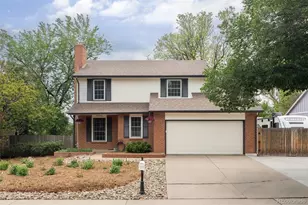
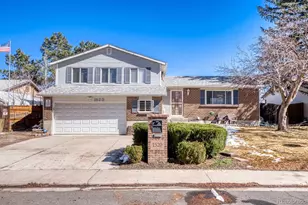
Discover this beautifully updated 5-bedroom home in the Nevin Village Green neighborhood with super low property taxes! Nestled on a generous lot with charming curb appeal, this residence features a lush front yard, a two-car garage, and an inviting porch. Step inside to a modern interior adorned with crisp lines, soft neutral paint, recessed lighting, and luxury vinyl plank flooring throughout the main areas. The welcoming family room, complete with a cozy fireplace, flows seamlessly into the spacious dining area highlighted by stylish lighting. The kitchen is a chef's dream, offering white shaker cabinets, elegant tile backsplash, quartz countertops, stainless steel appliances, and a central island. The large family room adjoining the kitchen creates an ideal space for entertaining. Upstairs, the owner's suite features an electric fireplace for added warmth and comfort, plus a private bathroom equipped with designer finishes and a tiled shower. The upper level also boasts 4 generous bedrooms with plush carpeting and a pristine full bathroom. For added convenience, a powder room and laundry closet are located on the main level. The basement offers even more versatility with a bonus room perfectly suited for entertainment or a second family room, as well as a spacious bedroom with its own ensuite bath featuring elegant details and a tiled shower. A second laundry area makes the basement ideal for guests or multi-generational living. Outside, the expansive backyard has a large patio, perfect for outdoor gatherings and relaxation. Located just minutes from major highways, shopping, dining, and local amenities. This exceptional home blends comfort, style, and convenience for modern family living. Don't miss the chance to make it yours!
Full Property Details
Full Property Details for 1421 S Chambers Cir
Sign in to view more details. Local MLS Rules require you to be signed in. Not a member yet? Sign up now.
General
- Price: $550,000
- Taxes: $2,207 (2025)
- Status: Under Contract
- Type: Single Family
- Source: MetroList_Colorado
- MLS ID: 4017149
- Updated: 7/4/2026
- Added to Site: 8 day(s) ago
Interior
- Interior Features: Breakfast Bar, Built-in Features, Entrance Foyer, High Ceilings, High Speed Internet, Kitchen Island, Primary Suite, Quartz Counters, Walk-In Closet(s)
- Fireplace: Yes
- Number of Fireplaces: 2
- Fireplace(s): Living Room, Primary Bedroom, Living Room, Primary Bedroom, Living Room, Primary Bedroom
- Appliances: Dishwasher, Disposal, Dryer, Electric Water Heater, Microwave, Oven, Refrigerator, Washer
- Flooring: Carpet, Tile, Vinyl
Rooms
Bathrooms
- Total Bathrooms: 4
- Full Bathrooms: 3
- Half Bathrooms: 1
- Main Floor Baths: 1
- Basement Baths: 1
Bedrooms
- Total Bedrooms: 5
Other Rooms
- Laundry: In Unit, Laundry Closet
Additional Information
- Security/Safety: Smoke Detector(s)
Exterior
- Exterior Features: Private Yard, Rain Gutters
- Porch/Patio/Deck: Deck, Front Porch
Parking
- Garage: Yes
- Garage Spaces: 2
- Total Spaces: 2
Location
- County: Arapahoe
- Subdivision: Nevin Village Green Sub 6th Flg
- Driving Directions: From I-225 take exit 7 for Mississippi Ave, Head East on Mississippi Ave, Turn right onto S Elkhart St, Turn right onto S Chambers Cir. Property will be on the right.
- Direction Faces: East
School Information
- Elem School District: Adams-Arapahoe 28J
- Midd School District: Adams-Arapahoe 28J
- High School District: Adams-Arapahoe 28J
- Elementary School: Jewell
- Middle School: Aurora Hills
- High School: Gateway
Community
- Pets Allowed: Yes
Heating & Cooling
- Cooling Type: Central Air
- Heating Type: Forced Air
Utilities
- Gas: Yes
- Sewer: Public Sewer
- Water: Public
- Utility Description: Cable Available, Electricity Connected, Natural Gas Available, Phone Available
Structural Information
- Architectural Style: Traditional
- Structure Type: House
- Construction: Frame, Wood Siding
- Basement: Yes
- Basement Desc.: Finished, Full
- Roof: Composition
- Windows: Double Pane Windows, Egress Windows
- Square Feet: 2,568
- Sq. Ft. Source: Public Records
- Living Area: 2,568 Sq. Ft.
- Current Bldg. Use: Live/Work
- Year Built: 1978
Lot Features
- Lot Size (Acres): 0.18
- Lot Size (Sq. Ft.): 7,840
- Frontage: Public
- Street/Road Desc.: Paved
- Road Maintenance: Public Maintained Road
- Fence: Yes
- Lot Features: Landscaped, Level, Sprinklers In Front, Sprinklers In Rear
- Trees/Vegetation: Grassed
- Zoning: RES
- Fencing (Description): Full
Financial Considerations
- Tax Amount: $2,207
- Tax Year: 2025
- Terms: Cash, Conventional, FHA, VA Loan
Disclosures and Reports
- Ownership: Individual
- Special Conditions: None
- Legal Description: LOT 6 BLK 1 NEVIN VILLAGE GREEN SUB 6TH FLG
- Exclusions: Sellers personal items, staging
- Property ID: 31372674
Listed by Brokers Guild Real Estate

Get Pre-Approved Today
Schools
Schools serving 1421 S Chambers Cir
School District:Adams-Arapahoe School District 28j
| Name | Grades | Distance |
|---|---|---|
Jewell Elementary School 14601 East Jewell Avenue, Aurora, CO 80012 | PK-5 | 0.6 mi |
Aurora Hills Middle School 1009 South Uvalda Street, Aurora, CO 80012 | 6-8 | 1.4 mi |
Gateway High School 1300 South Sable Boulevard, Aurora, CO 80012 | 9-12 | 0.2 mi |
Disclaimer:
School attendance boundaries provided by ATTOM Data Solutions and are for reference only. Contact the school directly to verify enrollment eligibility.
Tax History
Tax History for 1421 S Chambers Cir
Year
Property Taxes
Change
Tax Assessment
Change
2025
$2,206
—
$26,200
-2%
2025
$2,206
-3%
$26,757
-14%
2023
$2,270
33%
$31,122
30%
2022
$1,704
-3%
$23,922
-3%
2021
$1,759
56%
$24,610
27%
2017
$1,126
60%
$19,440
29%
2016
$705
4%
$15,013
—
2015
$681
-63%
$15,013
-39%
2019
$1,825
242%
$24,775
118%
2014
$534
-1%
$11,351
—
2013
$542
—
$11,351
—
Disclaimer: Historical tax information is derived from public records provided by the county offices. Information is not guaranteed and should be independently verified.
Estimate the Cost
Estimate the Cost for 1421 S Chambers Cir
1421 S Chambers Circle, Aurora, CO 80012 (MLS# 4017149) is a Single Family property with 5 bedrooms, 3 full bathrooms and 1 partial bathroom. 1421 S Chambers Circle is currently listed for $550,000 and was received on July 01, 2026. Want to learn more about 1421 S Chambers Circle? Do you have questions about finding other Single Family real estate for sale in Aurora? You can browse all Aurora real estate or contact a Coldwell Banker agent to request more information.