No photo available
$255,000 New to Website
Property Description
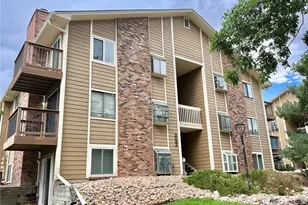
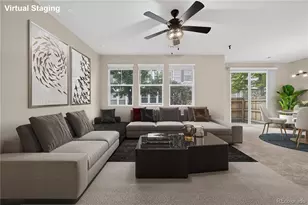
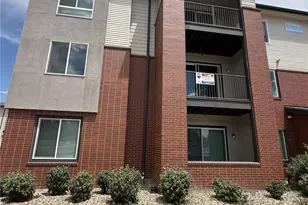
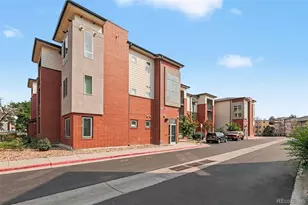
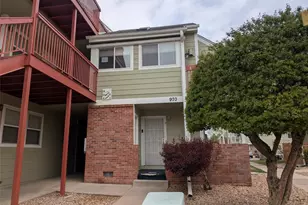
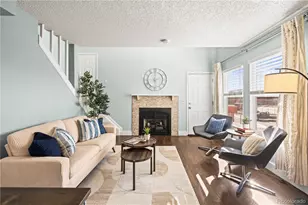
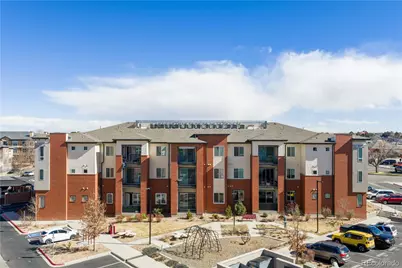
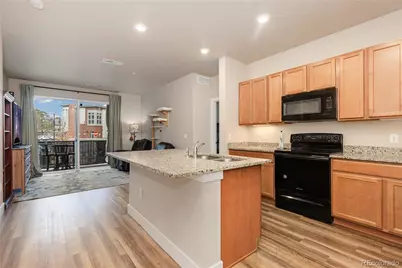
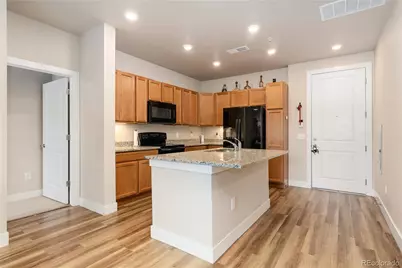
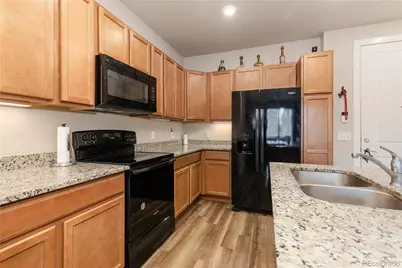
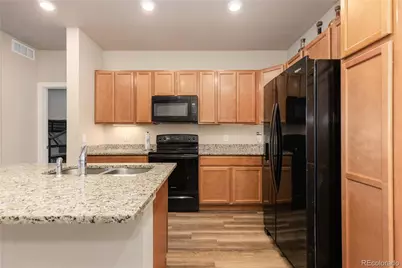
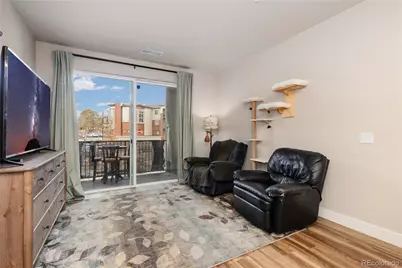
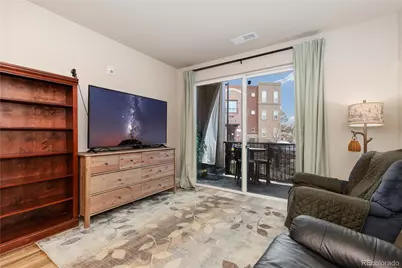
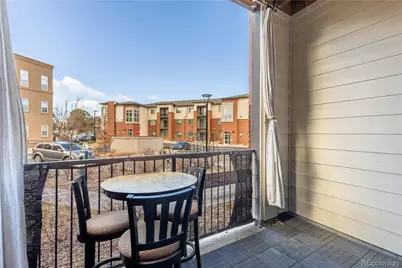
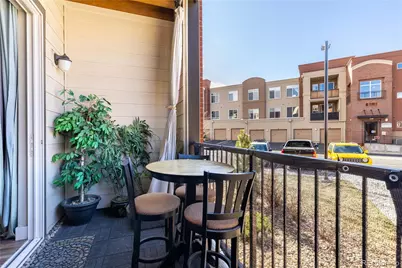
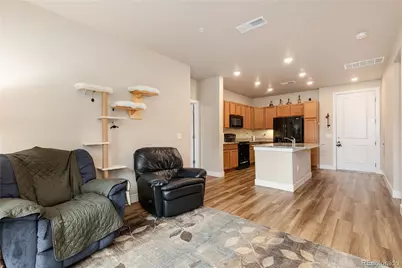
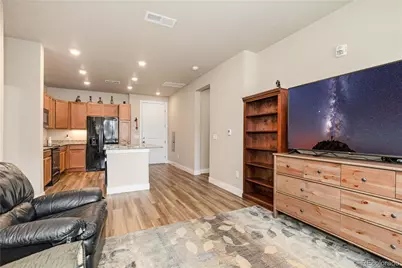
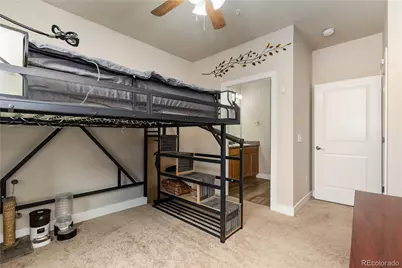
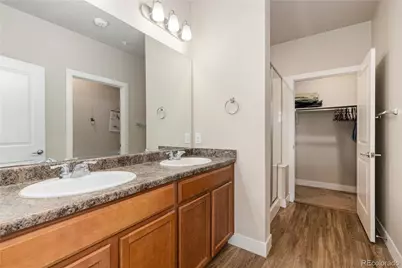
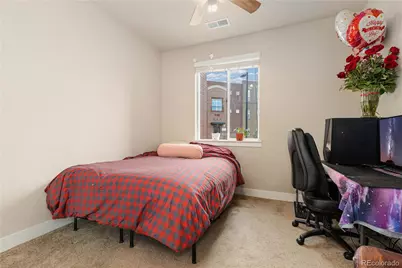
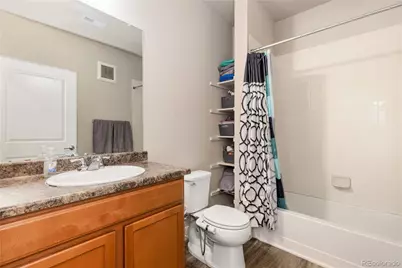
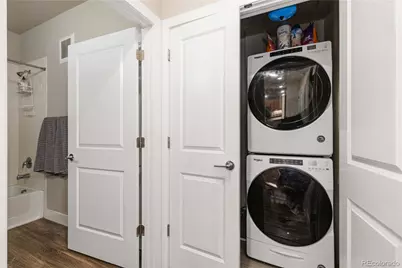
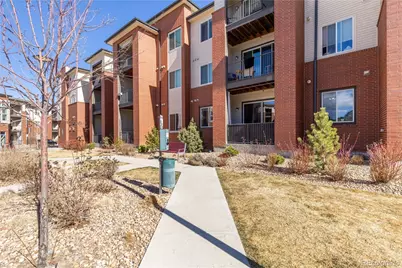
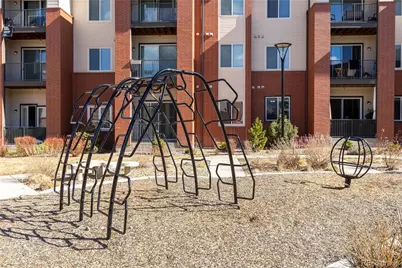
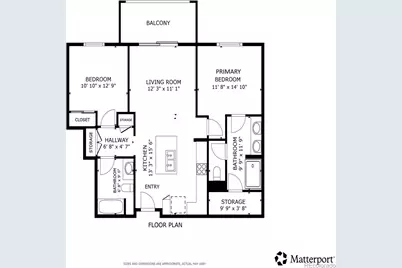
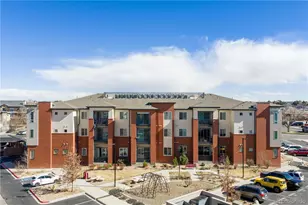
Bright, stylish, and move-in ready, this inviting 2-bedroom, 2-bathroom ground-floor condo offers comfortable, low-maintenance living in a highly convenient location. Designed as a first-floor ADA-accessible unit, the home features tall ceilings and a spacious open floor plan filled with natural light, creating an airy and welcoming atmosphere. The chef-inspired kitchen is the heart of the home, showcasing granite countertops, abundant warm wood cabinetry, black appliances, and a generous center island with seating that flows effortlessly into the dining and living areas-perfect for entertaining or everyday living. Step outside to the oversized covered patio overlooking the community playground, where the open setting provides a pleasant view with no neighbors directly in front. A thoughtfully designed split-bedroom layout offers added privacy, with the spacious primary suite featuring a walk-in closet and private en-suite bath. The second bedroom and full bath are ideal for guests, a roommate, or a home office. Convenient in-unit laundry, new ceiling fans installed in November 2025, and a deeded parking space further enhance the home's appeal. Enjoy an unbeatable location just minutes from public transportation, grocery stores, Home Depot, the Aurora Mall, the Aurora Library, Anschutz Medical Center, and Denver International Airport, with easy access to shopping, dining, and major commuter routes. This move-in-ready condo combines comfort, convenience, and exceptional value in one desirable package.
Full Property Details
Full Property Details for 14341 E Tennessee Ave #103
Sign in to view more details. Local MLS Rules require you to be signed in. Not a member yet? Sign up now.
General
- Price: $255,000
- HOA FEE: $350/month
- Taxes: $3,551 (2024)
- Status: Active
- Type: Condo
- Source: MetroList_Colorado
- MLS ID: 5113637
- Updated: 7/8/2026
- Added to Site: 1 day(s) ago
Interior
- Interior Features: Ceiling Fan(s), Granite Counters, High Speed Internet, Kitchen Island, No Stairs, Smoke Free
- Appliances: Cooktop, Dishwasher, Disposal, Dryer, Electric Water Heater, Microwave, Oven, Refrigerator, Washer
- Flooring: Carpet, Laminate
Rooms
Bathrooms
- Total Bathrooms: 2
- Full Bathrooms: 1
- 3/4 Bathrooms: 1
- Main Floor Baths: 2
Bedrooms
- Total Bedrooms: 2
- Bedrooms Main: 2
Other Rooms
- Laundry: Laundry Closet
Additional Information
- Shared Amenities: Playground
- Security/Safety: Security Entrance, Smoke Detector(s)
Exterior
- Porch/Patio/Deck: Covered, Patio
Parking
- Total Spaces: 2
Location
- County: Arapahoe
- Subdivision: Liv City Center
- Building Name: Liv City Center Condo Bldg
School Information
- Elem School District: Adams-Arapahoe 28J
- Midd School District: Adams-Arapahoe 28J
- High School District: Adams-Arapahoe 28J
- Elementary School: Tollgate
- Middle School: Aurora Hills
- High School: Gateway
Community
- Association: Yes
- Assoc. Name: MM HOA service
- Assoc. Fees Include: Exterior Maintenance (Without Roof), Sewer, Snow Removal, Trash, Water
- Pets Allowed: Yes
- Management Type: Professionally Managed
Heating & Cooling
- Cooling Type: Central Air
- Heating Type: Electric, Forced Air
Utilities
- Sewer: Public Sewer
- Water: Public
- Utility Description: Cable Available, Electricity Connected, Internet Access (Wired), Phone Connected
Structural Information
- Architectural Style: Urban Contemporary
- Structure Type: Low Rise (1-3)
- Construction: Other
- Common Walls: 2+ Common Walls
- Entry Floor Number: 1
- Entry Location: Corridor Access
- Square Feet: 935
- Sq. Ft. Source: Public Records
- Living Area: 935 Sq. Ft.
- Year Built: 2019
Lot Features
- Property View: City
- Street/Road Desc.: Paved
- Lot Features: Near Public Transit
- Fencing (Description): None
Financial Considerations
- Association Fee: Yes
- Association Fee: $350
- Assoc Fee Freq.: Monthly
- Assoc Fee /Annual: $4,203
- Tax Amount: $3,551
- Tax Year: 2024
- Terms: Cash, Conventional, FHA, VA Loan
Disclosures and Reports
- Ownership: Individual
- Special Conditions: None
- Legal Description: UNIT 103 BLDG 4 AS PER CONDO DECLARATION RECORDED ON REC# D9094712 LIV CITY CENTER CONDOMINIUMS
- Exclusions: Seller's Personal Property, Safes.
- Property ID: 35400395
Listed by Redfin Corporation
Get Pre-Approved Today
Schools
Schools serving 14341 E Tennessee Ave #103
School District:Adams-Arapahoe School District 28j
| Name | Grades | Distance |
|---|---|---|
Tollgate Elementary School 701 South Kalispell Way, Aurora, CO 80017 | K-5 | 1 mi |
Aurora Hills Middle School 1009 South Uvalda Street, Aurora, CO 80012 | 6-8 | 1 mi |
Gateway High School 1300 South Sable Boulevard, Aurora, CO 80012 | 9-12 | 0.4 mi |
Disclaimer:
School attendance boundaries provided by ATTOM Data Solutions and are for reference only. Contact the school directly to verify enrollment eligibility.
Tax History
Tax History for 14341 E Tennessee Ave #103
Year
Property Taxes
Change
Tax Assessment
Change
2025
$3,790
—
$19,596
-2%
2025
$3,790
8%
$20,013
9%
2023
$3,501
11%
$18,331
5%
2022
$3,143
1%
$17,382
-3%
2021
$3,121
100%
$17,882
100%
2019
—
—
Disclaimer: Historical tax information is derived from public records provided by the county offices. Information is not guaranteed and should be independently verified.
Estimate the Cost
Estimate the Cost for 14341 E Tennessee Ave #103
14341 E Tennessee Avenue #103, Aurora, CO 80012 (MLS# 5113637) is a Condo property with 2 bedrooms, 1 full bathroom and 1 partial bathroom. 14341 E Tennessee Avenue #103 is currently listed for $255,000 and was received on July 08, 2026. Want to learn more about 14341 E Tennessee Avenue #103? Do you have questions about finding other Condo real estate for sale in Aurora? You can browse all Aurora real estate or contact a Coldwell Banker agent to request more information.