No photo available
$245,000 New to Website
Property Description
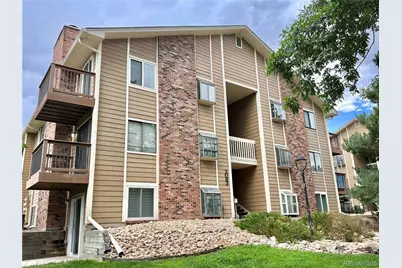
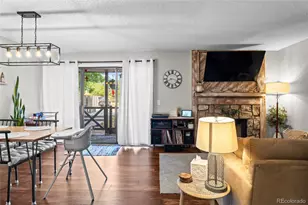
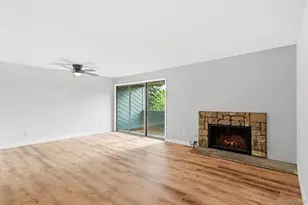
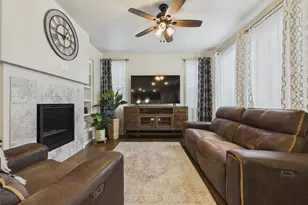
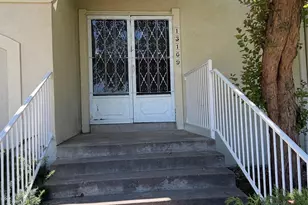
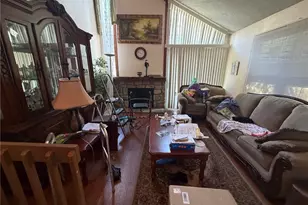
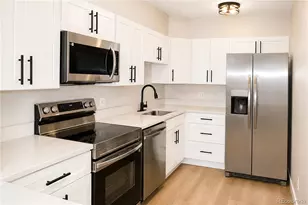
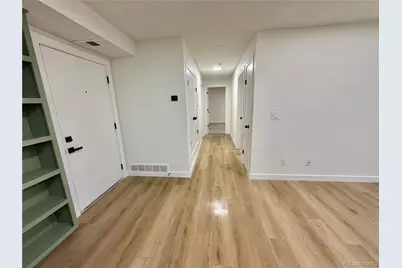
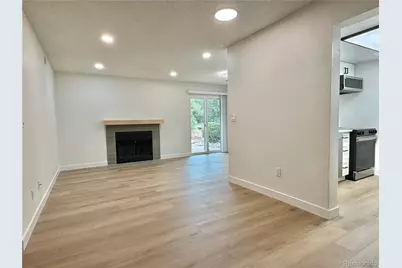
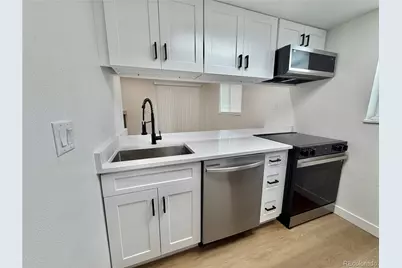
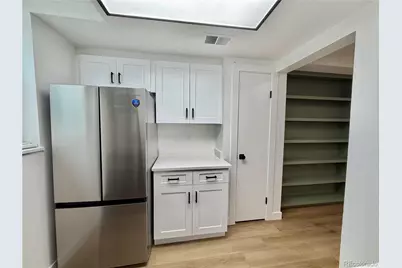
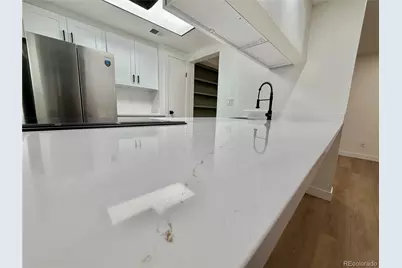
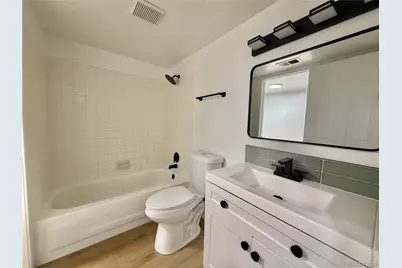
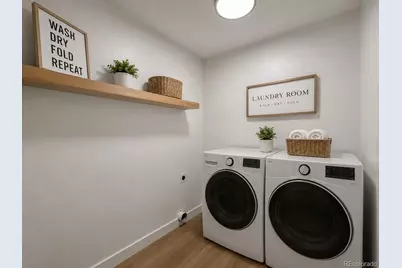
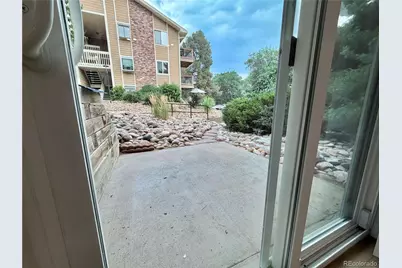
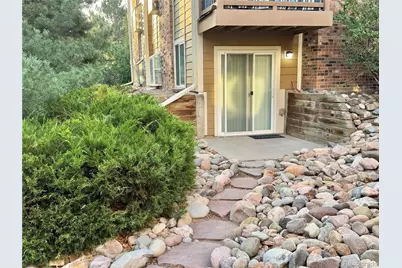
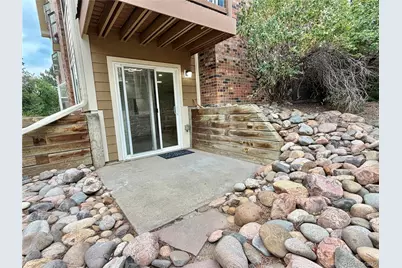
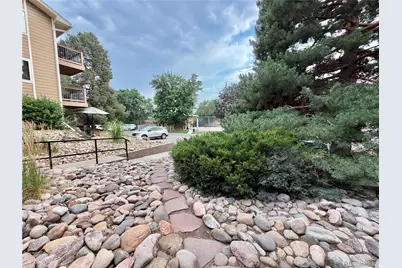
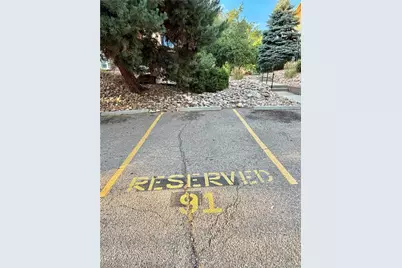
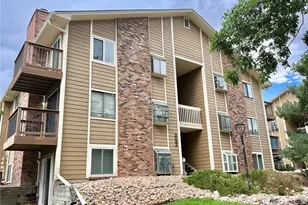
LOCATION, LOCATION, LOCATION! Stunning and move-in ready, this ground-floor 2-bedroom, 2-bath condo offers features rarely found in this community. Enjoy the convenience of a deeded detached one-car garage with door, opener and remotes plus an additional reserved parking space (#91) right outside the unit, providing secure parking and additional storage. The home offers easy access with just half a flight of stairs to the main entrance or a stair-free access from the covered front porch. Recent updates include waterproof luxury vinyl flooring, new carpet, fresh paint, updated trim, recessed lighting, new fixtures, and an upgraded stainless steel appliance package. The bright, open floor plan features a spacious living room with a wood-burning fireplace, dining area, and a well-appointed kitchen with ample cabinetry, quartz countertops, pantry, and breakfast bar. The primary suite includes a walk-in closet and private bath, while the second bedroom is conveniently located across to another full bath. A separate laundry room accommodates a full-size washer and dryer and includes additional storage closet. Enjoy community amenities including a pool, clubhouse, and tennis courts, with HOA dues covering water, trash, snow removal, exterior maintenance, and pool upkeep. Ideally located in the Cherry Creek School District, just minutes from Nine Mile Light Rail Station, Cherry Creek Reservoir, shopping, dining, DTC, downtown Denver, DIA, and easy access to I-225 and I-25. Perfect for first-time buyers, downsizers, or investors seeking a turnkey opportunity. Schedule your showing today!
Full Property Details
Full Property Details for 3093 S Ursula Cir #102
Sign in to view more details. Local MLS Rules require you to be signed in. Not a member yet? Sign up now.
General
- Price: $245,000
- HOA FEE: $373/month
- Taxes: $1,896 (2025)
- Status: Under Contract
- Type: Condo
- Source: MetroList_Colorado
- MLS ID: 9639315
- Updated: 7/13/2026
- Added to Site: 4 day(s) ago
Interior
- Interior Features: Eat-in Kitchen, Pantry, Quartz Counters, Smart Thermostat, Walk-In Closet(s)
- Fireplace: Yes
- Number of Fireplaces: 1
- Fireplace(s): Living Room, Living Room, Living Room
- Appliances: Dishwasher, Disposal, Range, Refrigerator
- Flooring: Carpet, Tile, Vinyl
Rooms
Bathrooms
- Total Bathrooms: 2
- Full Bathrooms: 1
- 3/4 Bathrooms: 1
- Main Floor Baths: 2
Bedrooms
- Total Bedrooms: 2
- Bedrooms Main: 2
Other Rooms
- Laundry: In Unit
Additional Information
- Shared Amenities: Parking, Pool, Tennis Court(s)
- Pool: Yes
- Pool Description: Outdoor Pool
Exterior
- Exterior Features: Tennis Court(s)
- Porch/Patio/Deck: Covered, Patio
Parking
- Garage: Yes
- Garage Spaces: 1
- Total Spaces: 2
- Parking Features: Lighted
Location
- County: Arapahoe
- Subdivision: Spinnaker Run II Condos
- Building Name: Spinnaker Run II Condos
- Direction Faces: Southwest
School Information
- Elem School District: Cherry Creek 5
- Midd School District: Cherry Creek 5
- High School District: Cherry Creek 5
- Elementary School: Polton
- Middle School: Prairie
- High School: Overland
Community
- Association: Yes
- Assoc. Name: 2-Spinnaker Run II
- Assoc. Fees Include: Insurance, Maintenance Grounds, Maintenance Structure, Sewer, Snow Removal, Trash, Water
- Pets Allowed: Yes
- Management Type: Professionally Managed
Heating & Cooling
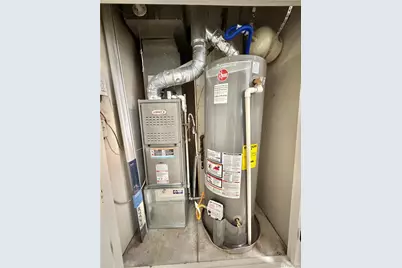
- Cooling Type: Central Air
- Heating Type: Forced Air
Utilities
- Sewer: Community Sewer, Public Sewer
- Water: Public
Structural Information
- Structure Type: Low Rise (1-3)
- Construction: Brick, Frame, Wood Siding
- Roof: Composition
- Common Walls: Something Above
- Windows: Bay Window(s), Double Pane Windows, Window Coverings
- Entry Floor Number: 1
- Entry Location: Exterior Access
- Square Feet: 1,016
- Sq. Ft. Source: Public Records
- Living Area: 1,016 Sq. Ft.
- Year Built: 1981
- Property Condition: Updated/Remodeled
Lot Features
- Frontage: Private Road, Public
- Lot Features: Landscaped, Near Public Transit
- Zoning: R
Financial Considerations
- Association Fee: Yes
- Association Fee: $373
- Assoc Fee Freq.: Monthly
- Assoc Fee /Annual: $4,478
- Tax Amount: $1,896
- Tax Year: 2025
- Terms: 1031 Exchange, Cash, Conventional, VA Loan
Disclosures and Reports
- Ownership: Corporation/Trust
- Special Conditions: None
- Legal Description: UNIT 102 BLDG A4 AS PER CONDO DECLARATION RECORDED IN B3414 P741 SPINNAKER RUN II CONDOS
- Exclusions: None
- Property ID: 1973-36-2-25-032
Listed by Luxe Realty, Inc.
Get Pre-Approved Today
Schools
Schools serving 3093 S Ursula Cir #102
School District:Cherry Creek School District 5
| Name | Grades | Distance |
|---|---|---|
Polton Community Elementary School 2985 South Oakland Street, Aurora, CO 80014 | K-5 | 0.7 mi |
Prairie Middle School 12600 East Jewell Avenue, Aurora, CO 80012 | 6-8 | 1.3 mi |
Overland High School 12400 East Jewell Avenue, Aurora, CO 80012 | 9-12 | 1.3 mi |
Disclaimer:
School attendance boundaries provided by ATTOM Data Solutions and are for reference only. Contact the school directly to verify enrollment eligibility.
Tax History
Tax History for 3093 S Ursula Cir #102
Year
Property Taxes
Change
Tax Assessment
Change
2025
$944
—
$16,861
-2%
2025
$944
58%
$17,219
12%
2023
$597
15%
$15,323
9%
2022
$519
-1%
$14,116
-3%
2021
$522
8%
$14,522
4%
2019
$485
-34%
$13,993
38%
2017
$737
26%
$10,145
34%
2016
$585
5%
$7,546
—
2015
$556
58%
$7,546
79%
2014
$352
-3%
$4,227
—
2013
$362
—
$4,227
—
Disclaimer: Historical tax information is derived from public records provided by the county offices. Information is not guaranteed and should be independently verified.

Estimate the Cost
Estimate the Cost for 3093 S Ursula Cir #102
3093 S Ursula Circle #102, Aurora, CO 80014 (MLS# 9639315) is a Condo property with 2 bedrooms, 1 full bathroom and 1 partial bathroom. 3093 S Ursula Circle #102 is currently listed for $245,000 and was received on July 09, 2026. Want to learn more about 3093 S Ursula Circle #102? Do you have questions about finding other Condo real estate for sale in Aurora? You can browse all Aurora real estate or contact a Coldwell Banker agent to request more information.